Check out this American Dream! This exceptional 4-bedroom brick Cape Cod with an oversized detached three-bay brick garage is situated on a .55-acre lot and includes a BONUS adjoining .505-acre BUILDABLE LOT, creating a rare opportunity for homeowners, investors, or those looking for future expansion. Showcasing timeless solid brick construction and quality craftsmanship throughout, this well-built home offers classic charm, lasting durability, and endless possibilities. Step inside to an inviting living room featuring beautiful tongue-and-groove hardwood flooring, a stunning stone wood-burning fireplace, and a warm, welcoming atmosphere. (The seller believes the same tongue-and-groove hardwood flooring extends beneath the flooring in the first-floor bedrooms.) The spacious eat-in kitchen features an abundance of custom solid wood cabinetry, generous counter space, a convenient breakfast bar that blends functionality with timeless craftsmanship. The adjoining dining area is filled with natural light, providing an inviting space for everyday meals or entertaining guests. Spacious rooms throughout provide comfortable everyday living, while the finished lower level offers additional living space complete with a laundry area, kitchenette, storage/canning room, stand-up shower stall, entertaining bar, and plenty of room for gatherings. Waterproofing system and sub pump system is installed in the basement and windows have been upgraded . Outdoor amenities are equally impressive with a covered stone patio, custom brick fire pit, and expansive yard perfect for relaxing or entertaining. A standout feature is the oversized detached three-bay brick garage, offering exceptional space for vehicles, equipment, hobbies, or a workshop. Workbenches/shelving provide excellent functionality, and an underground fuel storage tank with an in-garage pump adds the convenience of fueling vehicles and equipment on-site. Located within the Village Use zoning district, the property may allow certain non-impeding business uses (buyer to verify permitted uses with the Borough). The included adjoining .505-acre buildable lot has public water and sewer capacity reserved through the Borough, presenting an outstanding opportunity for future construction, investment, or added privacy. ($100/qtr. reserve fee for water/sewer is currently being paid.) Properties offering this combination of quality construction, timeless charm, exceptional garage space, business potential, and a buildable lot are seldom available. Don't miss this truly one-of-a-kind opportunity. ***Sellers will consider selling building lot separately from the home but would like them to go together.
Pending
Price cut: $29K (7/17)
$440,000
62 W Hanover St, Gettysburg, PA 17325
4beds
2,315sqft
Single Family Residence
Built in 1952
1.05 Acres Lot
$-- Zestimate®
$190/sqft
$-- HOA
What's special
Timeless solid brick constructionLaundry areaSpacious rooms throughoutQuality craftsmanship throughoutCovered stone patioConvenient breakfast barGenerous counter space
- 72 days
- 331
- 11
Likely to sell faster than
Zillow last checked:
Listing updated:
Listed by:
Melinda Jones 717-451-3564,
Keller Williams Keystone Realty 7176345921
Source: Bright MLS,MLS#: PAAD2024296
Facts & features
Interior
Bedrooms & bathrooms
- Bedrooms: 4
- Bathrooms: 1
- Full bathrooms: 1
- Main level bathrooms: 1
- Main level bedrooms: 2
Rooms
- Room types: Living Room, Bedroom 2, Bedroom 3, Bedroom 4, Kitchen, Basement, Bedroom 1, Laundry, Other, Storage Room, Bathroom 1
Bedroom 1
- Features: Flooring - Carpet, Flooring - HardWood
- Level: Main
- Area: 156 Square Feet
- Dimensions: 12 X 13
Bedroom 2
- Features: Flooring - Carpet, Flooring - HardWood
- Level: Main
- Area: 144 Square Feet
- Dimensions: 12 X 12
Bedroom 3
- Features: Flooring - Carpet
- Level: Upper
- Area: 144 Square Feet
- Dimensions: 12 X 12
Bedroom 4
- Features: Flooring - Carpet
- Level: Upper
- Area: 204 Square Feet
- Dimensions: 12 X 17
Bathroom 1
- Features: Flooring - Ceramic Tile
- Level: Main
- Area: 54 Square Feet
- Dimensions: 6 X 9
Basement
- Features: Basement - Finished, Bathroom - Stall Shower, Flooring - Concrete
- Level: Lower
- Area: 918 Square Feet
- Dimensions: 34 X 27
Kitchen
- Features: Breakfast Bar, Dining Area, Eat-in Kitchen, Flooring - Vinyl
- Level: Main
- Area: 198 Square Feet
- Dimensions: 18 X 11
Laundry
- Features: Flooring - Concrete
- Level: Lower
Living room
- Features: Flooring - HardWood, Fireplace - Wood Burning
- Level: Main
- Area: 264 Square Feet
- Dimensions: 12 X 22
Other
- Features: Flooring - Carpet
- Level: Upper
- Area: 9 Square Feet
- Dimensions: 3 X 3
Storage room
- Features: Flooring - Concrete
- Level: Lower
- Area: 84 Square Feet
- Dimensions: 12 X 7
Heating
- Forced Air, Oil
Cooling
- Central Air, Electric
Appliances
- Included: Microwave, Dryer, Refrigerator, Washer, Oven/Range - Electric, Electric Water Heater
- Laundry: In Basement, Lower Level, Washer In Unit, Dryer In Unit, Laundry Room
Features
- Bar, Combination Kitchen/Dining, Eat-in Kitchen, Plaster Walls
- Flooring: Vinyl, Hardwood, Carpet, Ceramic Tile, Wood
- Doors: Insulated, Storm Door(s)
- Windows: Insulated Windows, Replacement, Bay/Bow, Window Treatments
- Basement: Finished,Exterior Entry,Sump Pump,Water Proofing System,Shelving,Concrete
- Number of fireplaces: 1
- Fireplace features: Wood Burning, Electric
Interior area
- Total structure area: 2,315
- Total interior livable area: 2,315 sqft
- Finished area above ground: 1,323
- Finished area below ground: 992
Property
Parking
- Total spaces: 11
- Parking features: Garage Faces Front, Oversized, Asphalt, Driveway, Paved, Detached, Off Street, Parking Lot
- Garage spaces: 3
- Uncovered spaces: 5
Accessibility
- Accessibility features: Accessible Hallway(s)
Features
- Levels: One and One Half
- Stories: 1.5
- Exterior features: Barbecue, Chimney Cap(s)
- Pool features: None
- Frontage type: Road Frontage
Lot
- Size: 1.05 Acres
- Dimensions: House w/ 3 car garage is 120 x 200 = .55 acres; E x tra building lot with water/sewer reserve is 110 x 200 = .505
- Features: Additional Lot(s), Front Yard, Landscaped, Level, Not In Development, Rear Yard, Rural
Details
- Additional structures: Above Grade, Below Grade
- Additional parcels included: 1 available building lot included that is (110 X 200) with water/sewer reserved. Under 1 tax ID but deeded separately.
- Parcel number: 060040001000
- Zoning: VILLAGE - RESIDENTIAL
- Zoning description: Village District: to provide for a mix of housing and light business uses
- Special conditions: Standard
Construction
Type & style
- Home type: SingleFamily
- Architectural style: Cape Cod
- Property subtype: Single Family Residence
Materials
- Brick
- Foundation: Brick/Mortar
- Roof: Asphalt
Condition
- Very Good
- New construction: No
- Year built: 1952
Utilities & green energy
- Sewer: Public Sewer
- Water: Public
- Utilities for property: Electricity Available
Community & HOA
Community
- Subdivision: None, Rural
HOA
- Has HOA: No
Location
- Region: Gettysburg
- Municipality: BONNEAUVILLE BORO
Financial & listing details
- Price per square foot: $190/sqft
- Tax assessed value: $208,400
- Annual tax amount: $5,218
- Date on market: 7/9/2026
- Listing agreement: Exclusive Right To Sell
- Listing terms: Conventional,Cash,FHA,VA Loan,Bank Portfolio,FHVA
- Inclusions: Stove, Refrigerator, Microwave, Curtains, Washer, Dryer, Gas Tank / Pump In Garage, Stove In Basement
- Ownership: Fee Simple
Estimated market value
Not available
Estimated sales range
Not available
Not available
Price history
| Date | Event | Price |
|---|---|---|
| 8/14/2026 | Pending sale | $440,000$190/sqft |
Source:  Bright MLS #PAAD2024296 Report a problem Bright MLS #PAAD2024296 Report a problem | ||
| 7/17/2026 | Price change | $440,000-6.2%$190/sqft |
Source: Bright MLS #PAAD2024296 Report a problem | ||
| 7/13/2026 | Price change | $469,000-4.3%$203/sqft |
Source: Bright MLS #PAAD2024296 Report a problem | ||
| 7/9/2026 | Listed for sale | $489,900+24395%$212/sqft |
Source: Bright MLS #PAAD2024296 Report a problem | ||
| 4/5/1961 | Sold | $2,000$1/sqft |
Source: Agent Provided Report a problem | ||
Public tax history
| Year | Property taxes | Tax assessment |
|---|---|---|
| 2025 | $5,128 +2.9% | $208,400 |
| 2024 | $4,982 +5% | $208,400 |
| 2023 | $4,747 +12.6% | $208,400 |
| 2022 | $4,214 -0.3% | $208,400 |
| 2021 | $4,226 +2.4% | $208,400 |
| 2020 | $4,128 +211.5% | $208,400 |
| 2019 | $1,325 -66.5% | $208,400 |
| 2018 | $3,960 | $208,400 |
| 2017 | -- | $208,400 |
| 2016 | -- | $208,400 |
| 2015 | -- | $208,400 |
| 2014 | -- | $208,400 |
| 2013 | -- | -- |
| 2012 | -- | -- |
| 2011 | -- | -- |
| 2010 | -- | $43,567 |
| 2009 | -- | $43,567 |
| 2008 | -- | $43,567 |
| 2007 | -- | $43,567 |
| 2006 | -- | $43,567 +0% |
| 2005 | -- | $43,566 |
| 2004 | -- | $43,566 |
| 2003 | -- | $43,566 |
| 2002 | -- | $43,566 |
| 2000 | -- | $43,566 |
Find assessor info on the county website
Monthly payment
Est. payment
Payment breakdown
Explore the cost of this home by adjusting the details. Changes won't be saved.Climate risks
Neighborhood: 17325
Nearby schools
Schools provided by the listing agent
- Elementary: New Oxford
- Middle: New Oxford
- High: New Oxford Senior
- District: Conewago Valley
Source: Bright MLS. This data may not be complete. We recommend contacting the local school district to confirm school assignments for this home.


Similar homes
- $400,0004 bd3 ba1.8k sqft681 Grant Dr, Gettysburg, PA 17325For Sale

 MLS ID #PAAD2024344, Erica Corbin, Kelly and Co Realty, LLC. Bright MLS
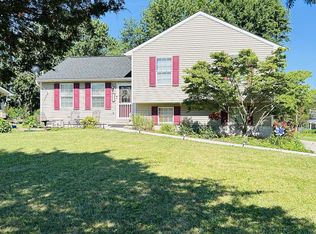
 - $399,9004 bd3 ba2k sqft571 Hooker Dr, Gettysburg, PA 17325For Sale
 MLS ID #PAAD2024062, Larry Conover, Mountain Realty ERA Powered. Bright MLS
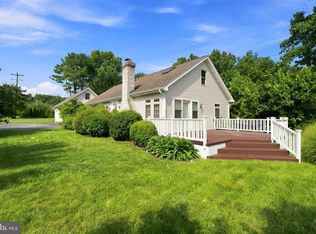
 - $450,0003 bd2 ba2k sqft227 Heritage Dr, Gettysburg, PA 17325For Sale
 MLS ID #PAAD2022986, Jay Schmitt, Keller Williams Keystone Realty. Bright MLS
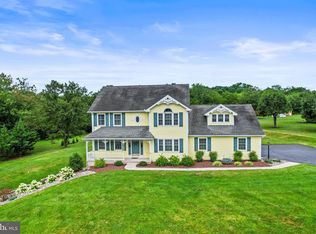
 - $533,0003 bd3 ba2.6k sqft140 White Rd, Gettysburg, PA 17325For Sale
 MLS ID #PAAD2025020, Barb Zimmerman, Jeff A. Shaffer Real Estate, Inc.. Bright MLS
 - $405,0002 bd2 ba2.1k sqft135 Knoxlyn Rd, Gettysburg, PA 17325For SaleMLS ID #PAAD2023732, David Monsour, Keller Williams Keystone Realty. Bright MLS
- $499,9005 bd4 ba3.2k sqft115 White Church Rd, Gettysburg, PA 17325For SaleMLS ID #PAAD2023052, Nicole Scott, RE/MAX Realty Agency, Inc.. Bright MLS
- $389,0004 bd2 ba2.4k sqft223 Chambersburg St, Gettysburg, PA 17325For SaleMLS ID #PAAD2024582, Albert Oussoren, RE/MAX Quality Service, Inc.. Bright MLS
- $550,0005 bd3 ba2.7k sqft190 Plank Rd, Gettysburg, PA 17325For SaleMLS ID #PAAD2024882, David Monsour, Keller Williams Keystone Realty. Bright MLS
- $269,9003 bd1 ba1.1k sqft598 Grant Dr, Gettysburg, PA 17325For SaleMLS ID #PAAD2025568, David Sites, Sites Realty, Inc.. Bright MLS
- $459,9003 bd2 ba2.2k sqft915 Trevanion Rd, Union Bridge, MD 21791For SaleMLS ID #MDCR2037818, Eryn Topper, NextHome Key Realty. Bright MLS
- $249,9004 bd2 ba1.8k sqft641 Knoxlyn Rd, Gettysburg, PA 17325For SaleMLS ID #PAAD2024238, Alycia Hays, RE/MAX of Gettysburg. Bright MLS
- $447,0003 bd2 ba3k sqft3 Clover Dr, Littlestown, PA 17340For SaleMLS ID #PAAD2025550, Rick Keller, Real of Pennsylvania. Bright MLS
- $385,0004 bd2 ba2.7k sqft152 Poplar Rd, New Oxford, PA 17350For SaleMLS ID #PAAD2025218, JUAN AGUILAR-URBINA, Keller Williams Keystone Realty. Bright MLS
- $415,0004 bd3 ba3.1k sqft35 Blue Ridge Trl, Fairfield, PA 17320For SaleMLS ID #PAAD2025120, Jason VanDyke, RE/MAX of Gettysburg. Bright MLS
- $449,9003 bd2 ba1.8k sqft3831 Walnut Grove Rd, Taneytown, MD 21787For SaleMLS ID #MDCR2035880, Stephanie Myers, Long & Foster Real Estate, Inc.. Bright MLS
- $317,0003 bd2 ba1.6k sqft987 Biglerville Rd, Gettysburg, PA 17325For SaleMLS ID #PAAD2024768, Greg Deaner, Sites Realty, Inc.. Bright MLS
- $479,9005 bd4 ba2.9k sqft2825 Chambersburg Rd, Biglerville, PA 17307For SaleMLS ID #PAAD2025098, Christopher Sites, RE/MAX of Gettysburg. Bright MLS
- $399,9004 bd2 ba2k sqft3143 Baltimore Pike, Hanover, PA 17331For SaleMLS ID #PAYK2101414, Hunter Shank, Coldwell Banker Realty. Bright MLS
- $439,9995 bd3 ba2k sqft21 Wadsworth Dr, East Berlin, PA 17316For SaleMLS ID #PAAD2023686, Ivan Vega, Samson Properties. Bright MLS
