Skip main navigation
Sold for $355,000
  • $355,000

    63 W Hanover St, Gettysburg, PA 17325

    3beds
    1,458sqft
    Single Family Residence
    Built in 1950
    0.46 Acres Lot
    $365,100 Zestimate®
    $243/sqft
    $1,657 Estimated rent

    Home value

    $365,100

    $241,000 - $548,000

    $1,657/mo

    Zestimate® history
    Loading
    Loading...

    Owner options

    List your home for rent

    $1,657/mo

    Rent Zestimate®

    Find your next renter with Zillow Rental Manager. Plus, with online applications, you can quickly screen prospective tenants – for free.

    Learn more

    $1,657/mo

    Rent Zestimate®

    Refinance and save

    $2,257/mo

    Est. payment

    Refinancing to a lower rate could help reduce your monthly payments and save thousands over the life of the loan.

    See today's rates

    $2,257/mo

    Est. payment

    Explore your selling options

    Work with a Zillow partner agent

    Leverage their expertise and Zillow's premium Showcase listings to get your home seen by more buyers.

    Get started

    List with your own agent

    Get your home in front of millions of buyers by listing it on Zillow.

    Learn how to do it

    Sell it yourself

    Take full control of how buyers see your home on Zillow by listing For Sale by Owner (FSBO).

    List your home

    What's special

    Eave storageStone columnsInviting landscapingNatural lightSpacious laundry areaPull-around drivewayWhite tile backsplash
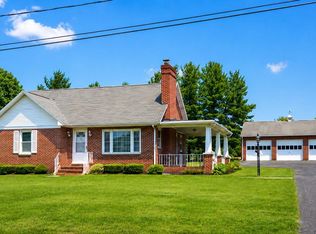
    Fully renovated in 2019 and located just a short drive from both Gettysburg and Hanover, this charming and well-maintained 3 bed, 2 full bath Cape Cod-style home is ready to impress you. With a bedroom and full bath conveniently located on the main level, the layout offers flexible options for guests, working from home, or true one-level living. Step onto the front porch with stone columns and inviting landscaping, and head inside to find a bright, open living and dining area filled with natural light. The kitchen sits just beyond with stainless steel appliances, a white tile backsplash, and plenty of cabinetry. Just off the kitchen is a spacious laundry area with access to the newer back deck (Nov 2023) - a great spot for hosting upcoming summer cookouts. The deck overlooks the backyard and leads down to the oversized detached 2-car garage, offering extra room for storage or projects, and the pull-around driveway with 2 entrances allowing for plenty of parking. Back inside, find two generously sized bedrooms and another full bath upstairs, both bathrooms featuring tub/shower combos. At the top of the stairs is a large landing that makes an ideal reading nook, small office, or even space for your treadmill or Peloton. The front bedroom upstairs includes a large walk-in closet and access to additional eave storage. The full basement provides additional laundry hookups, utility space, and tons of storage potential. Schedule your private tour today!

    Zillow last checked:

    Listing updated:

    Listed by:

    Elisabeth Yeager 443-878-5088,

    Homes and Farms Real Estate

    Bought with:

    Margo Miller, 651918

    Charis Realty Group

    Source: Bright MLS,MLS#: PAAD2017878MLS Logo

    Facts & features

    Interior

    Bedrooms & bathrooms
    • Bedrooms: 3
    • Bathrooms: 2
    • Full bathrooms: 2
    • Main level bathrooms: 1
    • Main level bedrooms: 1
    Basement
    • Area: 916
    Heating
    • Forced Air, Propane
    Cooling
    • Central Air, Electric
    Appliances
    • Included: Microwave, Dishwasher, Dryer, Refrigerator, Stainless Steel Appliance(s), Washer, Cooktop, Electric Water Heater
    • Laundry: Has Laundry, Main Level, Lower Level
    Features
    • Bathroom - Tub Shower, Ceiling Fan(s), Entry Level Bedroom, Primary Bath(s)
    • Flooring: Carpet
    • Basement: Full,Walk-Out Access,Concrete,Rear Entrance
    • Has fireplace: No
    Interior area
    • Total structure area: 2,374
    • Total interior livable area: 1,458 sqft
    • Finished area above ground: 1,458
    • Finished area below ground: 0

    Property

    Parking
    • Total spaces: 2
    • Parking features: Oversized, Driveway, Detached
    • Garage spaces: 2
    • Has uncovered spaces: Yes
    Accessibility
    • Accessibility features: None
    Features
    • Levels: Two
    • Stories: 2
    • Patio & porch: Deck
    • Pool features: None
    Lot
    • Size: 0.46 Acres
    Details
    • Additional structures: Above Grade, Below Grade
    • Parcel number: 060040008000
    • Zoning: R
    • Special conditions: Standard

    Construction

    Type & style
    • Home type: SingleFamily
    • Architectural style: Cape Cod
    • Property subtype: Single Family Residence
    Materials
    • Vinyl Siding
    • Foundation: Permanent
    Condition
    • New construction: No
    • Year built: 1950

    Utilities & green energy

    • Sewer: Public Sewer
    • Water: Public

    Community & neighborhood

    Location
    • Region: Gettysburg
    • Subdivision: Bonneauville
    • Municipality: BONNEAUVILLE BORO

    Other

    Other facts
    • Listing agreement: Exclusive Right To Sell
    • Listing terms: Cash,Conventional,FHA,VA Loan
    • Ownership: Fee Simple

    Price history

    DateEventPrice
    8/11/2025Sold$355,000+2.9%$243/sqft
    Source: Bright MLS #PAAD2017878 Report a problem
    7/7/2025Listing removed$2,400$2/sqft
    Source: Bright MLS #PAAD2018462 Report a problem
    7/7/2025Pending sale$344,900$237/sqft
    Source: Bright MLS #PAAD2017878 Report a problem
    6/24/2025Listed for rent$2,400$2/sqft
    Source: Bright MLS #PAAD2018462 Report a problem
    6/20/2025Price change$344,900-1.2%$237/sqft
    Source: Bright MLS #PAAD2017878 Report a problem
    6/16/2025Price change$349,000-1.7%$239/sqft
    Source: Bright MLS #PAAD2017878 Report a problem
    6/2/2025Price change$355,000-2.7%$243/sqft
    Source: Bright MLS #PAAD2017878 Report a problem
    5/20/2025Listed for sale$365,000+82.5%$250/sqft
    Source: Bright MLS #PAAD2017878 Report a problem
    12/23/2019Sold$200,000-9%$137/sqft
    Source: Agent Provided Report a problem
    10/7/2019Listed for sale$219,900+451.1%$151/sqft
    Source: Sell Your Home Services #PAAD109008 Report a problem
    1/6/2016Listing removed$39,900$27/sqft
    Source: Berkshire Hathaway Homesale #21514444 Report a problem
    12/31/2015Listed for sale$39,900$27/sqft
    Source: Berkshire Hathaway Homesale #21514444 Report a problem

    Public tax history

    YearProperty taxesTax assessment
    2025$4,620 +1.9%$216,400
    2024$4,533 +2.1%$216,400
    2023$4,439 +5.1%$216,400
    2022$4,225 +3.3%$216,400
    2021$4,090 -4.6%$216,400
    2020$4,287 +211.5%$216,400 +39.8%
    2019$1,376 -50.4%$154,800
    2018$2,777 $154,800
    2017-- $154,800 -4.3%
    2016-- $161,800
    2015-- $161,800
    2014-- $161,800
    2013-- --
    2012-- --
    2011-- --
    2010-- $22,664
    2009-- $22,664
    2008-- $22,664
    2007-- $22,664
    2006-- $22,664
    2005-- $22,664
    2004-- $22,664
    2003-- $22,664
    2002-- $22,664
    2000-- $22,664

    Find assessor info on the county website

    Neighborhood: 17325

    Nearby schools

    GreatSchools rating
    Schools provided by the listing agent
    • District: Littlestown Area

    Source: Bright MLS. This data may not be complete. We recommend contacting the local school district to confirm school assignments for this home.

    Get pre-qualified for a loan
    At Zillow Home Loans, we can pre-qualify you in as little as 5 minutes with no impact to your credit score.

    An equal housing lender. NMLS #10287.