Welcome home to this 5-bedroom, 3.5-bath two-story residence situated on a spacious corner lot in Fairfield, PA! Offering plenty of room for living, working, and entertaining, this home features an open floor plan designed for today's lifestyle. The heart of the home features a generously sized kitchen, complete with granite countertops, ample cabinetry, and a seamless flow into the dining and living areas. A formal dining room provides the perfect setting for holiday gatherings and special occasions, while the large family room offers a comfortable space for everyday living. Working from home is a breeze with the dedicated main-level office, providing privacy and flexibility for remote work, studying, or managing household tasks. Upstairs, you'll find five spacious bedrooms, including a generous primary suite and plenty of room for family and guests. The finished walk-out basement expands the living space even further with a fantastic recreation room, abundant storage, and endless possibilities for a home theater, fitness area, game room, or additional entertaining space. Step outside and enjoy your own backyard retreat featuring an inviting pool, perfect for summer fun and outdoor entertaining. The large corner lot offers plenty of space for recreation, gardening, and enjoying the outdoors. With 5 bedrooms, 3.5 baths, a main-level office, formal dining room, finished walk-out basement, pool, and a desirable corner lot location, this well-maintained Fairfield home checks all the boxes. Don't miss your opportunity to see everything this exceptional property has to offer!
For sale
Price cut: $12K (8/26)
$383,000
2 Marten Trl, Fairfield, PA 17320
5beds
2,280sqft
Single Family Residence
Built in 2000
0.78 Acres Lot
$383,700 Zestimate®
$168/sqft
$-- HOA
What's special
- 111 days
- 1,344
- 73
Zillow last checked:
Listing updated:
Listed by:
Julianne Lesniak 717-360-5428,
EXP Realty, LLC 8883977352,
Listing Team: Julianne Lesniak Team
Source: Bright MLS,MLS#: PAAD2024312
Facts & features
Interior
Bedrooms & bathrooms
- Bedrooms: 5
- Bathrooms: 4
- Full bathrooms: 3
- 1/2 bathrooms: 1
- Main level bathrooms: 1
Basement
- Area: 930
Heating
- Forced Air, Propane
Cooling
- Central Air, Electric
Appliances
- Included: Electric Water Heater
Features
- Basement: Connecting Stairway,Heated,Exterior Entry,Partially Finished,Concrete
- Has fireplace: No
Interior area
- Total structure area: 3,010
- Total interior livable area: 2,280 sqft
- Finished area above ground: 2,080
- Finished area below ground: 200
Property
Parking
- Total spaces: 4
- Parking features: Garage Faces Side, Inside Entrance, Attached, Driveway
- Attached garage spaces: 2
- Uncovered spaces: 2
Accessibility
- Accessibility features: None
Features
- Levels: Two
- Stories: 2
- Has private pool: Yes
- Pool features: Above Ground, Private
Lot
- Size: 0.78 Acres
Details
- Additional structures: Above Grade, Below Grade
- Parcel number: 430290220000
- Zoning: RESIDENTIAL
- Special conditions: Standard
Construction
Type & style
- Home type: SingleFamily
- Architectural style: Colonial
- Property subtype: Single Family Residence
Materials
- Vinyl Siding
- Foundation: Permanent
Condition
- Good
- New construction: No
- Year built: 2000
Utilities & green energy
- Sewer: Mound System
- Water: Well
Community & HOA
Community
- Subdivision: Fairfield
HOA
- Has HOA: No
Location
- Region: Fairfield
- Municipality: CARROLL VALLEY BORO
Financial & listing details
- Price per square foot: $168/sqft
- Tax assessed value: $272,000
- Annual tax amount: $5,542
- Date on market: 6/24/2026
- Listing agreement: Exclusive Right To Sell
- Listing terms: Cash,Conventional,FHA
- Ownership: Fee Simple
Estimated market value
$383,700
$365,000 - $403,000
$2,378/mo
Price history
| Date | Event | Price |
|---|---|---|
| 8/26/2026 | Price change | $383,000-3%$168/sqft |
Source:  Bright MLS #PAAD2024312 Report a problem Bright MLS #PAAD2024312 Report a problem | ||
| 8/21/2026 | Listed for sale | $395,000$173/sqft |
Source: Bright MLS #PAAD2024312 Report a problem | ||
| 8/20/2026 | Contingent | $395,000$173/sqft |
Source: Bright MLS #PAAD2024312 Report a problem | ||
| 8/10/2026 | Pending sale | $395,000$173/sqft |
Source: Bright MLS #PAAD2024312 Report a problem | ||
| 7/27/2026 | Price change | $395,000-5%$173/sqft |
Source: Bright MLS #PAAD2024312 Report a problem | ||
| 7/13/2026 | Price change | $416,000-3%$182/sqft |
Source: Bright MLS #PAAD2024312 Report a problem | ||
| 6/25/2026 | Listed for sale | $429,000+56.6%$188/sqft |
Source: Bright MLS #PAAD2024312 Report a problem | ||
| 10/21/2020 | Sold | $274,000$120/sqft |
Source: Agent Provided Report a problem | ||
| 10/24/2019 | Sold | $274,000-0.3%$120/sqft |
Source: Public Record Report a problem | ||
| 7/29/2019 | Pending sale | $274,900$121/sqft |
Source: ExecuHome Realty-Hanover #PAAD106030 Report a problem | ||
| 7/2/2019 | Price change | $274,900-1.8%$121/sqft |
Source: ExecuHome Realty-Hanover #PAAD106030 Report a problem | ||
| 6/4/2019 | Price change | $279,900-1.8%$123/sqft |
Source: ExecuHome Realty-Hanover #PAAD106030 Report a problem | ||
| 4/4/2019 | Listed for sale | $284,900+11.3%$125/sqft |
Source: ExecuHome Realty-Hanover #PAAD106030 Report a problem | ||
| 9/19/2017 | Sold | $255,900$112/sqft |
Source: Public Record Report a problem | ||
Public tax history
| Year | Property taxes | Tax assessment |
|---|---|---|
| 2025 | $5,477 +3.6% | $272,000 |
| 2024 | $5,286 +3.8% | $272,000 |
| 2023 | $5,090 +6.5% | $272,000 |
| 2022 | $4,780 -1.2% | $272,000 |
| 2021 | $4,840 +0.9% | $272,000 |
| 2020 | $4,796 +155.9% | $272,000 |
| 2019 | $1,874 -59.9% | $272,000 |
| 2018 | $4,670 | $272,000 +0.9% |
| 2017 | -- | $269,500 |
| 2016 | -- | $269,500 |
| 2015 | -- | $269,500 |
| 2014 | -- | $269,500 |
| 2013 | -- | -- |
| 2012 | -- | -- |
| 2011 | -- | -- |
| 2010 | -- | $66,627 |
| 2009 | -- | $66,627 |
| 2008 | -- | $66,627 0% |
| 2007 | -- | $66,628 |
| 2006 | -- | $66,628 +0% |
| 2005 | -- | $66,626 |
| 2004 | -- | $66,626 |
| 2003 | -- | $66,626 |
| 2002 | -- | $66,626 |
| 2000 | -- | $66,626 |
Find assessor info on the county website
Monthly payment
Est. payment
Payment breakdown
Explore the cost of this home by adjusting the details. Changes won't be saved.Climate risks
Neighborhood: 17320
Nearby schools
Schools provided by the listing agent
- Elementary: Fairfield Area
- Middle: Fairfield Area
- High: Fairfield Area
- District: Fairfield Area
Source: Bright MLS. This data may not be complete. We recommend contacting the local school district to confirm school assignments for this home.
Similar homes
- $415,0004 bd3 ba3.1k sqft35 Blue Ridge Trl, Fairfield, PA 17320For Sale
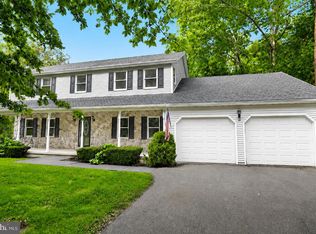
 MLS ID #PAAD2025120, Jason VanDyke, RE/MAX of Gettysburg. Bright MLS
 - $439,0003 bd3 ba1.3k sqft22 Cross View Trl, Fairfield, PA 17320For Sale
 MLS ID #PAAD2025158, Laura D johnson, Berkshire Hathaway HomeServices Homesale Realty. Bright MLS
 - $495,0003 bd3 ba2.5k sqft10 Black Bass Trl, Fairfield, PA 17320For Sale
 MLS ID #PAAD2025614, Trish Rowe, Samson Properties. Bright MLS
 - $384,9004 bd3 ba2k sqft571 Hooker Dr, Gettysburg, PA 17325For Sale
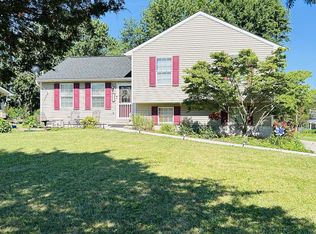 MLS ID #PAAD2024062, Larry Conover, Mountain Realty ERA Powered. Bright MLS
 - $349,9003 bd3 ba2.1k sqft251 Friendship Ln, Gettysburg, PA 17325For SaleMLS ID #PAAD2024294, Jeff Shaffer, Jeff A. Shaffer Real Estate, Inc.. Bright MLS
- $469,9004 bd4 ba2.7k sqft322 Mountaineers Way, Emmitsburg, MD 21727For SaleMLS ID #MDFR2083722, Tony Little, J & B Real Estate, Inc. Bright MLS
- $390,0004 bd3 ba1.8k sqft681 Grant Dr, Gettysburg, PA 17325For SaleMLS ID #PAAD2024344, Erica Corbin, Kelly and Co Realty, LLC. Bright MLS
- $405,0002 bd2 ba2.1k sqft135 Knoxlyn Rd, Gettysburg, PA 17325For SaleMLS ID #PAAD2023732, David Monsour, Keller Williams Keystone Realty. Bright MLS
- $421,9004 bd2 ba2.6k sqft667 Grant Dr, Gettysburg, PA 17325For SaleMLS ID #PAAD2025058, Nolan Peterson, Samson Properties. Bright MLS
- $429,0003 bd3 ba2.1k sqft428 Heritage Dr, Gettysburg, PA 17325For SaleMLS ID #PAAD2025760, Amanda Newman, Keller Williams of Central PA. Bright MLS
- $390,0004 bd3 ba2.3k sqft13822 Northcrest Rd, Hagerstown, MD 21742For SaleMLS ID #MDWA2038888, Andres Beriguete, Aguilar & Associates, Inc.. Bright MLS
- $350,0004 bd3 ba2.5k sqft349 Carolle St, Greencastle, PA 17225For SaleMLS ID #PAFL2035024, Marchelle Nygard, Samson Properties. Bright MLS
- $339,9003 bd3 ba1.5k sqft8895 Mentzer Gap Rd, Waynesboro, PA 17268For SaleMLS ID #PAFL2037060, Sharon Gunder, Coldwell Banker Realty. Bright MLS
- $450,0003 bd3 ba1.6k sqft85 White Rd, Gettysburg, PA 17325For SaleMLS ID #PAAD2025648, Larry Conover, Mountain Realty ERA Powered. Bright MLS
- $365,0004 bd3 ba2k sqft8 Sycamore Ct, Littlestown, PA 17340For SaleMLS ID #PAAD2025740, David Monsour, Keller Williams Keystone Realty. Bright MLS
- $399,0004 bd2 ba2k sqft1666 Buchanan Trl E, Greencastle, PA 17225For SaleMLS ID #PAFL2034000, Dawn Crilley Shank, Samson Properties. Bright MLS
- $449,9003 bd1 ba1.6k sqft14721 Albert Staub Rd, Thurmont, MD 21788For SaleMLS ID #MDFR2081674, Dottie Miller, Samson Properties. Bright MLS
- $445,0004 bd3 ba2.1k sqft24 Los Alamitos Cir, Hanover, PA 17331For SaleMLS ID #PAAD2026026, Aunica Miles, Keller Williams Keystone Realty. Bright MLS
- $370,0003 bd3 ba1.5k sqft579 E King St, Littlestown, PA 17340For SaleMLS ID #PAAD2023728, Blake Bowman, Keller Williams Keystone Realty. Bright MLS
- $429,9004 bd3 ba2.7k sqft59 Blenheim St, Hanover, PA 17331For SaleMLS ID #PAAD2025238, Tyler Rose, Joseph A Myers Real Estate, Inc.. Bright MLS
