Beautifully maintained 4 bedroom, 3.5 bath home nestled in a desirable small community and backing to a private treelined setting with mountain views. This spacious home features numerous recent updates, including a new refrigerator, stove, dishwasher, disposal, gas water heater, and updated LVP flooring in the kitchen, laundry & half bath. The exterior siding has been thoroughly cleaned. Both the entry door and basement door have been replaced. The garage door and trim have also been replaced. The open-concept kitchen and family room with gas fireplace provide an engaging, interactive living space. The fully finished walk-up basement offers exceptional additional space, complete with a full bath, private office, game room area, and second family room perfect for entertaining, working from home, or accommodating guests. There is storage shelving in the utility room. Radon system installed. Upstairs, you will find 4 generously sized bedrooms with ample closet space. The primary bedroom has a walk-in closet and full bath with double sink. All this provides plenty of space for family and visitors alike. Enjoy relaxing or entertaining on the concrete-stamped patio, while taking in the peaceful mountain views. With walk-up basement access, thoughtful updates throughout, and a functional floor plan, this home offers comfort, convenience, and versatility in a wonderful setting. This community is next to a walking nature trail, disc golf, ballfields, tennis courts, community pool, and the best spot in town for the fireworks. Easy walk to all the downtown restaurants, shops, post office, bank, library, and/or BINGO to support the Vigilant Hose Company.
For sale
Price cut: $18.1K (7/29)
$469,900
322 Mountaineers Way, Emmitsburg, MD 21727
4beds
2,716sqft
Single Family Residence
Built in 2004
0.28 Acres Lot
$469,200 Zestimate®
$173/sqft
$27/mo HOA
What's special
Gas fireplacePeaceful mountain viewsSpacious homeWalk-up basement accessFunctional floor planFully finished walk-up basement
- 78 days
- 316
- 6
Zillow last checked:
Listing updated:
Listed by:
Tony Little 301-662-2468,
J & B Real Estate, Inc 3012713487
Source: Bright MLS,MLS#: MDFR2083722
Facts & features
Interior
Bedrooms & bathrooms
- Bedrooms: 4
- Bathrooms: 4
- Full bathrooms: 3
- 1/2 bathrooms: 1
- Main level bathrooms: 1
Rooms
- Room types: Office
Office
- Level: Lower
Heating
- Forced Air, Natural Gas
Cooling
- Central Air, Electric
Appliances
- Included: Dishwasher, Disposal, Dryer, Oven/Range - Electric, Washer, Refrigerator, Gas Water Heater
- Laundry: In Basement
Features
- Family Room Off Kitchen, Eat-in Kitchen, Crown Molding
- Flooring: Luxury Vinyl, Carpet, Vinyl
- Windows: Window Treatments
- Basement: Finished,Exterior Entry,Sump Pump,Walk-Out Access
- Number of fireplaces: 1
- Fireplace features: Gas/Propane
Interior area
- Total structure area: 2,716
- Total interior livable area: 2,716 sqft
- Finished area above ground: 1,996
- Finished area below ground: 720
Property
Parking
- Total spaces: 2
- Parking features: Garage Faces Front, Attached, Driveway
- Attached garage spaces: 2
- Has uncovered spaces: Yes
Accessibility
- Accessibility features: None
Features
- Levels: Three
- Stories: 3
- Pool features: None
- Has view: Yes
- View description: Mountain(s)
Lot
- Size: 0.28 Acres
Details
- Additional structures: Above Grade, Below Grade
- Parcel number: 1105185947
- Zoning: R1
- Special conditions: Standard
Construction
Type & style
- Home type: SingleFamily
- Architectural style: Colonial
- Property subtype: Single Family Residence
Materials
- Vinyl Siding
- Foundation: Active Radon Mitigation, Concrete Perimeter
- Roof: Shingle
Condition
- New construction: No
- Year built: 2004
Utilities & green energy
- Sewer: Public Sewer
- Water: Public
Community & HOA
Community
- Subdivision: Southgate
HOA
- Has HOA: Yes
- HOA fee: $80 quarterly
- HOA name: SOUTHGATE
Location
- Region: Emmitsburg
Financial & listing details
- Price per square foot: $173/sqft
- Tax assessed value: $417,500
- Annual tax amount: $5,838
- Date on market: 6/12/2026
- Listing agreement: Exclusive Right To Sell
- Inclusions: Washer / Dryer Blinds / Curtains
- Ownership: Fee Simple
Estimated market value
$469,200
$446,000 - $493,000
$3,096/mo
Price history
| Date | Event | Price |
|---|---|---|
| 7/29/2026 | Price change | $469,900-3.7%$173/sqft |
Source:  Bright MLS #MDFR2083722 Report a problem Bright MLS #MDFR2083722 Report a problem | ||
| 6/12/2026 | Listed for sale | $488,000+86.8%$180/sqft |
Source: Bright MLS #MDFR2083722 Report a problem | ||
| 1/12/2005 | Sold | $261,294$96/sqft |
Source: Public Record Report a problem | ||
Public tax history
| Year | Property taxes | Tax assessment |
|---|---|---|
| 2025 | $5,964 +14.6% | $374,633 +12.9% |
| 2024 | $5,203 +18.6% | $331,767 +14.8% |
| 2023 | $4,387 +2.7% | $288,900 |
| 2022 | $4,270 +2.6% | $288,900 +5.6% |
| 2021 | $4,163 +2.2% | $273,500 |
| 2020 | $4,072 +5.9% | -- |
| 2019 | $3,846 +6.2% | $265,800 +12.5% |
| 2018 | $3,620 +39.4% | $236,267 +6.7% |
| 2017 | $2,596 -34.9% | $221,500 +1.7% |
| 2016 | $3,989 | $217,900 +1.7% |
| 2015 | $3,989 | $214,300 +1.7% |
| 2014 | $3,989 | $210,700 |
| 2013 | -- | $210,700 |
| 2012 | -- | $210,700 -18% |
| 2011 | -- | $256,900 +0.1% |
| 2010 | -- | $256,670 +0.1% |
| 2009 | -- | $256,370 +0.1% |
| 2008 | -- | $256,070 +1.7% |
| 2007 | -- | $251,692 +1.8% |
| 2006 | -- | $247,316 +1.8% |
| 2005 | -- | $242,940 +1253.4% |
| 2004 | -- | $17,950 |
| 2003 | -- | $17,950 |
Find assessor info on the county website
Monthly payment
Est. payment
Payment breakdown
Explore the cost of this home by adjusting the details. Changes won't be saved.Climate risks
Neighborhood: 21727
Nearby schools
Schools provided by the listing agent
- High: Catoctin
- District: Frederick County Public Schools
Source: Bright MLS. This data may not be complete. We recommend contacting the local school district to confirm school assignments for this home.
Similar homes
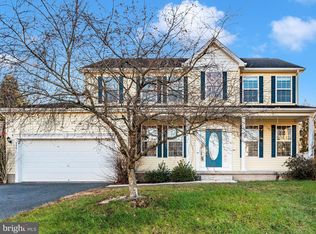
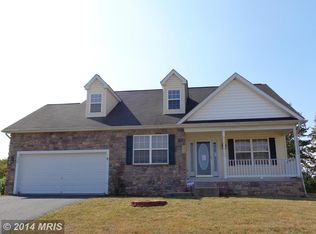
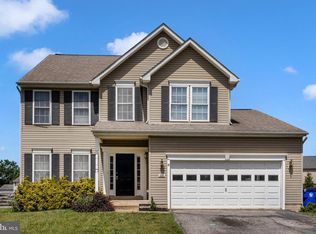
- $479,9005 bd4 ba3k sqft305 Mountaineers Way, Emmitsburg, MD 21727For Sale
 MLS ID #MDFR2081346, Cindy Grimes, J&B Real Estate. Bright MLS
 - $450,0003 bd2 ba2.3k sqft99 Mud College Rd, Littlestown, PA 17340For Sale
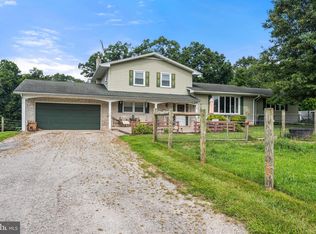 MLS ID #PAAD2025450, Brandon Spicer, RE/MAX Solutions. Bright MLS
 - $383,0005 bd4 ba2.2k sqft2 Marten Trl, Fairfield, PA 17320For Sale
 MLS ID #PAAD2024312, Julianne Lesniak, EXP Realty, LLC. Bright MLS
 - $415,0004 bd3 ba3.1k sqft35 Blue Ridge Trl, Fairfield, PA 17320For Sale
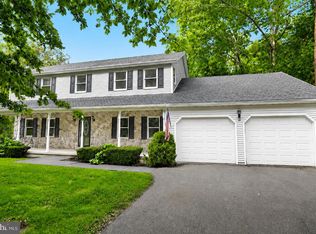 MLS ID #PAAD2025120, Jason VanDyke, RE/MAX of Gettysburg. Bright MLS
 - $415,0004 bd3 ba3.1k sqft16 Easy St, Littlestown, PA 17340For SaleMLS ID #PAAD2025420, Kimberley Gundacker, Berkshire Hathaway HomeServices Homesale Realty. Bright MLS
- $499,0004 bd2 ba2.4k sqft10939 Mapleville Rd, Hagerstown, MD 21742AuctionMLS ID #MDWA2039360, Kaleb Hurley, Hurley Real Estate & Auctions. Bright MLS
- $480,0004 bd3 ba2.4k sqft21680 Leitersburg Pike, Hagerstown, MD 21742For SaleMLS ID #MDWA2036734, Mark Hewitson, RE/MAX Realty Plus. Bright MLS
- $499,0005 bd4 ba2.9k sqft2825 Chambersburg Rd, Biglerville, PA 17307For SaleMLS ID #PAAD2025098, Christopher Sites, RE/MAX of Gettysburg. Bright MLS
- $450,0004 bd3 ba2.2k sqft123 Sherris Way, Smithsburg, MD 21783For SaleMLS ID #MDWA2038152, Jay Day, LPT Realty, LLC. Bright MLS
- $449,9004 bd4 ba3.2k sqft10305 Candura Dr, Waynesboro, PA 17268For SaleMLS ID #PAFL2035258, Matt Gunder, Coldwell Banker Realty. Bright MLS
- $560,0004 bd3 ba2.7k sqft9543 Dublin Rd, Walkersville, MD 21793For SaleMLS ID #MDFR2088374, Nick Bogardus, Compass. Bright MLS
- $475,0004 bd3 ba2.6k sqft224 Friendly Dr, Hanover, PA 17331For SaleMLS ID #PAAD2024532, Robin Mede-Butt, Iron Valley Real Estate Hanover. Bright MLS
- $475,0003 bd1 ba1.6k sqft14721 Albert Staub Rd, Thurmont, MD 21788For SaleMLS ID #MDFR2081674, Dottie Miller, Samson Properties. Bright MLS
- $490,0004 bd4 ba3k sqft13580 Monterey Ln, Blue Ridge Summit, PA 17214For SaleMLS ID #PAFL2035912, Katie Cox, Kandor Real Estate. Bright MLS
- $474,9994 bd3 ba2k sqft5 Geoley Ct, Thurmont, MD 21788For SaleMLS ID #MDFR2085782, Kelsey Norris, Charis Realty Group. Bright MLS
- $449,9003 bd2 ba1.8k sqft3831 Walnut Grove Rd, Taneytown, MD 21787For SaleMLS ID #MDCR2035880, Stephanie Myers, Long & Foster Real Estate, Inc.. Bright MLS
- $479,0003 bd4 ba2k sqft591 Rich Mar St, Westminster, MD 21158For SaleMLS ID #MDCR2037300, Morgan Muse, Corner House Realty. Bright MLS
- $499,0004 bd3 ba2.4k sqft112 Glade Blvd, Walkersville, MD 21793For SaleMLS ID #MDFR2085576, Jay Day, LPT Realty, LLC. Bright MLS
- $399,5003 bd3 ba2.1k sqft251 Friendship Ln, Gettysburg, PA 17325For SaleMLS ID #PAAD2024294, Jeff Shaffer, Jeff A. Shaffer Real Estate, Inc.. Bright MLS
- $359,9004 bd2 ba1.8k sqft410 W 7th St, Waynesboro, PA 17268AuctionMLS ID #PAFL2037068, Kaleb Hurley, Hurley Real Estate & Auctions. Bright MLS
