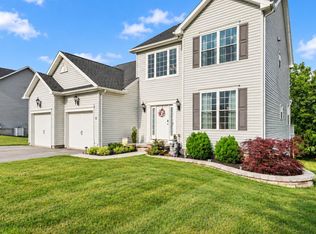
"SPACE TO BREATHE - without giving up convenience" You'll find "a fenced backyard this size changes the way you live" This home meets todays demands with most folks working from home..a private office with french doors is directly off the front foyer. The kitchen - probably the heartbeat of this home with a beautiful white cabinets, granite counters, ss appliances and open to the family and dining rooms. All four bedrooms are on the 2nd floor and of course the owners suite is complimented with a luxury owners bathroom. Your next project is ready when you are - great sq ftg will allow for a home gym, hobby room or theater room or just leave it as storage because you already have over 2600 above grade. The finished two-car garage with shelving is an easy-to-miss feature. The pictures are great but seeing this one in person is better!!!
Under contract
Price cut: $25K (9/18)
$450,000
224 Friendly Dr, Hanover, PA 17331
4beds
2,614sqft
Single Family Residence
Built in 2017
0.55 Acres Lot
$-- Zestimate®
$172/sqft
$10/mo HOA
What's special
Fenced backyard this sizeBeautiful white cabinetsGranite counters
- 53 days
- 954
- 71
Likely to sell faster than
Zillow last checked:
Listing updated:
Listed by:
Robin Mede-Butt 717-451-4447,
Iron Valley Real Estate Hanover (717) 797-2777
Source: Bright MLS,MLS#: PAAD2024532
Facts & features
Interior
Bedrooms & bathrooms
- Bedrooms: 4
- Bathrooms: 3
- Full bathrooms: 2
- 1/2 bathrooms: 1
- Main level bathrooms: 1
Rooms
- Room types: Dining Room, Primary Bedroom, Bedroom 2, Bedroom 3, Bedroom 4, Kitchen, Family Room, Basement, Laundry, Office, Bathroom 2, Primary Bathroom, Half Bath
Primary bedroom
- Features: Attached Bathroom, Flooring - Carpet
- Level: Upper
Bedroom 2
- Features: Flooring - Carpet
- Level: Upper
Bedroom 3
- Features: Flooring - Carpet
- Level: Upper
Bedroom 4
- Features: Flooring - Carpet
- Level: Upper
Primary bathroom
- Features: Double Sink, Flooring - Ceramic Tile
- Level: Upper
Bathroom 2
- Features: Double Sink, Flooring - Vinyl
- Level: Upper
Basement
- Level: Lower
Dining room
- Features: Flooring - Laminate Plank
- Level: Main
Family room
- Features: Flooring - Laminate Plank
- Level: Main
Half bath
- Features: Flooring - Laminate Plank
- Level: Main
Kitchen
- Features: Kitchen Island, Recessed Lighting, Granite Counters, Flooring - Laminate Plank, Pantry
- Level: Main
Laundry
- Features: Flooring - Ceramic Tile
- Level: Main
Office
- Level: Main
Heating
- Forced Air, Natural Gas
Cooling
- Central Air, Electric
Appliances
- Included: Dishwasher, Dryer, Microwave, Oven/Range - Electric, Refrigerator, Washer, Water Heater
- Laundry: Main Level, Laundry Room
Features
- Pantry, Kitchen Island, Upgraded Countertops, Recessed Lighting, Dining Area, Formal/Separate Dining Room, Family Room Off Kitchen, Open Floorplan, Primary Bath(s)
- Flooring: Laminate, Carpet
- Doors: Six Panel, Storm Door(s), Atrium
- Windows: Insulated Windows
- Basement: Full,Sump Pump,Unfinished
- Has fireplace: No
Interior area
- Total structure area: 3,900
- Total interior livable area: 2,614 sqft
- Finished area above ground: 2,614
Property
Parking
- Total spaces: 2
- Parking features: Garage Faces Front, Garage Door Opener, Attached, Driveway
- Attached garage spaces: 2
- Has uncovered spaces: Yes
Accessibility
- Accessibility features: None
Features
- Levels: Two
- Stories: 2
- Exterior features: Lighting
- Pool features: None
- Fencing: Back Yard
Lot
- Size: 0.55 Acres
- Features: Landscaped, Level
Details
- Additional structures: Above Grade, Below Grade
- Parcel number: 08K140281000
- Zoning: RESIDENTIAL
- Zoning description: Residential
- Special conditions: Standard
Construction
Type & style
- Home type: SingleFamily
- Architectural style: Colonial
- Property subtype: Single Family Residence
Materials
- Vinyl Siding, Stone
- Foundation: Concrete Perimeter, Permanent
- Roof: Architectural Shingle
Condition
- Very Good
- New construction: No
- Year built: 2017
Utilities & green energy
- Electric: 200+ Amp Service
- Sewer: Public Sewer
- Water: Public
Community & HOA
Community
- Security: Smoke Detector(s), Main Entrance Lock
- Subdivision: Chapel View
HOA
- Has HOA: Yes
- Amenities included: Common Grounds
- Services included: Common Area Maintenance
- HOA fee: $120 annually
- HOA name: CHAPEL VIEW
Location
- Region: Hanover
- Municipality: CONEWAGO TWP
Financial & listing details
- Price per square foot: $172/sqft
- Tax assessed value: $343,400
- Annual tax amount: $8,525
- Date on market: 8/17/2026
- Listing agreement: Exclusive Right To Sell
- Listing terms: Cash,Conventional,FHA,VA Loan
- Inclusions: Oven / Range, Refrigerator, Dishwasher, Washer, Dryer.
- Ownership: Fee Simple
- Road surface type: Black Top, Paved
Estimated market value
Not available
Estimated sales range
Not available
Not available
Price history
| Date | Event | Price |
|---|---|---|
| 10/3/2026 | Contingent | $450,000$172/sqft |
Source:  Bright MLS #PAAD2024532 Report a problem Bright MLS #PAAD2024532 Report a problem | ||
| 9/18/2026 | Price change | $450,000-5.3%$172/sqft |
Source: Bright MLS #PAAD2024532 Report a problem | ||
| 8/17/2026 | Listed for sale | $475,000+493.8%$182/sqft |
Source: Bright MLS #PAAD2024532 Report a problem | ||
| 5/9/2017 | Sold | $80,000$31/sqft |
Source: Public Record Report a problem | ||
Public tax history
| Year | Property taxes | Tax assessment |
|---|---|---|
| 2025 | $8,224 +3% | $343,400 |
| 2024 | $7,983 +5.1% | $343,400 |
| 2023 | $7,596 +9% | $343,400 |
| 2022 | $6,969 +0.9% | $343,400 |
| 2021 | $6,910 -0.1% | $343,400 |
| 2020 | $6,920 +200.7% | $343,400 |
| 2019 | $2,301 -64.4% | $343,400 |
| 2018 | $6,470 | $343,400 |
Find assessor info on the county website
Monthly payment
Est. payment
Payment breakdown
Explore the cost of this home by adjusting the details. Changes won't be saved.Climate risks
Neighborhood: 17331
Nearby schools
Schools provided by the listing agent
- District: Conewago Valley
Source: Bright MLS. This data may not be complete. We recommend contacting the local school district to confirm school assignments for this home.
Similar homes
- $449,9003 bd3 ba1.9k sqft36 Sacramento Ct, Hanover, PA 17331For Sale

 MLS ID #PAAD2025982, Hunter Shank, Coldwell Banker Realty. Bright MLS
 - $429,9004 bd3 ba2.7k sqft59 Blenheim St, Hanover, PA 17331For Sale
 MLS ID #PAAD2025238, Tyler Rose, Joseph A Myers Real Estate, Inc.. Bright MLS
 - $439,9004 bd3 ba2k sqft15 Cantera Way, Hanover, PA 17331For Sale
 MLS ID #PAYK2109226, Paul Rhoads, Housesavings.com. Bright MLS
 - $419,5005 bd3 ba2.8k sqft78 Vintage Ln, Hanover, PA 17331For Sale
 MLS ID #PAAD2022814, Thomas Campbell, Charis Realty Group. Bright MLS
 - $419,9004 bd4 ba2.6k sqft35 Fox Run Rd, Hanover, PA 17331For SaleMLS ID #PAYK2110922, Alexander Kane, Realty One Group Generations. Bright MLS
- $505,0004 bd3 ba3.7k sqft1165 Fox Run Ter, Hanover, PA 17331For SaleMLS ID #PAAD2025270, Cheri Chenoweth, Redfin Corporation. Bright MLS
- $480,0003 bd2 ba2.2k sqft50 Fox Run Rd, Hanover, PA 17331For SaleMLS ID #PAYK2111734, David Johnson, Cavalry Realty LLC. Bright MLS
- $425,0003 bd2 ba1.6k sqft61 Huntmaster Dr, Hanover, PA 17331For SaleMLS ID #PAYK2111200, David Stella, Corner House Realty. Bright MLS
- $399,0004 bd3 ba2k sqft251 Piedmont Way, Hanover, PA 17331For SaleMLS ID #PAAD2022732, Suzanne H Christianson, RE/MAX of Gettysburg. Bright MLS
- $469,9004 bd3 ba2.1k sqft141 Oxford Blvd, New Oxford, PA 17350For SaleMLS ID #PAAD2023554, Colby Jacobs, Samson Properties. Bright MLS
- $325,0004 bd4 ba3.1k sqft243 Maple Dr, Hanover, PA 17331For SaleMLS ID #PAAD2025822, Julie DiMaggio, Berkshire Hathaway HomeServices Homesale Realty. Bright MLS
- $559,9004 bd4 ba3.9k sqft1220 Beck Mill Rd, Hanover, PA 17331For SaleMLS ID #PAYK2108356, Trent Gladstone, The KW Collective. Bright MLS
- $335,0005 bd3 ba2.6k sqft232 N Franklin St, Hanover, PA 17331For SaleMLS ID #PAYK2107152, Tom Coyne, Berkshire Hathaway HomeServices Homesale Realty. Bright MLS
- $355,9003 bd2 ba1.3k sqft129 Piedmont Way #123, Hanover, PA 17331New ConstructionMLS ID #PAAD2023398, Tyler Rose, Joseph A Myers Real Estate, Inc.. Bright MLS
- $421,9004 bd2 ba2.6k sqft667 Grant Dr, Gettysburg, PA 17325For SaleMLS ID #PAAD2025058, Nolan Peterson, Samson Properties. Bright MLS
- $429,0003 bd3 ba2.1k sqft428 Heritage Dr, Gettysburg, PA 17325For SaleMLS ID #PAAD2025760, Amanda Newman, Keller Williams of Central PA. Bright MLS
- $485,7253 bd2 ba1.9k sqft138 Ledger Dr #76, Hanover, PA 17331New ConstructionMLS ID #PAAD2018556, Tyler Rose, Joseph A Myers Real Estate, Inc.. Bright MLS
- $339,0004 bd2 ba1.8k sqft108 Hirtland Ave, Hanover, PA 17331For SaleMLS ID #PAYK2109656, Brittany Tawney, Corner House Realty. Bright MLS
- $599,9005 bd4 ba3.6k sqft206 Fairview Dr, Hanover, PA 17331For SaleMLS ID #PAYK2109636, Stacey White, Coldwell Banker Realty. Bright MLS
- $569,9003 bd3 ba2.6k sqft392 Onyx Rd, New Oxford, PA 17350For SaleMLS ID #PAAD2025690, Jason Forry, Cummings & Co. Realtors. Bright MLS
