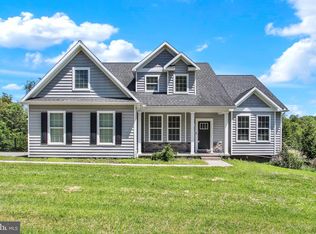
Welcome to 50 Fox Run, Hanover, PA! Experience the perfect blend of modern comfort, quality craftsmanship, and easy one-floor living in this beautifully maintained ranch home built in 2018. From the moment you arrive, you'll be impressed by the striking stone exterior, exceptional curb appeal, and inviting covered front entry. Inside, you'll find a thoughtfully designed floor plan that offers both comfort and functionality, making everyday living and entertaining effortless. Step outside and discover your own private backyard retreat! Enjoy peaceful mornings with a cup of coffee or unwind after a long day on the covered deck overlooking the beautifully landscaped yard. Spend warm summer days relaxing by the gorgeous in-ground pool, host unforgettable backyard gatherings, or enjoy the security and convenience of the fully 4' high fenced backyard. Need more space? The full walk-out basement provides an incredible opportunity for future expansion. Already featuring ground-level access, it's ready for the next owner to finish into additional living space—whether you envision a spacious family room, home theater, game room, guest suite, home office, fitness area, or all of the above. It's a blank canvas ready to fit your lifestyle while adding significant value to the home. If you've been searching for a move-in-ready home that combines modern construction, outdoor living, and room to grow, 50 Fox Run is one you won't want to miss. Schedule your private showing today and discover everything this exceptional home has to offer!
Coming soon 09/18
$580,000
50 Fox Run Rd, Hanover, PA 17331
3beds
2,223sqft
Single Family Residence
Built in 2018
0.35 Acres Lot
$474,600 Zestimate®
$261/sqft
$23/mo HOA
What's special
- 3 days
- 158
- 8
Zillow last checked:
Listing updated:
Listed by:
David Johnson 717-654-8266,
Cavalry Realty LLC (717) 932-2599
Source: Bright MLS,MLS#: PAYK2111734
Facts & features
Interior
Bedrooms & bathrooms
- Bedrooms: 3
- Bathrooms: 3
- Full bathrooms: 2
- 1/2 bathrooms: 1
- Main level bathrooms: 3
- Main level bedrooms: 3
Basement
- Area: 1800
Heating
- Forced Air, Natural Gas
Cooling
- Central Air, Electric
Appliances
- Included: Microwave, Dishwasher, Disposal, Dryer, Exhaust Fan, Oven/Range - Gas, Refrigerator, Stainless Steel Appliance(s), Washer, Gas Water Heater
- Laundry: Main Level
Features
- 9'+ Ceilings, Cathedral Ceiling(s), Dry Wall, High Ceilings
- Flooring: Carpet, Engineered Wood, Luxury Vinyl, Vinyl, Concrete
- Basement: Full,Heated,Interior Entry,Exterior Entry,Concrete,Side Entrance,Space For Rooms,Sump Pump,Walk-Out Access
- Has fireplace: No
Interior area
- Total structure area: 4,023
- Total interior livable area: 2,223 sqft
- Finished area above ground: 2,223
- Finished area below ground: 0
Property
Parking
- Total spaces: 4
- Parking features: Garage Faces Front, Garage Door Opener, Attached, Driveway
- Attached garage spaces: 2
- Uncovered spaces: 2
Accessibility
- Accessibility features: Accessible Doors
Features
- Levels: One
- Stories: 1
- Patio & porch: Deck
- Exterior features: Awning(s), Extensive Hardscape, Lighting
- Has private pool: Yes
- Pool features: In Ground, Private
- Fencing: Full,Vinyl
Lot
- Size: 0.35 Acres
- Features: Backs to Trees
Details
- Additional structures: Above Grade, Below Grade
- Parcel number: 520002300060000000
- Zoning: RESIDENTIAL
- Special conditions: Standard
Construction
Type & style
- Home type: SingleFamily
- Architectural style: Ranch/Rambler
- Property subtype: Single Family Residence
Materials
- Blown-In Insulation, Concrete, CPVC/PVC, Rough-In Plumbing, Stick Built, Vinyl Siding
- Foundation: Passive Radon Mitigation, Concrete Perimeter
- Roof: Architectural Shingle
Condition
- Excellent,Very Good
- New construction: No
- Year built: 2018
Utilities & green energy
- Sewer: Public Septic
- Water: Public
Community & HOA
Community
- Subdivision: Village Of Fox Run
HOA
- Has HOA: Yes
- Services included: Common Area Maintenance
- HOA fee: $280 annually
Location
- Region: Hanover
- Municipality: WEST MANHEIM TWP
Financial & listing details
- Price per square foot: $261/sqft
- Tax assessed value: $281,770
- Annual tax amount: $10,160
- Date on market: 9/18/2026
- Listing agreement: Exclusive Right To Sell
- Listing terms: Cash,Conventional,FHA,PHFA,VA Loan
- Inclusions: All Appliance
- Exclusions: Personal Items
- Ownership: Fee Simple
Estimated market value
$474,600
$451,000 - $498,000
$2,312/mo
Price history
| Date | Event | Price |
|---|---|---|
| 12/31/2018 | Sold | $339,397$153/sqft |
Source: Public Record Report a problem | ||
Public tax history
| Year | Property taxes | Tax assessment |
|---|---|---|
| 2026 | $9,676 +2.6% | $281,770 |
| 2025 | $9,434 | $281,770 |
| 2024 | $9,434 | $281,770 |
| 2023 | $9,434 +8.3% | $281,770 |
| 2022 | $8,707 -2.2% | $281,770 |
| 2021 | $8,901 +2.5% | $281,770 |
| 2020 | $8,684 | $281,770 |
Find assessor info on the county website
Monthly payment
Est. payment
Payment breakdown
Explore the cost of this home by adjusting the details. Changes won't be saved.Climate risks
Neighborhood: 17331
Nearby schools
Schools provided by the listing agent
- District: South Western
Source: Bright MLS. This data may not be complete. We recommend contacting the local school district to confirm school assignments for this home.
Similar homes
- $--3 bd3 ba1.2k sqft32 Huntmaster Dr W, Hanover, PA 17331Auction
 Auction.com 2
 - $425,0003 bd2 ba1.6k sqft61 Huntmaster Dr, Hanover, PA 17331For Sale

 MLS ID #PAYK2111200, David Stella, Corner House Realty. Bright MLS
 - $325,0003 bd3 ba1.3k sqft139 Fox Run Rd, Hanover, PA 17331For Sale
 MLS ID #PAYK2111650, Sherri Rose, Iron Valley Real Estate Hanover. Bright MLS
 - $574,9004 bd3 ba2.4k sqft1950 Oakwood Dr, Hanover, PA 17331For Sale
 MLS ID #PAYK2107832, Mack Farquhar, Berkshire Hathaway HomeServices Homesale Realty. Bright MLS
 - $424,9004 bd4 ba2.6k sqft35 Fox Run Rd, Hanover, PA 17331For SaleMLS ID #PAYK2110922, Alexander Kane, Realty One Group Generations. Bright MLS
- $529,9003 bd2 ba1.7k sqft300 Steeple View Dr, Hanover, PA 17331New ConstructionBright MLS
- $399,0003 bd3 ba1.7k sqft20 Fox Run Rd, Hanover, PA 17331For SaleMLS ID #PAYK2110200, Patricia Gesswein, Houwzer, LLC. Bright MLS
- $599,0003 bd2 ba2k sqft1185 Westminster Ave, Hanover, PA 17331New ConstructionMLS ID #PAYK2094546, TIM FORBES, Berkshire Hathaway HomeServices Homesale Realty. Bright MLS
- $499,9004 bd3 ba2.4k sqft925 Ripple Dr, Hanover, PA 17331For SaleMLS ID #PAYK2105610, Jessica Kureth, Iron Valley Real Estate Hanover. Bright MLS
- $567,0004 bd4 ba3.1k sqft49 Winifred Dr, Hanover, PA 17331For SaleMLS ID #PAYK2106556, Colby Jacobs, Samson Properties. Bright MLS
- $415,0004 bd2 ba1.9k sqft99 Lakeview Ter, Hanover, PA 17331For SaleMLS ID #PAYK2111176, Colby Jacobs, Samson Properties. Bright MLS
- $369,9002 bd1 ba1.7k sqft45 Shorbs Hill Rd, Hanover, PA 17331For SaleMLS ID #PAYK2111350, David Sites, Sites Realty, Inc.. Bright MLS
- $359,9004 bd2 ba1.7k sqft100 Amanda Ave, Hanover, PA 17331For SaleMLS ID #PAYK2111402, Brittany Lingg, Iron Valley Real Estate Hanover. Bright MLS
- $375,0003 bd2 ba2k sqft46 Tyler Dr, Hanover, PA 17331For SaleMLS ID #PAYK2111096, Danielle Byrd, Berkshire Hathaway HomeServices PenFed Realty. Bright MLS
- $454,9664 bd3 ba2.1k sqft440 Ripple Dr #52, Hanover, PA 17331New ConstructionMLS ID #PAYK2100448, Austin Waechter, Joseph A Myers Real Estate, Inc.. Bright MLS
