NOW OFFERED AT $439,900! BACK ON THE MARKET FOLLOWING A BRIEF CONTRACT THAT ENDED FOR REASONS UNRELATED TO THE PROPERTY. Built in 2021, this detached home offers 4 BEDROOMS, 2.5 BATHROOMS, 2,063 FINISHED SQUARE FEET, and a 0.40-ACRE LOT. The main level features 9-FT CEILINGS, an OPEN FLOOR PLAN, and a spacious kitchen with an ISLAND, PANTRY, UPGRADED COUNTERTOPS, and RECESSED LIGHTING. A standout feature is the FIRST-FLOOR PRIMARY SUITE with a WALK-IN CLOSET and private bath. The upper level offers 3 ADDITIONAL BEDROOMS and a FULL BATH, providing flexible space for guests, family, or a home office. Additional highlights include MAIN-LEVEL LAUNDRY, an ATTACHED 2-CAR GARAGE, a FULL WALKOUT BASEMENT with room to expand, a NEWLY INSTALLED DECK with LIGHTING, EXTERIOR UPLIGHTING, and a BRAND-NEW WATER HEATER INSTALLED IN JANUARY 2026. 3D TOUR AVAILABLE. This home offers the benefits of newer construction with several improvements already completed and outdoor spaces ready for relaxing or entertaining. Taxes and square footage to be verified by buyer.
For sale
Price cut: $10K (9/17)
$439,900
15 Cantera Way, Hanover, PA 17331
4beds
2,063sqft
Single Family Residence
Built in 2021
0.4 Acres Lot
$-- Zestimate®
$213/sqft
$10/mo HOA
What's special
Walkout basementOpen floor planKitchen with an islandAll existing appliancesIncluded hot tubNewly installed deckWalk-in closet
- 48 days
- 654
- 35
Zillow last checked:
Listing updated:
Listed by:
Paul Rhoads 717-856-4934,
Housesavings.com 7173468316
Source: Bright MLS,MLS#: PAYK2109226
Facts & features
Interior
Bedrooms & bathrooms
- Bedrooms: 4
- Bathrooms: 3
- Full bathrooms: 2
- 1/2 bathrooms: 1
- Main level bathrooms: 2
- Main level bedrooms: 1
Basement
- Area: 0
Heating
- Heat Pump, Forced Air, Natural Gas
Cooling
- Central Air, Electric
Appliances
- Included: Microwave, Dishwasher, Disposal, Oven/Range - Electric, Gas Water Heater
- Laundry: Main Level
Features
- Breakfast Area, Combination Kitchen/Living, Entry Level Bedroom, Open Floorplan, Kitchen Island, Pantry, Primary Bath(s), Recessed Lighting, Bathroom - Stall Shower, Upgraded Countertops, Walk-In Closet(s), 9'+ Ceilings
- Flooring: Carpet, Laminate, Vinyl
- Basement: Partial,Full,Interior Entry,Walk-Out Access,Unfinished,Concrete
- Has fireplace: No
Interior area
- Total structure area: 2,063
- Total interior livable area: 2,063 sqft
- Finished area above ground: 2,063
- Finished area below ground: 0
Video & virtual tour
Property
Parking
- Total spaces: 2
- Parking features: Built In, Garage Door Opener, Garage Faces Front, Inside Entrance, Asphalt, Attached
- Attached garage spaces: 2
- Has uncovered spaces: Yes
Accessibility
- Accessibility features: None
Features
- Levels: Two
- Stories: 2
- Patio & porch: Deck
- Pool features: None
Lot
- Size: 0.4 Acres
Details
- Additional structures: Above Grade, Below Grade
- Parcel number: 440003601450000000
- Zoning: RES
- Zoning description: Residential
- Special conditions: Standard
Construction
Type & style
- Home type: SingleFamily
- Architectural style: Colonial
- Property subtype: Single Family Residence
Materials
- Stick Built
- Foundation: Passive Radon Mitigation
Condition
- New construction: No
- Year built: 2021
Utilities & green energy
- Electric: 200+ Amp Service
- Sewer: Public Sewer
- Water: Public
- Utilities for property: Cable Connected, Electricity Available, Natural Gas Available, Broadband, Cable, DSL
Community & HOA
Community
- Subdivision: Stonewicke
HOA
- Has HOA: Yes
- Services included: Other
- HOA fee: $120 annually
- HOA name: STONEWICKE COMMUNITY OWNERS ASSOCIATION, INC.
Location
- Region: Hanover
- Municipality: PENN TWP
Financial & listing details
- Price per square foot: $213/sqft
- Tax assessed value: $264,380
- Annual tax amount: $9,329
- Date on market: 8/8/2026
- Listing agreement: Exclusive Right To Sell
- Listing terms: Cash,Conventional,FHA,Negotiable,VA Loan
- Inclusions: Microwave, Stove, Dishwasher
- Exclusions: Hot Tub, Washer And Dryer, Refrigerator
- Ownership: Fee Simple
Estimated market value
Not available
Estimated sales range
Not available
Not available
Price history
| Date | Event | Price |
|---|---|---|
| 9/17/2026 | Price change | $439,900-2.2%$213/sqft |
Source:  Bright MLS #PAYK2109226 Report a problem Bright MLS #PAYK2109226 Report a problem | ||
| 9/7/2026 | Listed for sale | $449,900$218/sqft |
Source: Bright MLS #PAYK2109226 Report a problem | ||
| 9/3/2026 | Pending sale | $449,900$218/sqft |
Source: Bright MLS #PAYK2109226 Report a problem | ||
| 9/2/2026 | Price change | $449,900-6.1%$218/sqft |
Source: Bright MLS #PAYK2109226 Report a problem | ||
| 8/19/2026 | Price change | $479,000-2%$232/sqft |
Source: Bright MLS #PAYK2109226 Report a problem | ||
| 8/8/2026 | Listed for sale | $489,000+48.3%$237/sqft |
Source: Bright MLS #PAYK2109226 Report a problem | ||
| 8/20/2021 | Sold | $329,842$160/sqft |
Source: Public Record Report a problem | ||
Public tax history
| Year | Property taxes | Tax assessment |
|---|---|---|
| 2026 | $9,158 +2.8% | $264,380 |
| 2025 | $8,910 | $264,380 |
| 2024 | $8,910 | $264,380 |
| 2023 | $8,910 +51.2% | $264,380 |
| 2022 | $5,892 +271.8% | $264,380 +423.6% |
| 2021 | $1,585 +2.5% | $50,490 |
| 2020 | $1,546 +20485.9% | $50,490 +20096% |
| 2019 | $8 | $250 |
Find assessor info on the county website
Monthly payment
Est. payment
Payment breakdown
Explore the cost of this home by adjusting the details. Changes won't be saved.Climate risks
Neighborhood: Parkville
Nearby schools
Schools provided by the listing agent
- Elementary: Park Hills
- Middle: Emory H Markle
- High: South Western Senior
- District: South Western
Source: Bright MLS. This data may not be complete. We recommend contacting the local school district to confirm school assignments for this home.
Similar homes

- $449,9004 bd3 ba1.8k sqft540 Ripple Dr #47, Hanover, PA 17331New Construction
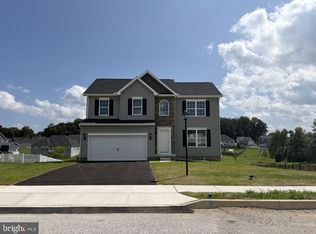
 MLS ID #PAYK2098940, Austin Waechter, Joseph A Myers Real Estate, Inc.. Bright MLS
 - $425,0003 bd2 ba1.6k sqft61 Huntmaster Dr, Hanover, PA 17331For Sale
 MLS ID #PAYK2111200, David Stella, Corner House Realty. Bright MLS
 - $419,9004 bd4 ba2.6k sqft35 Fox Run Rd, Hanover, PA 17331For Sale
 MLS ID #PAYK2110922, Alexander Kane, Realty One Group Generations. Bright MLS
 - $450,0004 bd3 ba2.6k sqft224 Friendly Dr, Hanover, PA 17331For Sale
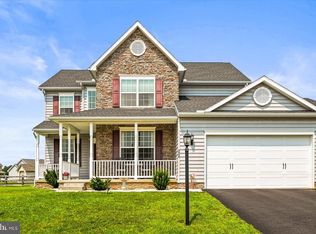 MLS ID #PAAD2024532, Robin Mede-Butt, Iron Valley Real Estate Hanover. Bright MLS
 - $445,9003 bd2 ba1.8k sqft194 Piedmont Way #96, Hanover, PA 17331New ConstructionMLS ID #PAAD2025028, Tom Hesselbein, Joseph A Myers Real Estate, Inc.. Bright MLS
- $414,3593 bd2 ba1.6k sqft170 Piedmont Way #98, Hanover, PA 17331New ConstructionMLS ID #PAAD2021720, Tom Hesselbein, Joseph A Myers Real Estate, Inc.. Bright MLS
- $399,0004 bd3 ba2k sqft251 Piedmont Way, Hanover, PA 17331For SaleMLS ID #PAAD2022732, Suzanne H Christianson, RE/MAX of Gettysburg. Bright MLS
- $407,9004 bd3 ba1.8k sqft35 Shawl Dr Lot 77, Hanover, PA 17331New ConstructionMLS ID #PAAD2024948, Beth Mede, Joseph A Myers Real Estate, Inc.. Bright MLS
- $349,9004 bd2 ba1.7k sqft100 Amanda Ave, Hanover, PA 17331For SaleMLS ID #PAYK2111402, Brittany Lingg, Iron Valley Real Estate Hanover. Bright MLS
- $401,9004 bd3 ba2.1k sqft186 Piedmont Way #97, Hanover, PA 17331New ConstructionMLS ID #PAAD2023400, Tom Hesselbein, Joseph A Myers Real Estate, Inc.. Bright MLS
- $365,0003 bd3 ba1.5k sqft63 Menlena Cir, Hanover, PA 17331For SaleMLS ID #PAYK2110990, Yaritza Salazar, Howard Hanna Real Estate Services-York. Bright MLS
- $458,9003 bd2 ba1.9k sqft97 Flint Dr #56, Hanover, PA 17331New ConstructionMLS ID #PAAD2024226, Beth Mede, Joseph A Myers Real Estate, Inc.. Bright MLS
- $495,9003 bd2 ba2k sqft32 Shawl Dr Lot 82, Hanover, PA 17331New ConstructionMLS ID #PAAD2025564, Beth Mede, Joseph A Myers Real Estate, Inc.. Bright MLS
- $325,0003 bd3 ba1.5k sqft426 Pumping Station Rd, Hanover, PA 17331For SaleMLS ID #PAYK2107078, Carmen E. Lennartsson, Keller Williams Flagship. Bright MLS
- $355,9003 bd2 ba1.3k sqft129 Piedmont Way #123, Hanover, PA 17331New ConstructionMLS ID #PAAD2023398, Tom Hesselbein, Joseph A Myers Real Estate, Inc.. Bright MLS
- $364,9003 bd2 ba1.4k sqft25 Tanager Ct #C14, Gettysburg, PA 17325New ConstructionMLS ID #PAAD2024794, Mitchell Kemp, Joseph A Myers Real Estate, Inc.. Bright MLS
- $485,7253 bd2 ba1.9k sqft138 Ledger Dr #76, Hanover, PA 17331New ConstructionMLS ID #PAAD2018556, Tom Hesselbein, Joseph A Myers Real Estate, Inc.. Bright MLS
- $350,0003 bd4 ba2k sqft81 Ayrshire Dr, Hanover, PA 17331For SaleMLS ID #PAYK2108902, PETE WONG, LPT Realty, LLC. Bright MLS
- $469,9004 bd3 ba2.1k sqft141 Oxford Blvd, New Oxford, PA 17350For SaleMLS ID #PAAD2023554, Colby Jacobs, Samson Properties. Bright MLS
