Welcome to 305 Mountaineers Way — a nicely appointed former model home and thoughtfully designed living spaces throughout! From the moment you step inside, the impressive two-story foyer sets the tone, offering a bright and welcoming entrance. The main level features a versatile layout with a formal living room and dining room, both enhanced by newer carpeting, while hardwood floors flow seamlessly through the hallway, kitchen, family room, and sunroom. The heart of the home is the kitchen, complete with stainless steel appliances, a center island, and a stylish backsplash, all opening to the family room with a cozy gas fireplace—perfect for everyday living and entertaining alike. Just off the kitchen, the sunroom/breakfast area is filled with natural light from an abundance of windows, creating a cheerful space to start your day. A convenient main-level laundry room with cabinets and a utility sink adds both function and ease. Upstairs, you’ll find four spacious bedrooms, including a primary suite with a walk-in closet and private ensuite bath. Three additional bedrooms and a full hall bath provide plenty of space for family or guests. The finished lower level offers even more room to spread out, featuring a huge recreation room, a fifth bedroom, and a half bath—ideal for guests, hobbies, or a home office setup and a large storage area. Step outside to enjoy the rear deck overlooking the backyard. Additional highlights include a two-car garage and the added value of being a former model home with numerous upgrades throughout. Ideally located close to the library, community pool, schools, shopping, and with easy access to U.S. Route 15, this home combines comfort, convenience, and style in one package. Don’t miss the opportunity to make this special home your own!
For sale
Price cut: $10K (7/18)
$479,900
305 Mountaineers Way, Emmitsburg, MD 21727
5beds
3,048sqft
Single Family Residence
Built in 2006
0.28 Acres Lot
$479,400 Zestimate®
$157/sqft
$23/mo HOA
What's special
Stylish backsplashTwo-story foyerTwo-car garageBright and welcoming entranceHardwood floorsFifth bedroomAbundance of windows
- 97 days |
- 419 |
- 14 |
Zillow last checked:
Listing updated:
Listed by:
Cindy Grimes 301-788-5354,
J&B Real Estate (301) 788-5354
Source: Bright MLS,MLS#: MDFR2081346
Facts & features
Interior
Bedrooms & bathrooms
- Bedrooms: 5
- Bathrooms: 4
- Full bathrooms: 2
- 1/2 bathrooms: 2
- Main level bathrooms: 1
Rooms
- Room types: Living Room, Dining Room, Primary Bedroom, Bedroom 2, Bedroom 3, Bedroom 4, Bedroom 5, Kitchen, Family Room, Foyer, Sun/Florida Room, Laundry, Recreation Room, Storage Room, Bathroom 2, Primary Bathroom, Half Bath
Primary bedroom
- Level: Upper
Bedroom 2
- Level: Upper
Bedroom 3
- Level: Upper
Bedroom 4
- Level: Upper
Bedroom 5
- Level: Lower
Primary bathroom
- Level: Upper
Bathroom 2
- Level: Upper
Dining room
- Level: Main
Family room
- Level: Main
Foyer
- Level: Main
Half bath
- Level: Lower
Half bath
- Level: Main
Kitchen
- Level: Main
Laundry
- Level: Main
Living room
- Level: Main
Recreation room
- Level: Lower
Storage room
- Level: Lower
Other
- Level: Main
Heating
- Heat Pump, Electric, Natural Gas
Cooling
- Central Air, Electric
Appliances
- Included: Microwave, Dishwasher, Disposal, Dryer, Refrigerator, Washer, Oven/Range - Electric, Gas Water Heater
- Laundry: Main Level, Laundry Room
Features
- Soaking Tub, Bathroom - Walk-In Shower, Breakfast Area, Ceiling Fan(s), Dining Area, Family Room Off Kitchen, Floor Plan - Traditional, Kitchen Island, Pantry, Primary Bath(s), Walk-In Closet(s)
- Flooring: Carpet, Hardwood, Vinyl, Wood
- Windows: Window Treatments
- Basement: Interior Entry,Partially Finished,Windows
- Number of fireplaces: 1
- Fireplace features: Gas/Propane, Mantel(s)
Interior area
- Total structure area: 3,048
- Total interior livable area: 3,048 sqft
- Finished area above ground: 2,468
- Finished area below ground: 580
Video & virtual tour
Property
Parking
- Total spaces: 4
- Parking features: Garage Faces Front, Driveway, Attached
- Attached garage spaces: 2
- Uncovered spaces: 2
Accessibility
- Accessibility features: None
Features
- Levels: Three
- Stories: 3
- Patio & porch: Deck
- Exterior features: Sidewalks, Street Lights
- Pool features: None
- Fencing: Back Yard
- Has view: Yes
- View description: Mountain(s)
Lot
- Size: 0.28 Acres
Details
- Additional structures: Above Grade, Below Grade
- Parcel number: 1105185793
- Zoning: R1
- Special conditions: Standard
Construction
Type & style
- Home type: SingleFamily
- Architectural style: Colonial
- Property subtype: Single Family Residence
Materials
- Vinyl Siding
- Foundation: Concrete Perimeter
- Roof: Asphalt,Shingle
Condition
- Good
- New construction: No
- Year built: 2006
Utilities & green energy
- Sewer: Public Sewer
- Water: Public
Community & HOA
Community
- Subdivision: Southgate
HOA
- Has HOA: Yes
- Amenities included: Common Grounds
- Services included: Common Area Maintenance
- HOA fee: $70 quarterly
- HOA name: SOUTHGATE HOA
Location
- Region: Emmitsburg
Financial & listing details
- Price per square foot: $157/sqft
- Tax assessed value: $512,100
- Annual tax amount: $7,038
- Date on market: 5/21/2026
- Listing agreement: Exclusive Right To Sell
- Ownership: Fee Simple
Estimated market value
$479,400
$455,000 - $503,000
$3,188/mo
Price history
| Date | Event | Price |
|---|---|---|
| 7/18/2026 | Price change | $479,900-2%$157/sqft |
Source:  Bright MLS #MDFR2081346 Report a problem Bright MLS #MDFR2081346 Report a problem | ||
| 5/21/2026 | Listed for sale | $489,900+42%$161/sqft |
Source: Bright MLS #MDFR2081346 Report a problem | ||
| 7/29/2015 | Listing removed | $344,900$113/sqft |
Source: Real Estate Teams LLC #FR8679371 Report a problem | ||
| 6/29/2015 | Listed for sale | $344,900-4.7%$113/sqft |
Source: Real Estate Teams LLC #FR8679371 Report a problem | ||
| 10/1/2008 | Sold | $362,000-17%$119/sqft |
Source: Public Record Report a problem | ||
| 5/25/2008 | Listed for sale | $435,990$143/sqft |
Source: Listhub #FR6544274 Report a problem | ||
Public tax history
| Year | Property taxes | Tax assessment |
|---|---|---|
| 2025 | $7,171 +16.9% | $451,633 +15.5% |
| 2024 | $6,135 +22.2% | $391,167 +18.3% |
| 2023 | $5,021 +3% | $330,700 |
| 2022 | $4,876 +2.8% | $330,700 +6.1% |
| 2021 | $4,742 +2.5% | $311,567 |
| 2020 | $4,627 +5.6% | -- |
| 2019 | $4,382 +5.9% | $302,000 +11.8% |
| 2018 | $4,137 +38.9% | $270,067 +6.3% |
| 2017 | $2,978 -39.5% | $254,100 +1.7% |
| 2016 | $4,920 | $249,800 +1.8% |
| 2015 | $4,920 | $245,500 +1.8% |
| 2014 | $4,920 | $241,200 |
| 2013 | -- | $241,200 |
| 2012 | -- | $241,200 -24.2% |
| 2011 | -- | $318,200 +0.2% |
| 2010 | -- | $317,640 +0.2% |
| 2009 | -- | $316,990 +0.2% |
| 2008 | -- | $316,340 +17.1% |
| 2007 | -- | $270,122 +911.3% |
| 2006 | -- | $26,710 +48.3% |
| 2005 | -- | $18,010 |
| 2004 | -- | $18,010 |
| 2003 | -- | $18,010 |
Find assessor info on the county website
Monthly payment
Est. payment
Payment breakdown
Explore the cost of this home by adjusting the details. Changes won't be saved.Climate risks
Neighborhood: 21727
Nearby schools
GreatSchools rating
- 7/10Emmitsburg Elementary SchoolGrades: PK-5Distance: 0.2 mi
- 5/10Thurmont Middle SchoolGrades: 6-8Distance: 6.8 mi
- 6/10Catoctin High SchoolGrades: 9-12Distance: 5.9 mi
Schools provided by the listing agent
- District: Frederick County Public Schools
Source: Bright MLS. This data may not be complete. We recommend contacting the local school district to confirm school assignments for this home.
- $435,100-- bd2 ba1.9k sqft307 Mountaineers Way, Emmitsburg, MD 21727Off Market
- $455,000-- bd2 ba2k sqft303 Mountaineers Way, Emmitsburg, MD 21727Off Market
- $488,2004 bd3 ba1.6k sqft341 Mountaineers Way, Emmitsburg, MD 21727Off Market
- $490,0004 bd3 ba2.1k sqft343 Mountaineers Way, Emmitsburg, MD 21727Sold
- $134,9005 bd3 ba3.2k sqft339 Mountaineers Way, Emmitsburg, MD 21727Sold
- $555,0004 bd4 ba3.4k sqft309 Mountaineers Way, Emmitsburg, MD 21727Sold
- $487,4004 bd3 ba2.4k sqft306 Mountaineers Way, Emmitsburg, MD 21727Off Market
- $510,0004 bd3 ba2.7k sqft301 Mountaineers Way, Emmitsburg, MD 21727Sold
A local agent can set up tours, give advice and negotiate with sellers.
Similar homes
- $525,0005 bd3 ba2.8k sqft509 W Lincoln Ave, Emmitsburg, MD 21727For Sale

 MLS ID #MDFR2081144, Mark Boettcher, RE/MAX Results. Bright MLS
 - $475,0004 bd3 ba2.6k sqft224 Friendly Dr, Hanover, PA 17331For Sale
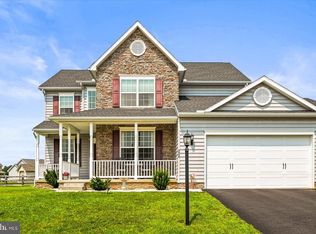 MLS ID #PAAD2024532, Robin Mede-Butt, Iron Valley Real Estate Hanover. Bright MLS
 - $510,0004 bd3 ba2.2k sqftNone Available, Frederick, MD 21702For Sale
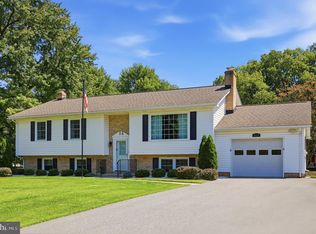 MLS ID #MDFR2087916, Bob Marsh, Marsh Realty. Bright MLS
 - $525,0004 bd3 ba3.7k sqft1165 Fox Run Ter, Hanover, PA 17331For Sale
 MLS ID #PAAD2025270, Cheri Chenoweth, Redfin Corporation. Bright MLS
 - $474,9994 bd3 ba2k sqft5 Geoley Ct, Thurmont, MD 21788For SaleMLS ID #MDFR2085782, Kelsey Norris, Charis Realty Group. Bright MLS
- $450,0004 bd3 ba2.2k sqft123 Sherris Way, Smithsburg, MD 21783For SaleMLS ID #MDWA2038152, Jay Day, LPT Realty, LLC. Bright MLS
- $475,0003 bd1 ba1.6k sqft14721 Albert Staub Rd, Thurmont, MD 21788For SaleMLS ID #MDFR2081674, Dottie Miller, Samson Properties. Bright MLS
- $469,9004 bd4 ba2.6k sqft144 Crimson Ave, Taneytown, MD 21787For SaleMLS ID #MDCR2036762, Chad Bikle, Keller Williams Realty Centre. Bright MLS
- $449,9003 bd2 ba1.8k sqft3831 Walnut Grove Rd, Taneytown, MD 21787For SaleMLS ID #MDCR2035880, Stephanie Myers, Long & Foster Real Estate, Inc.. Bright MLS
- $519,0004 bd3 ba1.9k sqft8505 Inspiration Ave, Walkersville, MD 21793For SaleMLS ID #MDFR2086930, Jessica Almodovar, LPT Realty, LLC. Bright MLS
- $489,9003 bd3 ba2.4k sqft2 James St, Woodsboro, MD 21798For SaleMLS ID #MDFR2085078, Diane Heppner, RE/MAX Plus. Bright MLS
- $439,9004 bd2 ba2.6k sqft667 Grant Dr, Gettysburg, PA 17325For SaleMLS ID #PAAD2025058, Nolan Peterson, Samson Properties. Bright MLS
- $555,0005 bd2 ba2.6k sqft10373 Fish & Game Rd, Waynesboro, PA 17268For SaleMLS ID #PAFL2034996, Nathan Johnston, Keller Williams Keystone Realty. Bright MLS
- $529,9003 bd4 ba2.2k sqft422 Bollinger Rd, Littlestown, PA 17340For SaleMLS ID #PAAD2024432, MICHAEL O'CONNELL, Coldwell Banker Realty. Bright MLS
- $499,0004 bd3 ba2.4k sqft112 Glade Blvd, Walkersville, MD 21793For SaleMLS ID #MDFR2085576, Jay Day, LPT Realty, LLC. Bright MLS
- $519,0003 bd3 ba3.2k sqft26 Bugle Call Path, Gettysburg, PA 17325For SaleMLS ID #PAAD2023242, Suzanne H Christianson, RE/MAX of Gettysburg. Bright MLS
- $450,0003 bd2 ba2k sqft64 Cooper Ln, Gettysburg, PA 17325For SaleMLS ID #PAAD2025224, Sandy Leiby, Berkshire Hathaway HomeServices Homesale Realty. Bright MLS
- $535,0005 bd4 ba3.4k sqft290 Country Club Ln, Gettysburg, PA 17325For SaleMLS ID #PAAD2022782, Matthew Inskip, RE/MAX of Gettysburg. Bright MLS
- $533,0003 bd3 ba2.6k sqft140 White Rd, Gettysburg, PA 17325For SaleMLS ID #PAAD2025020, Barb Zimmerman, Jeff A. Shaffer Real Estate, Inc.. Bright MLS
- $545,0003 bd3 ba2.7k sqft607 Heritage Dr, Gettysburg, PA 17325For SaleMLS ID #PAAD2024688, Holly Purdy, RE/MAX of Gettysburg. Bright MLS
