This charming Colonial home in the desirable Emmitsburg community offers a perfect blend of comfort and modern living. With five spacious bedrooms and two and a half bathrooms, this residence is designed to accommodate your lifestyle needs. The heart of the home features a delightful country kitchen equipped with all new stainless steel appliances, making meal prep a joy. The inviting breakfast area and formal dining room provide ample space for gatherings, while the cozy living room, complete with a brick fireplace, creates a warm atmosphere for relaxation. Major renovations completed in 2026, new Stainless Steel appliances, flooring, freshly painted, newer HVAC and more, will enhance the already excellent condition of this home, ensuring it meets contemporary standards. The versatile layout includes entry-level bedrooms, a home office with private entrance , great for work at home professionals, separate living and dining rooms. The unfinished basement offers endless possibilities for customization, with a walkout level that leads to the serene backyard. Set on a generous 0.28-acre lot that backs to trees, enjoy the tranquility and privacy this location provides. With a two-car attached garage and additional driveway space, parking is never a concern. Experience the perfect blend of comfort, style, and potential in this inviting residence.
For sale
Price cut: $25K (8/26)
$500,000
509 W Lincoln Ave, Emmitsburg, MD 21727
5beds
2,846sqft
Single Family Residence
Built in 1990
0.28 Acres Lot
$499,300 Zestimate®
$176/sqft
$-- HOA
What's special
Brick fireplaceSerene backyardTwo-car attached garageBacks to treesInviting breakfast areaFormal dining roomDelightful country kitchen
- 123 days
- 368
- 21
Zillow last checked:
Listing updated:
Listed by:
Mark Boettcher 240-422-9237,
RE/MAX Results (301) 698-5005
Source: Bright MLS,MLS#: MDFR2081144
Facts & features
Interior
Bedrooms & bathrooms
- Bedrooms: 5
- Bathrooms: 3
- Full bathrooms: 2
- 1/2 bathrooms: 1
- Main level bathrooms: 2
- Main level bedrooms: 2
Rooms
- Room types: Living Room, Dining Room, Sitting Room, Bedroom 2, Bedroom 4, Bedroom 5, Kitchen, Basement, Library, Breakfast Room, Bedroom 1, Sun/Florida Room, Laundry, Storage Room, Bathroom 1, Bathroom 2, Bathroom 3
Bedroom 1
- Level: Main
- Area: 168 Square Feet
- Dimensions: 12 X 14
Bedroom 2
- Level: Main
- Area: 132 Square Feet
- Dimensions: 12 X 11
Bedroom 4
- Level: Upper
- Area: 132 Square Feet
- Dimensions: 11 X 12
Bedroom 5
- Level: Upper
- Area: 143 Square Feet
- Dimensions: 13 X 11
Bathroom 1
- Level: Main
- Area: 42 Square Feet
- Dimensions: 6 X 7
Bathroom 2
- Level: Upper
- Area: 49 Square Feet
- Dimensions: 7 X 7
Bathroom 3
- Level: Upper
- Area: 135 Square Feet
- Dimensions: 9 X 15
Basement
- Level: Lower
Breakfast room
- Level: Main
- Area: 120 Square Feet
- Dimensions: 8 X 15
Dining room
- Level: Main
- Area: 156 Square Feet
- Dimensions: 12 X 13
Kitchen
- Features: Dining Area
- Level: Main
- Area: 294 Square Feet
- Dimensions: 21 X 14
Laundry
- Level: Main
- Area: 54 Square Feet
- Dimensions: 9 X 6
Library
- Level: Main
- Area: 288 Square Feet
- Dimensions: 16 X 18
Living room
- Features: Fireplace - Wood Burning
- Level: Main
- Area: 224 Square Feet
- Dimensions: 16 X 14
Sitting room
- Level: Upper
- Area: 165 Square Feet
- Dimensions: 15 X 11
Storage room
- Level: Upper
Storage room
- Level: Lower
- Area: 1100 Square Feet
- Dimensions: 25 X 44
Other
- Level: Main
- Area: 228 Square Feet
- Dimensions: 12 X 19
Heating
- Heat Pump, Electric
Cooling
- Other, Electric
Appliances
- Included: Dishwasher, Exhaust Fan, Refrigerator, Stainless Steel Appliance(s), Water Heater, Oven, Electric Water Heater
- Laundry: Hookup, Main Level, Laundry Room
Features
- Breakfast Area, Dining Area, Entry Level Bedroom, Floor Plan - Traditional, Formal/Separate Dining Room, Kitchen - Country
- Flooring: Carpet, Luxury Vinyl, Tile/Brick
- Basement: Connecting Stairway,Partial,Full,Interior Entry,Exterior Entry,Rear Entrance,Shelving,Space For Rooms,Unfinished,Walk-Out Access
- Number of fireplaces: 1
- Fireplace features: Brick
Interior area
- Total structure area: 4,582
- Total interior livable area: 2,846 sqft
- Finished area above ground: 2,846
- Finished area below ground: 0
Video & virtual tour
Property
Parking
- Total spaces: 4
- Parking features: Garage Faces Front, Garage Door Opener, Inside Entrance, Attached, Driveway
- Attached garage spaces: 2
- Uncovered spaces: 2
- Details: Garage Sqft: 441
Accessibility
- Accessibility features: None
Features
- Levels: Three
- Stories: 3
- Pool features: None
Lot
- Size: 0.28 Acres
- Features: Backs to Trees
Details
- Additional structures: Above Grade, Below Grade
- Parcel number: 1105178827
- Zoning: R2
- Special conditions: Standard
Construction
Type & style
- Home type: SingleFamily
- Architectural style: Colonial
- Property subtype: Single Family Residence
Materials
- Brick Front, Vinyl Siding
- Foundation: Block
- Roof: Asphalt
Condition
- Very Good
- New construction: No
- Year built: 1990
- Major remodel year: 2026
Utilities & green energy
- Sewer: Public Sewer
- Water: Public
- Utilities for property: Cable Connected, Phone Available, Sewer Available, Water Available, Cable
Community & HOA
Community
- Subdivision: Emmitsburg
HOA
- Has HOA: No
Location
- Region: Emmitsburg
- Municipality: Emmitsburg
Financial & listing details
- Price per square foot: $176/sqft
- Tax assessed value: $369,800
- Annual tax amount: $5,321
- Date on market: 4/28/2026
- Listing agreement: Exclusive Right To Sell
- Listing terms: Cash,Conventional,FHA,Negotiable,VA Loan
- Ownership: Fee Simple
- Road surface type: Approved, Black Top
Estimated market value
$499,300
$474,000 - $524,000
$3,300/mo
Price history
| Date | Event | Price |
|---|---|---|
| 8/26/2026 | Price change | $500,000-4.8%$176/sqft |
Source:  Bright MLS #MDFR2081144 Report a problem Bright MLS #MDFR2081144 Report a problem | ||
| 8/6/2026 | Price change | $525,000-2.8%$184/sqft |
Source: Bright MLS #MDFR2081144 Report a problem | ||
| 7/20/2026 | Price change | $540,000-4.4%$190/sqft |
Source: Bright MLS #MDFR2081144 Report a problem | ||
| 7/2/2026 | Price change | $565,000-1.7%$199/sqft |
Source: Bright MLS #MDFR2081144 Report a problem | ||
| 6/19/2026 | Price change | $575,000-4%$202/sqft |
Source: Bright MLS #MDFR2081144 Report a problem | ||
| 6/4/2026 | Price change | $599,000-7.1%$210/sqft |
Source: Bright MLS #MDFR2081144 Report a problem | ||
| 4/28/2026 | Listed for sale | $645,000$227/sqft |
Source: Bright MLS #MDFR2081144 Report a problem | ||
Public tax history
Tax history is unavailable.
Monthly payment
Est. payment
Payment breakdown
Explore the cost of this home by adjusting the details. Changes won't be saved.Climate risks
Neighborhood: 21727
Nearby schools
Schools provided by the listing agent
- District: Frederick County Public Schools
Source: Bright MLS. This data may not be complete. We recommend contacting the local school district to confirm school assignments for this home.
Similar homes
- $479,9005 bd4 ba3k sqft305 Mountaineers Way, Emmitsburg, MD 21727For Sale
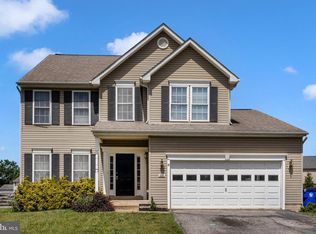
 MLS ID #MDFR2081346, Cindy Grimes, J&B Real Estate. Bright MLS
 - $499,0005 bd4 ba2.9k sqft2825 Chambersburg Rd, Biglerville, PA 17307For Sale
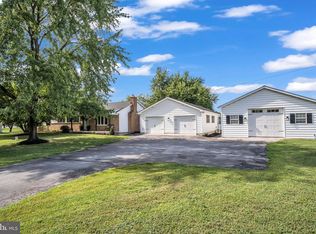 MLS ID #PAAD2025098, Christopher Sites, RE/MAX of Gettysburg. Bright MLS
 - $499,9005 bd4 ba3.2k sqft115 White Church Rd, Gettysburg, PA 17325For Sale
 MLS ID #PAAD2023052, Nicole Scott, RE/MAX Realty Agency, Inc.. Bright MLS
 - $560,0004 bd3 ba2.7k sqft9543 Dublin Rd, Walkersville, MD 21793For Sale
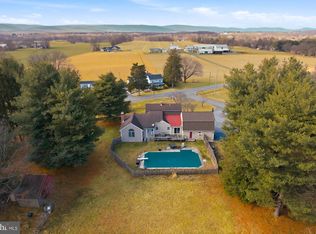 MLS ID #MDFR2088374, Nick Bogardus, Compass. Bright MLS
 - $505,0004 bd3 ba2.6k sqft9506 Glade Ave, Walkersville, MD 21793For SaleMLS ID #MDFR2083808, Lori Rogers, Keller Williams Realty Centre. Bright MLS
- $450,0003 bd3 ba1.4k sqft2 James St, Woodsboro, MD 21798For SaleMLS ID #MDFR2088378, Diane Heppner, RE/MAX Plus. Bright MLS
- $415,0004 bd3 ba3.1k sqft16 Easy St, Littlestown, PA 17340For SaleMLS ID #PAAD2025420, Kimberley Gundacker, Berkshire Hathaway HomeServices Homesale Realty. Bright MLS
- $499,0004 bd3 ba2.4k sqft112 Glade Blvd, Walkersville, MD 21793For SaleMLS ID #MDFR2085576, Jay Day, LPT Realty, LLC. Bright MLS
- $525,0004 bd3 ba3.7k sqft1165 Fox Run Ter, Hanover, PA 17331For SaleMLS ID #PAAD2025270, Cheri Chenoweth, Redfin Corporation. Bright MLS
- $529,9005 bd4 ba3.8k sqft11459 Valleywood Dr, Waynesboro, PA 17268For SaleMLS ID #PAFL2034854, Amy Kuhaneck, Coldwell Banker Realty. Bright MLS
- $519,0004 bd3 ba1.9k sqft8505 Inspiration Ave, Walkersville, MD 21793For SaleMLS ID #MDFR2086930, Jessica Almodovar, LPT Realty, LLC. Bright MLS
- $533,0003 bd3 ba2.6k sqft140 White Rd, Gettysburg, PA 17325For SaleMLS ID #PAAD2025020, Barb Zimmerman, Jeff A. Shaffer Real Estate, Inc.. Bright MLS
- $569,9004 bd3 ba3.7k sqft3061 Emmitsburg Rd, Gettysburg, PA 17325For SaleMLS ID #PAAD2022518, Jim Blaney, Cummings & Co. Realtors. Bright MLS
- $450,0004 bd3 ba2.2k sqft123 Sherris Way, Smithsburg, MD 21783For SaleMLS ID #MDWA2038152, Jay Day, LPT Realty, LLC. Bright MLS
- $555,0005 bd2 ba2.6k sqft10373 Fish & Game Rd, Waynesboro, PA 17268For SaleMLS ID #PAFL2034996, Nathan Johnston, Keller Williams Keystone Realty. Bright MLS
- $515,0004 bd3 ba1.5k sqft731 Uniontown Rd, Westminster, MD 21158For SaleMLS ID #MDCR2037290, Marc Miller, LPT Realty, LLC. Bright MLS
- $475,0003 bd1 ba1.6k sqft14721 Albert Staub Rd, Thurmont, MD 21788For SaleMLS ID #MDFR2081674, Dottie Miller, Samson Properties. Bright MLS
- $529,9003 bd4 ba2.2k sqft422 Bollinger Rd, Littlestown, PA 17340For SaleMLS ID #PAAD2024432, MICHAEL O'CONNELL, Coldwell Banker Realty. Bright MLS
- $595,0004 bd3 ba3k sqft14330 Liberty Rd, Mount Airy, MD 21771For SaleMLS ID #MDFR2086774, Buck Wivell, J & B Real Estate, Inc. Bright MLS
- $575,0005 bd3 ba2.3k sqft9092 Fox Ridge Dr, Union Bridge, MD 21791For SaleMLS ID #MDFR2086672, Sara Duncan, RE/MAX Distinctive Real Estate. Bright MLS
