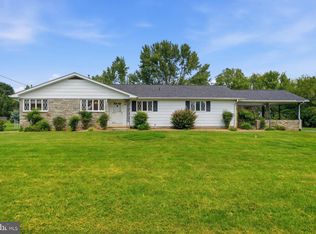
Don’t miss this sweet home situated on level (almost) half acre lot. If you need one level living or single and don’t want the condo living or young couple looking to grow your family, this property has it all. The main level features hard wood floors, primary bedroom w/full bath, 2 additional bedrooms, hallway full bath, open kitchen with breakfast bar, formal dining area and formal living room. The hall bathroom closet can accomadate a stacked washer/dryer. The lower level is partially finished and includes large rec room with ventless gas fireplace, built-in bar, and brand new carpeting , plus an additional room, half bath and a large unfinished area waiting for your personal touches. Please note there is regular staincase to the lower level. Enjoy outdoor living at it’s best with rear covered porch and adorable brick patio overlooking rear yard. Breathtaking sunsets and views from the front porch. Large shed for all lawn items. Other features include all brick exterior, 2 car oversized garage w/service door, 4 year old roof and so much more. Schedule your showing today.
For sale
Price cut: $39.9K (8/27)
$450,000
2 James St, Woodsboro, MD 21798
3beds
1,433sqft
Single Family Residence
Built in 1963
0.42 Acres Lot
$445,400 Zestimate®
$314/sqft
$-- HOA
What's special
- 53 days
- 651
- 56
Zillow last checked:
Listing updated:
Listed by:
Diane Heppner 301-748-0366,
RE/MAX Plus 3018827567
Source: Bright MLS,MLS#: MDFR2088378
Facts & features
Interior
Bedrooms & bathrooms
- Bedrooms: 3
- Bathrooms: 3
- Full bathrooms: 2
- 1/2 bathrooms: 1
- Main level bathrooms: 2
- Main level bedrooms: 3
Basement
- Area: 1433
Heating
- Forced Air, Oil
Cooling
- Other, Electric
Appliances
- Included: Microwave, Dishwasher, Oven/Range - Electric, Refrigerator, Ice Maker, Washer, Dryer, Freezer, Water Heater, Water Conditioner - Owned, Electric Water Heater
- Laundry: In Basement
Features
- Attic, Bar, Breakfast Area, Ceiling Fan(s), Entry Level Bedroom, Formal/Separate Dining Room, Floor Plan - Traditional, Eat-in Kitchen, Spiral Staircase, Primary Bath(s)
- Flooring: Hardwood, Carpet, Wood
- Basement: Other
- Number of fireplaces: 1
- Fireplace features: Gas/Propane
Interior area
- Total structure area: 2,866
- Total interior livable area: 1,433 sqft
- Finished area above ground: 1,433
- Finished area below ground: 0
Video & virtual tour
Property
Parking
- Total spaces: 2
- Parking features: Garage Faces Front, Garage Door Opener, Inside Entrance, Oversized, Storage, Attached
- Attached garage spaces: 2
Accessibility
- Accessibility features: None
Features
- Levels: Two
- Stories: 2
- Patio & porch: Patio, Porch
- Exterior features: Extensive Hardscape, Rain Gutters, Storage
- Pool features: None
Lot
- Size: 0.42 Acres
- Features: Corner Lot, Landscaped, Rear Yard, Level, Rural
Details
- Additional structures: Above Grade, Below Grade
- Parcel number: 1111277861
- Zoning: RESIDENTIAL
- Special conditions: Standard
Construction
Type & style
- Home type: SingleFamily
- Architectural style: Ranch/Rambler
- Property subtype: Single Family Residence
Materials
- Brick
- Foundation: Block
Condition
- Good
- New construction: No
- Year built: 1963
Utilities & green energy
- Sewer: Public Sewer
- Water: Public
Community & HOA
Community
- Subdivision: None Available
HOA
- Has HOA: No
Location
- Region: Woodsboro
- Municipality: Woodsboro
Financial & listing details
- Price per square foot: $314/sqft
- Tax assessed value: $326,467
- Annual tax amount: $4,357
- Date on market: 8/27/2026
- Listing agreement: Exclusive Right To Sell
- Ownership: Fee Simple
Estimated market value
$445,400
$423,000 - $468,000
$2,478/mo
Price history
| Date | Event | Price |
|---|---|---|
| 8/27/2026 | Price change | $450,000-8.1%$314/sqft |
Source:  Bright MLS #MDFR2088378 Report a problem Bright MLS #MDFR2088378 Report a problem | ||
| 7/9/2026 | Listed for sale | $489,900$342/sqft |
Source: Bright MLS #MDFR2085078 Report a problem | ||
Public tax history
| Year | Property taxes | Tax assessment |
|---|---|---|
| 2026 | $4,665 +4.2% | $326,467 +4.3% |
| 2025 | $4,476 +10.5% | $313,000 +8.4% |
| 2024 | $4,050 +16.5% | $288,867 +9.1% |
| 2023 | $3,476 +10.4% | $264,733 +10% |
| 2022 | $3,147 +5.3% | $240,600 +5.6% |
| 2021 | $2,990 +5.8% | $227,900 |
| 2020 | $2,825 +7.7% | -- |
| 2019 | $2,622 -0.1% | $202,500 |
| 2018 | $2,625 +10.6% | $202,500 |
| 2017 | $2,373 -11.3% | $202,500 -1.4% |
| 2016 | $2,674 | $205,300 +0.9% |
| 2015 | $2,674 | $203,567 +0.9% |
| 2014 | $2,674 | $201,833 +0.9% |
| 2013 | -- | $200,100 |
| 2012 | -- | $200,100 |
| 2011 | -- | $200,100 -23.7% |
| 2010 | -- | $262,200 +8.5% |
| 2009 | -- | $241,550 +9.3% |
| 2008 | -- | $220,900 +10.3% |
| 2007 | -- | $200,250 +10.7% |
| 2006 | -- | $180,816 +12% |
| 2005 | -- | $161,383 +13.7% |
| 2004 | -- | $141,950 +7.8% |
| 2003 | -- | $131,740 +8.4% |
| 2002 | -- | $121,530 +9.2% |
| 2001 | -- | $111,320 |
Find assessor info on the county website
Monthly payment
Est. payment
Payment breakdown
Explore the cost of this home by adjusting the details. Changes won't be saved.Climate risks
Neighborhood: 21798
Nearby schools
Schools provided by the listing agent
- District: Frederick County Public Schools
Source: Bright MLS. This data may not be complete. We recommend contacting the local school district to confirm school assignments for this home.


Similar homes
- $350,0003 bd2 ba1.4k sqft102 Woodsboro Creagerstown Rd, Woodsboro, MD 21798For Sale

 MLS ID #MDFR2089340, Andy Quinteros, Keller Williams Realty. Bright MLS
 - $450,0003 bd2 ba2.1k sqft11306 Hessong Bridge Rd, Thurmont, MD 21788For Sale
 MLS ID #MDFR2088726, Bret Merson, Keller Williams Realty Centre. Bright MLS
 - $449,9003 bd3 ba2k sqft870 Elmwood Ct, Westminster, MD 21158For Sale
 MLS ID #MDCR2038376, Jeannette Hitchcock, RE/MAX Solutions. Bright MLS
 - $429,9003 bd3 ba1.2k sqft9440 Hollow Rd, Middletown, MD 21769For Sale
 MLS ID #MDFR2090320, Ernesto Grandez, Deausen Realty. Bright MLS
 - $498,0004 bd4 ba1.7k sqft8392 Curiosity Ct, Walkersville, MD 21793For SaleMLS ID #MDFR2089446, Alexandra Magdaleno, Weichert, REALTORS. Bright MLS
- $500,0003 bd3 ba1.3k sqft6711 Meadowlawn Cir, New Market, MD 21774For SaleMLS ID #MDFR2090326, Drew Hopley, Keller Williams Realty Centre. Bright MLS
- $475,0003 bd4 ba1.9k sqft10216 Coolfont Xing, New Market, MD 21774For SaleMLS ID #MDFR2090368, Cindy Grimes, J&B Real Estate. Bright MLS
- $499,9003 bd3 ba1.6k sqft2600 Gillis Falls Rd, Woodbine, MD 21797For SaleMLS ID #MDCR2038084, Elise Williams, RE/MAX Realty Plus. Bright MLS
- $549,9003 bd2 ba1.4k sqft6739 W Lakeridge Rd, New Market, MD 21774For SaleMLS ID #MDFR2090808, Jill Coleman, RE/MAX Realty Centre, Inc.. Bright MLS
- $435,0002 bd1 ba1k sqft427 Clear Ridge Rd, Union Bridge, MD 21791For SaleMLS ID #MDCR2037474, John Robinson, State 7 Realty. Bright MLS
- $449,9003 bd2 ba1.8k sqft3831 Walnut Grove Rd, Taneytown, MD 21787For SaleMLS ID #MDCR2035880, Stephanie Myers, Long & Foster Real Estate, Inc.. Bright MLS
- $439,0003 bd3 ba1.3k sqft22 Cross View Trl, Fairfield, PA 17320For SaleMLS ID #PAAD2025158, Laura D johnson, Berkshire Hathaway HomeServices Homesale Realty. Bright MLS
- $449,9003 bd2 ba1.5k sqft624 Military Rd, Frederick, MD 21702For SaleMLS ID #MDFR2084780, Diane Heppner, RE/MAX Plus. Bright MLS
- $519,0004 bd3 ba1.9k sqft8505 Inspiration Ave, Walkersville, MD 21793For SaleMLS ID #MDFR2086930, Jessica Almodovar, LPT Realty, LLC. Bright MLS
- $535,0003 bd2 ba2k sqft11797 Rowe Rd, Monrovia, MD 21770For SaleMLS ID #MDFR2090236, Heather winpigler, Coldwell Banker Realty. Bright MLS
- $459,9004 bd3 ba2k sqft1318 Willow Oak Dr, Frederick, MD 21701For SaleMLS ID #MDFR2089422, James Allen, Main Street Realty Company. Bright MLS
- $485,0004 bd2 ba1.9k sqft7217 Picnic Woods Rd, Middletown, MD 21769For SaleMLS ID #MDFR2089766, Hubert Brown, Real Estate Teams, LLC. Bright MLS
- $469,9004 bd3 ba1.5k sqft4016 Ballenger Creek Pike, Frederick, MD 21703For SaleMLS ID #MDFR2089184, Ernesto Grandez, Deausen Realty. Bright MLS
- $399,9003 bd3 ba1.7k sqft553 Crossbridge Dr, Westminster, MD 21158For SaleMLS ID #MDCR2038226, Ali Haghgoo, EXP Realty, LLC. Bright MLS
- $525,0003 bd2 ba1.9k sqft5049 Braddock Rd, Woodbine, MD 21797For SaleMLS ID #MDCR2037636, Jessica Sauls, The KW Collective. Bright MLS
