Here's your chance! Home back on the market at no fault of the seller due to a home sale contingency fall thru. This well-maintained 5BR/3.5 bath home sits on a quiet dead-end street with beautiful mountain views. Offering over 3,800 sq ft of finished living space, it features updated kitchen and baths, a new heat pump (Dec. 2025) with two zones, gas backup on the main level, and water heaters updated in 2023. Thoughtfully designed, the home includes extra garage space, a lower level with a rec room, office, and walkout to the patio, plus a cedar-lined hobby room and ample storage. The detached 2-car garage addition includes unfinished flex space above with electric, water, phone, and cable already run. Below, a 12’x25’ workshop with benches, shelving, and air compressor is ready for projects. A deck expansion (2010) with low-maintenance Trex (2025) is perfect for enjoying the serene setting and mountain views. Irrigation system included. With generous space, major updates, and versatile indoor/outdoor areas, this home blends comfort, function, and scenic charm—ready for its next owners! Some photos have been virtually staged.
For sale
Price cut: $20K (6/16)
$529,900
11459 Valleywood Dr, Waynesboro, PA 17268
5beds
3,871sqft
Single Family Residence
Built in 1988
0.55 Acres Lot
$527,600 Zestimate®
$137/sqft
$-- HOA
What's special
Beautiful mountain viewsWalkout to the patioSerene settingCedar-lined hobby roomQuiet dead-end streetExtra garage spaceAmple storage
- 92 days |
- 770 |
- 31 |
Zillow last checked:
Listing updated:
Listed by:
Amy Kuhaneck 717-300-0336,
Coldwell Banker Realty 717-597-3111
Source: Bright MLS,MLS#: PAFL2034854
Facts & features
Interior
Bedrooms & bathrooms
- Bedrooms: 5
- Bathrooms: 4
- Full bathrooms: 3
- 1/2 bathrooms: 1
- Main level bathrooms: 1
Rooms
- Room types: Dining Room, Primary Bedroom, Bedroom 2, Bedroom 3, Bedroom 5, Kitchen, Family Room, Den, Foyer, Bedroom 1, Office, Recreation Room, Workshop, Bathroom 1, Bonus Room, Hobby Room, Primary Bathroom, Full Bath, Half Bath
Primary bedroom
- Level: Upper
- Area: 195 Square Feet
- Dimensions: 15 X 13
Bedroom 1
- Level: Upper
- Area: 143 Square Feet
- Dimensions: 11 X 13
Bedroom 2
- Level: Upper
- Area: 120 Square Feet
- Dimensions: 12 X 10
Bedroom 3
- Level: Upper
- Area: 130 Square Feet
- Dimensions: 13 X 10
Bedroom 5
- Level: Lower
- Dimensions: 0 X 10
Primary bathroom
- Level: Upper
Bathroom 1
- Level: Upper
Bonus room
- Level: Lower
- Area: 500 Square Feet
- Dimensions: 20 X 25
Den
- Level: Main
- Area: 247 Square Feet
- Dimensions: 19 X 13
Dining room
- Level: Main
- Area: 195 Square Feet
- Dimensions: 13 X 15
Family room
- Features: Fireplace - Gas
- Level: Main
- Area: 299 Square Feet
- Dimensions: 13 X 23
Foyer
- Level: Main
Other
- Level: Lower
Half bath
- Level: Main
Other
- Level: Lower
- Area: 42 Square Feet
- Dimensions: 7 X 6
Kitchen
- Level: Main
- Area: 253 Square Feet
- Dimensions: 11 X 23
Office
- Level: Lower
- Dimensions: 0 X 13
Recreation room
- Level: Lower
- Area: 351 Square Feet
- Dimensions: 13 X 27
Recreation room
- Level: Lower
- Area: 231 Square Feet
- Dimensions: 21 X 11
Workshop
- Level: Lower
Heating
- Forced Air, Natural Gas
Cooling
- Central Air, Heat Pump, Electric
Appliances
- Included: Electric Water Heater
Features
- Ceiling Fan(s), Dining Area, Family Room Off Kitchen, Floor Plan - Traditional
- Basement: Finished,Rear Entrance,Windows,Walk-Out Access
- Number of fireplaces: 2
- Fireplace features: Gas/Propane, Stone
Interior area
- Total structure area: 3,871
- Total interior livable area: 3,871 sqft
- Finished area above ground: 2,471
- Finished area below ground: 1,400
Property
Parking
- Total spaces: 4
- Parking features: Garage Faces Front, Garage Faces Side, Attached, Detached, Driveway
- Attached garage spaces: 4
- Has uncovered spaces: Yes
Accessibility
- Accessibility features: None
Features
- Levels: Three
- Stories: 3
- Pool features: None
- Has view: Yes
- View description: Mountain(s)
Lot
- Size: 0.55 Acres
Details
- Additional structures: Above Grade, Below Grade
- Parcel number: 230Q13.260.000000
- Zoning: R-1
- Special conditions: Standard
Construction
Type & style
- Home type: SingleFamily
- Architectural style: Colonial
- Property subtype: Single Family Residence
Materials
- Brick, Vinyl Siding, Asphalt
- Foundation: Block
- Roof: Asphalt
Condition
- New construction: No
- Year built: 1988
Utilities & green energy
- Sewer: Public Sewer
- Water: Public
Community & HOA
Community
- Subdivision: Woodcrest
HOA
- Has HOA: No
Location
- Region: Waynesboro
- Municipality: WASHINGTON TWP
Financial & listing details
- Price per square foot: $137/sqft
- Tax assessed value: $43,670
- Annual tax amount: $6,413
- Date on market: 5/18/2026
- Listing agreement: Exclusive Right To Sell
- Listing terms: Cash,Conventional,FHA,VA Loan
- Inclusions: Range, Refrigerator, Washer, Dryer, Tv Wall Mount (2)
- Exclusions: Garage Lift (negotiable)
- Ownership: Fee Simple
Estimated market value
$527,600
$501,000 - $554,000
$2,644/mo
Price history
| Date | Event | Price |
|---|---|---|
| 7/28/2026 | Listed for sale | $529,900$137/sqft |
Source:  Bright MLS #PAFL2034854 Report a problem Bright MLS #PAFL2034854 Report a problem | ||
| 6/28/2026 | Contingent | $529,900$137/sqft |
Source: Bright MLS #PAFL2034854 Report a problem | ||
| 6/16/2026 | Price change | $529,900-3.6%$137/sqft |
Source: Bright MLS #PAFL2034854 Report a problem | ||
| 6/3/2026 | Price change | $549,900-1.8%$142/sqft |
Source: Bright MLS #PAFL2034854 Report a problem | ||
| 5/18/2026 | Listed for sale | $559,900-6.7%$145/sqft |
Source: Bright MLS #PAFL2034854 Report a problem | ||
| 5/5/2026 | Listing removed | $599,900$155/sqft |
Source: Bright MLS #PAFL2032958 Report a problem | ||
| 4/8/2026 | Price change | $599,900-4%$155/sqft |
Source: Bright MLS #PAFL2032958 Report a problem | ||
| 3/24/2026 | Price change | $624,900-3.1%$161/sqft |
Source: Bright MLS #PAFL2032958 Report a problem | ||
| 3/2/2026 | Listed for sale | $645,000$167/sqft |
Source: Bright MLS #PAFL2032958 Report a problem | ||
Public tax history
| Year | Property taxes | Tax assessment |
|---|---|---|
| 2024 | $6,708 +6.2% | $43,670 |
| 2023 | $6,319 +3.1% | $43,670 |
| 2022 | $6,132 +2.9% | $43,670 |
| 2021 | $5,957 +1.6% | $43,670 |
| 2020 | $5,866 +3.5% | $43,670 |
| 2018 | $5,669 +353.1% | $43,670 |
| 2017 | $1,251 | $43,670 |
| 2016 | $1,251 +7.3% | $43,670 |
| 2015 | $1,166 | $43,670 |
| 2014 | $1,166 | $43,670 |
| 2013 | $1,166 +2.9% | $43,670 |
| 2012 | $1,133 | $43,670 |
| 2011 | $1,133 +8.6% | $43,670 +8.6% |
| 2010 | $1,043 +2% | $40,200 |
| 2009 | $1,023 +15.9% | $40,200 |
| 2008 | $882 +0.9% | $40,200 |
| 2007 | $874 | $40,200 |
| 2006 | $874 -69.3% | $40,200 |
| 2005 | $2,849 +323.2% | $40,200 |
| 2004 | $673 +13.6% | $40,200 |
| 2003 | $593 +35.3% | $40,200 |
| 2000 | $438 | $40,200 |
Find assessor info on the county website
Monthly payment
Est. payment
Payment breakdown
Explore the cost of this home by adjusting the details. Changes won't be saved.Climate risks
Neighborhood: 17268
Nearby schools
GreatSchools rating
- 5/10Mowrey Elementary SchoolGrades: K-5Distance: 5.5 mi
- 6/10Waynesboro Area Middle SchoolGrades: 6-8Distance: 3.3 mi
- 5/10Waynesboro Area Senior High SchoolGrades: 9-12Distance: 3.5 mi
Schools provided by the listing agent
- Middle: Waynesboro Area
- High: Waynesboro Area Senior
- District: Waynesboro Area
Source: Bright MLS. This data may not be complete. We recommend contacting the local school district to confirm school assignments for this home.
- $522,8005 bd4 ba4.2k sqft11421 Valleywood Dr, Waynesboro, PA 17268Off Market

- $474,1005 bd4 ba4.3k sqft11497 Valleywood Dr, Waynesboro, PA 17268Off Market

- $2,400-- bd-- ba-- sqft11468 Valleywood Dr, Waynesboro, PA 17268Off Market
- $655,9007 bd5 ba4k sqft11468 Valleywood Dr, Waynesboro, PA 17268Off Market
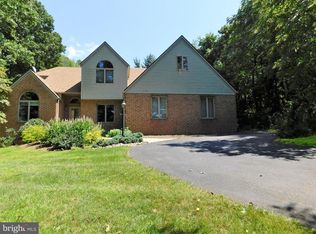
- $400,0004 bd3 ba3.4k sqft12381 Knollwood Cir, Waynesboro, PA 17268Sold
- $63,2500.61 acresLOT-42G Valleywood Dr, Waynesboro, PA 17268Sold
- $468,800-- bd3 ba3k sqft11535 Valleywood Dr, Waynesboro, PA 17268Off Market
- $450,800-- bd2 ba3.5k sqft11350 Hearthwood Dr, Waynesboro, PA 17268Off Market
A local agent can set up tours, give advice and negotiate with sellers.
A local lender can help you make sure your offer is ready when you are.
Similar homes
- $555,0005 bd2 ba2.6k sqft10373 Fish & Game Rd, Waynesboro, PA 17268For Sale
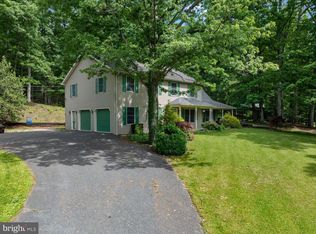
 MLS ID #PAFL2034996, Nathan Johnston, Keller Williams Keystone Realty. Bright MLS
 - $639,9005 bd3 ba3.7k sqft13253 Old Mill Rd, Waynesboro, PA 17268For Sale
 MLS ID #PAFL2036784, Matt Gunder, Coldwell Banker Realty. Bright MLS
 - $449,9004 bd4 ba3.2k sqft10305 Candura Dr, Waynesboro, PA 17268For Sale
 MLS ID #PAFL2035258, Matt Gunder, Coldwell Banker Realty. Bright MLS
 - $419,9003 bd3 ba2.8k sqft8449 Harper Dr, Waynesboro, PA 17268Pending
 MLS ID #PAFL2036154, Matt Gunder, Coldwell Banker Realty. Bright MLS
 - $685,0005 bd4 ba4.4k sqft10785 Rinehart Dr, Waynesboro, PA 17268For SaleMLS ID #PAFL2036012, Tracey Rotz, Berkshire Hathaway HomeServices Homesale Realty. Bright MLS
- $399,9003 bd4 ba2.8k sqft815 E Main St, Waynesboro, PA 17268For SaleMLS ID #PAFL2034428, Linda Barkdoll, Ronnie Martin Realty, Inc.. Bright MLS
- $525,0004 bd4 ba3.4k sqft3437 Eagle Dr, Chambersburg, PA 17202For SaleMLS ID #PAFL2036764, Jim Nicklas, The Pineapple Group, LLC.. Bright MLS
- $529,9005 bd4 ba4.9k sqft171 Celestial Ter, Greencastle, PA 17225For Sale By Owner
- $415,0004 bd3 ba3.1k sqft35 Blue Ridge Trl, Fairfield, PA 17320For SaleMLS ID #PAAD2025120, Jason VanDyke, RE/MAX of Gettysburg. Bright MLS
- $419,9003 bd3 ba3.1k sqft11700 Mystic Rock Ln S, Waynesboro, PA 17268For SaleMLS ID #PAFL2034548, Matt Gunder, Coldwell Banker Realty. Bright MLS
- $574,9003 bd3 ba2.5k sqft547 Leitersburg Rd, Greencastle, PA 17225For SaleMLS ID #PAFL2036582, Scott Palmer, Coldwell Banker Realty. Bright MLS
- $450,0004 bd3 ba2.2k sqft123 Sherris Way, Smithsburg, MD 21783For SaleMLS ID #MDWA2038152, Jay Day, LPT Realty, LLC. Bright MLS
- $489,9003 bd2 ba2.3k sqft6462 Bikle Rd, Chambersburg, PA 17202For SaleMLS ID #PAFL2036580, Carolyn Young, Samson Properties. Bright MLS
- $550,0004 bd5 ba3.3k sqft6566 Fairway Dr W, Fayetteville, PA 17222For SaleMLS ID #PAFL2035604, Laura Sponseller, The Pineapple Group, LLC.. Bright MLS
- $525,0005 bd3 ba2.8k sqft509 W Lincoln Ave, Emmitsburg, MD 21727For SaleMLS ID #MDFR2081144, Mark Boettcher, RE/MAX Results. Bright MLS
- $550,0005 bd3 ba2.7k sqft190 Plank Rd, Gettysburg, PA 17325For SaleMLS ID #PAAD2024882, David Monsour, Keller Williams Keystone Realty. Bright MLS
- $533,0003 bd3 ba2.6k sqft140 White Rd, Gettysburg, PA 17325For SaleMLS ID #PAAD2025020, Barb Zimmerman, Jeff A. Shaffer Real Estate, Inc.. Bright MLS
- $535,0005 bd4 ba3.4k sqft290 Country Club Ln, Gettysburg, PA 17325For SaleMLS ID #PAAD2022782, Matthew Inskip, RE/MAX of Gettysburg. Bright MLS
- $499,9005 bd4 ba3.2k sqft115 White Church Rd, Gettysburg, PA 17325For SaleMLS ID #PAAD2023052, Nicole Scott, RE/MAX Realty Agency, Inc.. Bright MLS
- $578,0004 bd4 ba3.6k sqft255 Audubon Ct, Chambersburg, PA 17202For SaleMLS ID #PAFL2035574, RoseAnn Yohn, Iron Valley Real Estate of Chambersburg. Bright MLS
