Welcome to 171 Celestial Terrace, a spacious brick home in Greencastle’s Heritage Estates. Built in 2003 and offering more than 4,600 finished square feet, this residence combines a traditional floor plan with the room and flexibility today’s households appreciate. It features five bedrooms, three full baths, a half bath, formal dining space, and a kitchen breakfast area.
Set on approximately 0.51 acres, the home provides generous indoor and outdoor space for everyday living, entertaining, working from home, or accommodating changing needs over time. Its three-story design and substantial finished area create distinct spaces to gather, relax, and spread out without losing the comfortable feel of a well-planned home.
Conveniently located in Greencastle, this property offers a notable combination of size, a classic all-brick exterior, and an established neighborhood setting. Schedule your private tour to experience the scale, layout, and potential of 171 Celestial Terrace firsthand.
For sale by owner
$529,900
171 Celestial Ter, Greencastle, PA 17225
5beds
4,926sqft
SingleFamily
Built in 2003
0.51 Acres Lot
$-- Zestimate®
$108/sqft
$-- HOA
What's special
Surrounding mountain viewsHalf bathDrop-in jetted roman tubAbundant natural lightMature treesEye-catching architectural detailsAmple flex space
What the owner loves about this home
What I love most about this home is the combination of classic craftsmanship and functional living space. The beautiful hardwood flooring adds warmth and character throughout the main living areas, while the elegant French doors bring in natural light and create a welcoming flow between rooms. The finished basement provides valuable extra space for entertaining, relaxing, a home office, or hobbies. Built with a solid block foundation and an attractive brick exterior, this home offers both durability and timeless curb appeal. It's a home that blends comfort, quality, and charm in all the right ways.
- 74 days
- 490
- 16
Listed by:
Property Owner (929) 278-6828
Facts & features
Interior
Bedrooms & bathrooms
- Bedrooms: 5
- Bathrooms: 4
- Full bathrooms: 3
- 1/2 bathrooms: 1
Heating
- Heat pump, Electric
Cooling
- Central
Appliances
- Included: Dishwasher, Microwave, Refrigerator
Features
- Master Bath(s), 2nd Kitchen, Kitchen - Eat-In, Family Room Off Kitchen, Breakfast Area, Carpet, Pantry
- Flooring: Hardwood
- Basement: Finished
Interior area
- Total interior livable area: 4,926 sqft
Property
Parking
- Total spaces: 4
- Parking features: Garage - Attached
Features
- Exterior features: Brick
Lot
- Size: 0.51 Acres
Details
- Parcel number: 082B03079000000
Construction
Type & style
- Home type: SingleFamily
Condition
- New construction: No
- Year built: 2003
Community & HOA
Location
- Region: Greencastle
Financial & listing details
- Price per square foot: $108/sqft
- Tax assessed value: $54,530
- Annual tax amount: $9,619
- Date on market: 8/3/2026
Estimated market value
Not available
Estimated sales range
Not available
$3,221/mo
Price history
| Date | Event | Price |
|---|---|---|
| 8/3/2026 | Listed for sale | $529,900-3.7%$108/sqft |
Source: Owner Report a problem | ||
| 7/20/2026 | Listing removed | $549,999$112/sqft |
Source:  Bright MLS #PAFL2033186 Report a problem Bright MLS #PAFL2033186 Report a problem | ||
| 6/12/2026 | Price change | $549,999-5.2%$112/sqft |
Source: Bright MLS #PAFL2033186 Report a problem | ||
| 3/27/2026 | Listed for sale | $579,900-7.9%$118/sqft |
Source: Bright MLS #PAFL2033186 Report a problem | ||
| 12/1/2025 | Listing removed | $629,900$128/sqft |
Source: Bright MLS #PAFL2027094 Report a problem | ||
| 10/14/2025 | Price change | $629,900-3.1%$128/sqft |
Source: Bright MLS #PAFL2027094 Report a problem | ||
| 6/17/2025 | Price change | $649,900-1.5%$132/sqft |
Source: Bright MLS #PAFL2027094 Report a problem | ||
| 6/15/2025 | Price change | $659,900-2.9%$134/sqft |
Source: Bright MLS #PAFL2027094 Report a problem | ||
| 5/9/2025 | Listed for sale | $679,900+36%$138/sqft |
Source: Bright MLS #PAFL2027094 Report a problem | ||
| 6/6/2022 | Sold | $500,000-9.1%$102/sqft |
Source: Bright MLS #PAFL2005786 Report a problem | ||
| 5/19/2022 | Pending sale | $549,900$112/sqft |
Source: Bright MLS #PAFL2005786 Report a problem | ||
| 4/6/2022 | Price change | $549,900-4.3%$112/sqft |
Source: Bright MLS #PAFL2005786 Report a problem | ||
| 3/18/2022 | Listed for sale | $574,900+36.9%$117/sqft |
Source: Bright MLS #PAFL2005786 Report a problem | ||
| 6/2/2019 | Listing removed | $419,900$85/sqft |
Source: RE/MAX Realty Agency #PAFL161348 Report a problem | ||
| 4/1/2019 | Listed for sale | $419,900-2.3%$85/sqft |
Source: RE/MAX Realty Agency #PAFL161348 Report a problem | ||
| 2/9/2018 | Listing removed | $1,800 |
Source: Zillow Rental Manager Report a problem | ||
| 1/9/2018 | Price change | $1,800-10% |
Source: Zillow Rental Manager Report a problem | ||
| 11/7/2017 | Listed for rent | $2,000 |
Source: Zillow Rental Manager Report a problem | ||
| 8/1/2017 | Listing removed | $429,900$87/sqft |
Source: RE/MAX Premier Executives #FL9931488 Report a problem | ||
| 5/25/2017 | Listed for sale | $429,900+294.4%$87/sqft |
Source: RE/MAX Premier Executives #FL9931488 Report a problem | ||
| 5/9/2017 | Sold | $109,000-75.2%$22/sqft |
Source: Agent Provided Report a problem | ||
| 4/29/2017 | Listed for sale | $439,900$89/sqft |
Source: RE/MAX Premier Executives #FL9931488 Report a problem | ||
Public tax history
| Year | Property taxes | Tax assessment |
|---|---|---|
| 2026 | $9,619 +2.9% | $54,530 |
| 2025 | $9,349 +0.7% | $54,530 |
| 2024 | $9,280 +2.5% | $54,530 |
| 2023 | $9,051 +0.6% | $54,530 |
| 2022 | $8,996 +1.8% | $54,530 |
| 2021 | $8,838 +2.4% | $54,530 |
| 2020 | $8,629 +3.1% | $54,530 |
| 2018 | $8,370 +435.7% | $54,530 |
| 2017 | $1,562 | $54,530 |
| 2016 | $1,562 +7.3% | $54,530 |
| 2015 | $1,456 | $54,530 |
| 2014 | $1,456 | $54,530 |
| 2013 | $1,456 +2.9% | $54,530 |
| 2012 | $1,415 | $54,530 |
| 2011 | $1,415 | $54,530 |
| 2010 | $1,415 +2% | $54,530 |
| 2009 | $1,388 +15.9% | $54,530 |
| 2008 | $1,197 +0.9% | $54,530 |
| 2007 | $1,186 +0.9% | $54,530 +0.9% |
| 2006 | $1,176 -73% | $54,050 +0.9% |
| 2005 | $4,361 | $53,570 |
Find assessor info on the county website
Monthly payment
Est. payment
Payment breakdown
Explore the cost of this home by adjusting the details. Changes won't be saved.Climate risks
Neighborhood: 17225
Nearby schools
Schools provided by the listing agent
- District: Greencastle-Antrim
Source: The MLS. This data may not be complete. We recommend contacting the local school district to confirm school assignments for this home.
Similar homes
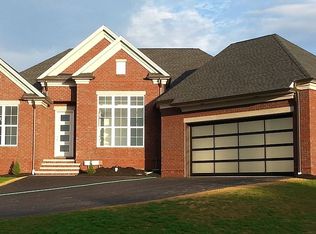
- $459,9004 bd3 ba3.6k sqft2013 Castlegreen Ct, Greencastle, PA 17225For Sale

 MLS ID #PAFL2036344, Matt Gunder, Coldwell Banker Realty. Bright MLS
 - $599,9004 bd4 ba4.6k sqft2384 Castlegreen Dr, Greencastle, PA 17225For Sale
 MLS ID #PAFL2034834, Jay Starr, RE/MAX 1st Advantage. Bright MLS
 - $705,0005 bd5 ba4.5k sqft368 Delanie Dr, Greencastle, PA 17225For Sale
 MLS ID #PAFL2037870, Kimberly LaRose, Berkshire Hathaway HomeServices Homesale Realty. Bright MLS
 - $524,9005 bd2 ba2.6k sqft10373 Fish & Game Rd, Waynesboro, PA 17268For Sale
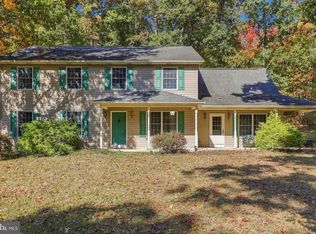 MLS ID #PAFL2038114, Kristyn Martin, Kandor Real Estate. Bright MLS
 - $369,9004 bd2 ba2.4k sqft11816 Carol Ave, Greencastle, PA 17225For SaleMLS ID #PAFL2038036, RoseAnn Yohn, Iron Valley Real Estate of Chambersburg. Bright MLS
- $459,0003 bd2 ba2.8k sqft10678 Scenic View Dr, Greencastle, PA 17225For SaleMLS ID #PAFL2034174, Jenny Stoner, RE/MAX Realty Agency, Inc.. Bright MLS
- $514,9004 bd3 ba3.8k sqft1403 Majestic Dr, Chambersburg, PA 17202For SaleMLS ID #PAFL2036674, Doyle C Bryant, Coldwell Banker Realty. Bright MLS
- $354,9003 bd2 ba2.5k sqft3365 Buchanan Trl W, Greencastle, PA 17225For SaleMLS ID #PAFL2035864, ANNA WELLS, Berkshire Hathaway HomeServices Homesale Realty. Bright MLS
- $525,0005 bd4 ba3.7k sqft13306 Fairgreen Cir, Hagerstown, MD 21742For SaleMLS ID #MDWA2038812, Cynthia Sullivan, Berkshire Hathaway HomeServices Homesale Realty. Bright MLS
- $499,9005 bd5 ba4.3k sqft12440 Carlson Ct, Mercersburg, PA 17236For SaleMLS ID #PAFL2037328, Charlotte Ashton, RE/MAX Results. Bright MLS
- $599,9004 bd3 ba2.7k sqft17015 Bivens Ln, Hagerstown, MD 21740For SaleMLS ID #MDWA2040482, Kari Shank, Samson Properties. Bright MLS
- $595,5005 bd4 ba4.4k sqft19410 Portsmouth Dr, Hagerstown, MD 21742For SaleMLS ID #MDWA2040610, David D Pool, Long & Foster Real Estate, Inc.. Bright MLS
- $525,0003 bd4 ba4.6k sqft13107 National Pike, Clear Spring, MD 21722For SaleMLS ID #MDWA2039578, Sandy Curtis, Berkshire Hathaway HomeServices Homesale Realty. Bright MLS
- $499,9003 bd3 ba3.6k sqft19022 Cherry Tree Dr, Hagerstown, MD 21742For SaleMLS ID #MDWA2040246, Barbie Harshman, RE/MAX Results. Bright MLS
- $524,9004 bd3 ba4.9k sqft20025 Babylon Ct, Hagerstown, MD 21742For SaleMLS ID #MDWA2037756, Steve L Powell, Samson Properties. Bright MLS
- $550,0004 bd4 ba4.1k sqft9604 Morning Walk Dr, Hagerstown, MD 21740For SaleMLS ID #MDWA2039778, Elizabeth Dixon, Long & Foster Real Estate, Inc.. Bright MLS
- $559,9005 bd4 ba4.2k sqft6055 Mountain View Dr #15, Chambersburg, PA 17202For SaleMLS ID #PAFL2038076, Carly Patla, Iron Valley Real Estate of Chambersburg. Bright MLS
- $480,0004 bd3 ba2.7k sqft13418 Wellspring Dr, Hagerstown, MD 21740For SaleMLS ID #MDWA2036650, Nora Barnes, Berkshire Hathaway HomeServices Homesale Realty. Bright MLS
- $561,6004 bd4 ba4k sqft3536 Fox Hill Dr, Chambersburg, PA 17202For SaleMLS ID #PAFL2037758, Jim Nicklas, The Pineapple Group, LLC.. Bright MLS
- $529,9004 bd3 ba3k sqft13210 Seneca Dr, Waynesboro, PA 17268For SaleMLS ID #PAFL2037270, Kim Mills, Coldwell Banker Realty. Bright MLS
