Welcome to a property that truly stands out, where meticulous care, thoughtful updates, and high-end finishes come together to create something special. From the moment you arrive, the pride of ownership is unmistakable—from the beautifully maintained exterior to the immaculate condition throughout. Step inside to a welcoming entry foyer. Just off the foyer, behind glass French doors, is a spacious and versatile room ideal for a home office, guest room, playroom, or additional living space. Across the hall, the formal dining room features a tray ceiling and detailed moldings, creating an elegant setting for everyday meals and special occasions. The heart of the home is the beautifully updated kitchen, featuring granite countertops and a massive statement island with a quartz inlay that provides abundant prep space and seating. Stainless steel appliances, including gas cooking and a double oven, tile backsplash, updated fixtures, and pull-out cabinetry make this kitchen as functional as it is beautiful. The sun-filled morning room offers peaceful backyard views and French doors leading directly to the outdoor living spaces. The adjoining family room is highlighted by a wall of windows, abundant natural light, and a cozy gas fireplace. Stunning Italian tile flooring flows throughout these main living areas. A custom powder room with Venetian plaster walls and a unique wine-barrel sink adds character and charm. The main level is completed by a laundry room with wash sink and access to the heated two-car garage—perfect for a hobbyist, car enthusiast, or workshop space. Upstairs, you'll find four generously sized bedrooms and two full baths, including a luxurious primary suite. The remodeled primary bath is a true showstopper, featuring an oversized tiled shower, granite-topped double vanity, and beautifully selected finishes that create a spa-like retreat. The additional bedrooms feature 5/8" solid oak hardwood flooring, while the hall bath offers dual sinks, granite countertops, and a tiled tub/shower combination. The lower level provides over 1,500 square feet of unfinished space ready for your vision. Whether you're dreaming of a recreation room, home gym, guest suite, or media room, the possibilities are endless. A rough-in for a future full bath is already in place, making future expansion even easier. Situated on a flat and highly usable 1.63-acre lot, the outdoor spaces are every bit as impressive as the interior. The septic system was intentionally positioned along the side of the property, preserving the backyard and leaving ample room for a future pool or other enhancements. The fully fenced backyard features beautiful landscaping, a covered paver patio, and a second patio with a full motorized awning that provides shade at the push of a button. A large storage shed adds even more functionality. Additional features include gorgeous moldings, updated control systems, motorized shades throughout with blackout shades in the upstairs bedrooms, a dual-zone dual-fuel HVAC system, high-efficiency gas water heater, and freshly sealed driveway. Located within the Maugansville Elementary, Clear Spring Middle, and Clear Spring High school districts, this exceptional property offers the perfect combination of luxury, comfort, future potential, and pride of ownership—all with no city taxes and no HOA.
For sale
Price cut: $15K (6/25)
$635,000
17015 Bivens Ln, Hagerstown, MD 21740
4beds
2,754sqft
:
Get pre-qualified$4,744/mo
Single Family Residence
Built in 2003
1.63 Acres Lot
$620,500 Zestimate®
$231/sqft
$-- HOA
What's special
Beautifully updated kitchenGlass french doorsWelcoming entry foyerCovered paver patioGorgeous moldingsLarge storage shedFreshly sealed driveway
- 34 days |
- 564 |
- 27 |
Zillow last checked:
Listing updated:
Listed by:
Kari Shank 240-291-2059,
Samson Properties 7033788810,
Listing Team: Kari & Associates
Source: Bright MLS,MLS#: MDWA2038096
Facts & features
Interior
Bedrooms & bathrooms
- Bedrooms: 4
- Bathrooms: 3
- Full bathrooms: 2
- 1/2 bathrooms: 1
- Main level bathrooms: 1
Basement
- Area: 1510
Heating
- Heat Pump, Forced Air, Zoned, Electric, Propane
Cooling
- Central Air, Zoned, Electric
Appliances
- Included: Oven/Range - Gas, Microwave, Refrigerator, Dishwasher, Double Oven, Stainless Steel Appliance(s), Washer, Dryer, Water Heater
- Laundry: Main Level
Features
- Basement: Unfinished,Space For Rooms,Rough Bath Plumb
- Number of fireplaces: 1
- Fireplace features: Gas/Propane
Interior area
- Total structure area: 4,264
- Total interior livable area: 2,754 sqft
- Finished area above ground: 2,754
- Finished area below ground: 0
Property
Parking
- Total spaces: 2
- Parking features: Garage Door Opener, Garage Faces Front, Attached, Driveway
- Attached garage spaces: 2
- Has uncovered spaces: Yes
Accessibility
- Accessibility features: None
Features
- Levels: Two
- Stories: 2
- Patio & porch: Patio, Porch
- Pool features: None
- Has view: Yes
- View description: Mountain(s)
Lot
- Size: 1.63 Acres
Details
- Additional structures: Above Grade, Below Grade
- Parcel number: 2213030162
- Zoning: RESIDENTIAL
- Special conditions: Standard
Construction
Type & style
- Home type: SingleFamily
- Architectural style: Colonial
- Property subtype: Single Family Residence
Materials
- Brick Front, Brick, Vinyl Siding
- Foundation: Other
Condition
- Excellent
- New construction: No
- Year built: 2003
Utilities & green energy
- Sewer: On Site Septic
- Water: Public
Community & HOA
Community
- Subdivision: Homer Bivens
HOA
- Has HOA: No
Location
- Region: Hagerstown
Financial & listing details
- Price per square foot: $231/sqft
- Tax assessed value: $456,500
- Annual tax amount: $4,631
- Date on market: 6/25/2026
- Listing agreement: Exclusive Right To Sell
- Ownership: Fee Simple
Estimated market value
$620,500
$589,000 - $652,000
$2,858/mo
Price history
| Date | Event | Price |
|---|---|---|
| 6/25/2026 | Price change | $635,000-2.3%$231/sqft |
Source:  Bright MLS #MDWA2038096 Report a problem Bright MLS #MDWA2038096 Report a problem | ||
| 3/26/2026 | Listed for sale | $650,000+58.5%$236/sqft |
Source: Bright MLS #MDWA2035056 Report a problem | ||
| 7/28/2009 | Sold | $410,000-8.6%$149/sqft |
Source: Public Record Report a problem | ||
| 2/26/2009 | Listed for sale | $448,750-9.9%$163/sqft |
Source: EpropertySites #17015bivenslane Report a problem | ||
| 9/3/2008 | Listing removed | $498,000$181/sqft |
Source: Long and Foster Real Estate #WA6772837 Report a problem | ||
| 6/18/2008 | Listed for sale | $498,000+65.7%$181/sqft |
Source: Long and Foster Real Estate #WA6772837 Report a problem | ||
| 3/4/2003 | Sold | $300,560+253.6%$109/sqft |
Source: Public Record Report a problem | ||
| 10/25/2002 | Sold | $85,000$31/sqft |
Source: Public Record Report a problem | ||
Public tax history
| Year | Property taxes | Tax assessment |
|---|---|---|
| 2025 | $4,307 -0.2% | $445,300 +7.3% |
| 2024 | $4,316 +7.9% | $415,033 +7.9% |
| 2023 | $4,002 +8.5% | $384,767 +8.5% |
| 2022 | $3,687 +1.7% | $354,500 +3.7% |
| 2021 | $3,624 +3.8% | $341,933 +3.8% |
| 2020 | $3,491 +4% | $329,367 +4% |
| 2019 | $3,358 | $316,800 |
| 2018 | $3,358 -12.5% | $316,800 |
| 2017 | $3,840 +2.2% | $316,800 -4.3% |
| 2016 | $3,756 | $331,100 |
| 2015 | $3,756 | $331,100 |
| 2014 | $3,756 | $331,100 -3.6% |
| 2013 | -- | $343,300 |
| 2012 | -- | $343,300 |
| 2011 | -- | $343,300 -3.6% |
| 2010 | -- | $355,960 -5.9% |
| 2009 | -- | $378,376 +12.7% |
| 2008 | -- | $335,613 +14.6% |
| 2007 | -- | $292,850 +4.9% |
| 2006 | -- | $279,172 +5.2% |
| 2005 | -- | $265,496 +5.4% |
| 2004 | -- | $251,820 +1.5% |
| 2003 | -- | $248,220 +747.7% |
| 2002 | -- | $29,283 |
Find assessor info on the county website
Monthly payment
Est. payment
Payment breakdown
Explore the cost of this home by adjusting the details. Changes won't be saved.Climate risks
Neighborhood: 21740
Nearby schools
GreatSchools rating
- 4/10Maugansville Elementary SchoolGrades: PK-5Distance: 2.2 mi
- 8/10Clear Spring Middle SchoolGrades: 6-8Distance: 9 mi
- 7/10Clear Spring High SchoolGrades: 9-12Distance: 9.1 mi
Schools provided by the listing agent
- Elementary: Maugansville
- Middle: Clear Spring
- High: Clear Spring
- District: Washington County Public Schools
Source: Bright MLS. This data may not be complete. We recommend contacting the local school district to confirm school assignments for this home.
- $613,500-- bd2 ba3k sqft17021 Bivens Ln, Hagerstown, MD 21740Off Market
- $680,5004 bd3 ba5.2k sqft17009 Bivens Ln, Hagerstown, MD 21740Off Market
- $745,4004 bd5 ba5.6k sqft14219 Cearfoss Pike, Hagerstown, MD 21740Off Market
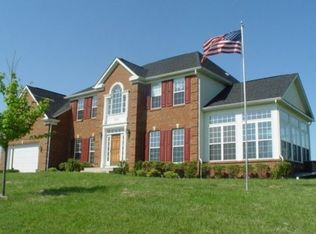
- $601,900-- bd4 ba2.8k sqft14225 Cearfoss Pike, Hagerstown, MD 21740Off Market
- $755,0004 bd5 ba6.7k sqft14213 Cearfoss Pike, Hagerstown, MD 21740Off Market
- $651,9004 bd5 ba3.6k sqft17028 Bivens Ln, Hagerstown, MD 21740Off Market
- $744,200-- bd4 ba4.6k sqft17003 Bivens Ln, Hagerstown, MD 21740Off Market
- $670,300-- bd3 ba3.4k sqft17027 Bivens Ln, Hagerstown, MD 21740Off Market
A local agent can set up tours, give advice and negotiate with sellers.
Similar homes
- $650,0004 bd3 ba2.6k sqft15810 Spade Rd, Hagerstown, MD 21740For Sale

 MLS ID #MDWA2036954, Kelly Kline, RE/MAX Results. Bright MLS
 - $490,0004 bd3 ba2.4k sqft13418 Wellspring Dr, Hagerstown, MD 21740For Sale
 MLS ID #MDWA2036650, Nora Barnes, Berkshire Hathaway HomeServices Homesale Realty. Bright MLS
 - $475,0004 bd2 ba3.1k sqft13862 Patriot Way, Hagerstown, MD 21740For Sale
 MLS ID #MDWA2038406, Jose Salvador Rivera Jr, RE/MAX Excellence Realty. Bright MLS
 - $549,9005 bd4 ba2.8k sqft419 Links View Dr, Hagerstown, MD 21740For Sale
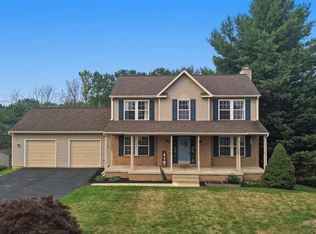 MLS ID #MDWA2038734, Casey Cauffman, Berkshire Hathaway HomeServices Homesale Realty. Bright MLS
 - $624,9004 bd3 ba2.5k sqft19404 Amethyst Dr #V59, Hagerstown, MD 21742For SaleMLS ID #MDWA2037890, Mary Beth Herrera, Berkshire Hathaway HomeServices Homesale Realty. Bright MLS
- $575,0004 bd3 ba3.1k sqft19312 Chippendale Cir, Hagerstown, MD 21742For SaleMLS ID #MDWA2036570, Stacey Nikirk, Roberts Realty Group, LLC. Bright MLS
- $659,9005 bd4 ba3.8k sqft12148 Fallen Timbers Cir, Hagerstown, MD 21740For SaleMLS ID #MDWA2036582, Jeff Miles, Roberts Realty Group, LLC. Bright MLS
- $514,9003 bd3 ba2.3k sqft13608 Rock Maple Ct, Hagerstown, MD 21742For SaleMLS ID #MDWA2038316, Brian Richards, Mackintosh, Inc.. Bright MLS
- $525,0005 bd4 ba3.5k sqft17416 Cobb Ct, Hagerstown, MD 21740For SaleMLS ID #MDWA2037550, Carolyn Young, Samson Properties. Bright MLS
- $425,0003 bd3 ba2k sqft17907 Constitution Cir, Hagerstown, MD 21740For SaleMLS ID #MDWA2036798, Susan Dattilio, Real Estate Innovations. Bright MLS
- $479,9003 bd3 ba2.4k sqft10901 Hopewell Rd, Hagerstown, MD 21740For SaleMLS ID #MDWA2036094, Sandy Snyder, eXp Realty LLC. Bright MLS
- $650,0003 bd4 ba3.6k sqft221 Hadley Dr, Falling Waters, WV 25419For SaleMLS ID #WVBE2052776, Samantha Young, Young & Associates. Bright MLS
- $485,0005 bd4 ba2.8k sqft1949 Winston Dr, Hagerstown, MD 21740For SaleMLS ID #MDWA2038312, Shirley Bayer, RE/MAX Results. Bright MLS
- $639,9004 bd4 ba3.7k sqft20020 Mount Aetna Rd, Hagerstown, MD 21742For SaleMLS ID #MDWA2038662, Linda Barkdoll, Ronnie Martin Realty, Inc.. Bright MLS
- $574,8755 bd4 ba3.8k sqft12155 Fallen Timbers Cir, Hagerstown, MD 21740For SaleMLS ID #MDWA2035538, Drew Peters, Burch Real Estate Group, LLC. Bright MLS
- $625,0004 bd2 ba3.4k sqft78 Statice Dr, Hedgesville, WV 25427For SaleMLS ID #WVBE2052190, Samantha Young, Young & Associates. Bright MLS
- $575,0004 bd3 ba4k sqft2635 Castlegreen Dr, Greencastle, PA 17225For SaleMLS ID #PAFL2034644, Erin Ullom, Berkshire Hathaway HomeServices Homesale Realty. Bright MLS
- $599,9994 bd3 ba3.1k sqft13433 John Martin Dr, Williamsport, MD 21795For SaleMLS ID #MDWA2032814, Amanda Llewellyn-Chaney, Keller Williams Realty Advantage. Bright MLS
- $599,9996 bd4 ba3.9k sqft1009 Oak Hill Ave, Hagerstown, MD 21742For SaleMLS ID #MDWA2037388, Kari Shank, Samson Properties. Bright MLS
- $509,9004 bd3 ba2.5k sqft9542 Morning Walk Dr #9542, Hagerstown, MD 21740For SaleMLS ID #MDWA2038266, Nargila Papaladze, Samson Properties. Bright MLS
