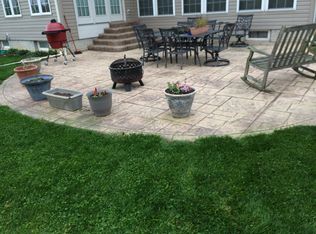
Welcome to a truly distinctive residence where thoughtful design, sophisticated finishes, and exceptional attention to detail come together to create an extraordinary living experience. From the beautifully appointed interiors to the meticulously designed exterior, this home offers an impressive blend of elegance, comfort, privacy, and functionality. Step through the grand entryway and into a beautifully designed main level featuring hardwood flooring, new carpeting, custom window treatments, and an impressive waterfall staircase. The formal dining room showcases double crown molding and custom blinds, while the elegant living room offers additional custom window treatments. A sophisticated conservatory features hardwood flooring and tinted-glass windows, creating a bright and versatile space ideal for relaxing or entertaining. A private den/office with double crown molding provides a refined workspace. The main level also includes a convenient half bathroom. The spacious family room is centered around a gas fireplace and also features custom blinds, creating a warm and inviting gathering space. At the heart of the home is a gourmet kitchen, beautifully appointed with granite countertops, tile backsplash, a center island with gas cooktop, double sink, breakfast bar, pantry, graphite refrigerator, and double oven. The expansive breakfast room is filled with natural light, features custom blinds, and provides direct access to the rear patio. A dedicated laundry room completes the main level. The second floor offers four generously sized bedrooms that have been thoughtfully designed. Bedrooms one and two share a convenient Jack-and-Jill full bathroom, while bedroom three enjoys its own private en-suite bathroom. The spacious primary suite is a true retreat, featuring a dramatic tray ceiling, two closets, and a large en-suite bathroom. The primary bath includes tile flooring, a luxurious soaking tub, separate shower, dual sinks, and a utility closet. Additional upper-level conveniences include a laundry chute and a newer HVAC system, approximately three years old. The expansive basement extends the home's living and entertaining possibilities with a large family room featuring a custom Polk sound system, a dedicated game room, den/office, and half bathroom. A substantial storage and utility area provides excellent additional storage capacity. The home also features efficient gas propane hot water and heating. Step outside and enjoy your custom-designed cultural garden that creates an inviting and unique outdoor setting, complemented by custom exterior lighting backed by a lifetime warranty. The backyard is enclosed by 6-foot illusion fencing, supported by steel posts, featuring both a 10-foot opening and a separate single opening, also backed by a lifetime warranty. Additional features include an exterior French drain system on both the right and left sides of the home, 2 car garage, and newer roof (2024). A remarkable residence where elegance, comfort, technology, and craftsmanship come together beautifully.
For sale
$999,900
14219 Cearfoss Pike, Hagerstown, MD 21740
4beds
5,646sqft
Single Family Residence
Built in 2003
1.88 Acres Lot
$953,500 Zestimate®
$177/sqft
$-- HOA
What's special
Gas fireplaceSophisticated conservatoryBeautifully appointed interiorsMeticulously designed exteriorCustom polk sound systemDedicated game roomImpressive waterfall staircase
- 7 days
- 269
- 7
Zillow last checked:
Listing updated:
Listed by:
Jennifer Peiffer 301-671-4663,
Century 21 Market Professionals 301-671-4663
Source: Bright MLS,MLS#: MDWA2040286
Facts & features
Interior
Bedrooms & bathrooms
- Bedrooms: 4
- Bathrooms: 5
- Full bathrooms: 3
- 1/2 bathrooms: 2
- Main level bathrooms: 1
Rooms
- Room types: Living Room, Dining Room, Primary Bedroom, Bedroom 2, Bedroom 3, Kitchen, Game Room, Family Room, Den, Breakfast Room, Bedroom 1, Sun/Florida Room, Laundry, Office, Storage Room, Bathroom 1, Bathroom 2, Primary Bathroom, Half Bath
Primary bedroom
- Features: Flooring - Carpet, Walk-In Closet(s), Lighting - Ceiling, Ceiling Fan(s)
- Level: Upper
Bedroom 1
- Features: Flooring - Carpet
- Level: Upper
Bedroom 2
- Features: Flooring - Carpet
- Level: Upper
Bedroom 3
- Features: Flooring - Carpet
- Level: Upper
Primary bathroom
- Features: Flooring - Ceramic Tile, Soaking Tub, Bathroom - Walk-In Shower
- Level: Upper
Bathroom 1
- Features: Bathroom - Tub Shower, Flooring - Vinyl
- Level: Upper
Bathroom 2
- Features: Bathroom - Tub Shower, Flooring - Vinyl
- Level: Upper
Breakfast room
- Features: Flooring - HardWood
- Level: Main
Den
- Features: Flooring - Carpet, Recessed Lighting
- Level: Lower
Dining room
- Features: Crown Molding, Flooring - Carpet, Lighting - Ceiling
- Level: Main
Family room
- Features: Fireplace - Gas, Flooring - Carpet, Recessed Lighting
- Level: Main
Family room
- Features: Flooring - Luxury Vinyl Plank, Recessed Lighting
- Level: Lower
Game room
- Features: Flooring - Carpet, Lighting - Ceiling, Recessed Lighting
- Level: Lower
Half bath
- Features: Flooring - Vinyl
- Level: Main
Half bath
- Features: Flooring - Vinyl
- Level: Lower
Kitchen
- Features: Breakfast Bar, Granite Counters, Double Sink, Flooring - HardWood, Kitchen - Propane Cooking, Recessed Lighting, Pantry, Kitchen Island
- Level: Main
Laundry
- Features: Flooring - Laminate Plank, Lighting - Ceiling
- Level: Main
Living room
- Features: Crown Molding, Flooring - Carpet
- Level: Main
Office
- Features: Flooring - Carpet, Recessed Lighting, Crown Molding
- Level: Main
Storage room
- Features: Flooring - Concrete, Lighting - Ceiling
- Level: Lower
Other
- Features: Flooring - HardWood, Lighting - Ceiling
- Level: Main
Heating
- Forced Air, Propane
Cooling
- Central Air, Electric
Appliances
- Included: Microwave, Cooktop, Dishwasher, Disposal, Exhaust Fan, Double Oven, Refrigerator, Water Heater
- Laundry: Main Level, Laundry Room
Features
- Flooring: Carpet, Hardwood, Tile/Brick, Vinyl, Luxury Vinyl
- Basement: Full,Partially Finished
- Number of fireplaces: 1
- Fireplace features: Gas/Propane
Interior area
- Total structure area: 6,624
- Total interior livable area: 5,646 sqft
- Finished area above ground: 4,686
- Finished area below ground: 960
Property
Parking
- Total spaces: 7
- Parking features: Storage, Garage Faces Front, Garage Door Opener, Inside Entrance, Asphalt, Attached, Driveway
- Attached garage spaces: 2
- Uncovered spaces: 5
- Details: Garage Sqft: 462
Accessibility
- Accessibility features: None
Features
- Levels: Two
- Stories: 2
- Patio & porch: Patio
- Exterior features: Lighting
- Pool features: None
- Fencing: Full,Privacy,Vinyl
Lot
- Size: 1.88 Acres
Details
- Additional structures: Above Grade, Below Grade
- Parcel number: 2213030197
- Zoning: A(R)
- Special conditions: Standard
Construction
Type & style
- Home type: SingleFamily
- Architectural style: Colonial
- Property subtype: Single Family Residence
Materials
- Brick Front, Mixed
- Foundation: Block
- Roof: Asphalt
Condition
- Excellent
- New construction: No
- Year built: 2003
Utilities & green energy
- Sewer: Mound System, On Site Septic
- Water: Public
Community & HOA
Community
- Security: Carbon Monoxide Detector(s), Security System, Smoke Detector(s)
- Subdivision: None Available
HOA
- Has HOA: No
Location
- Region: Hagerstown
Financial & listing details
- Price per square foot: $177/sqft
- Tax assessed value: $686,167
- Annual tax amount: $7,136
- Date on market: 9/22/2026
- Listing agreement: Exclusive Agency
- Listing terms: Cash,Conventional
- Inclusions: Alaram System, Ceiling Fan, Cooktop, Dishwasher, Garbage Disposal, Microwave, Refrigerator, Storage Shed, Wall Oven, Wall Mount Tv Brackets, Propane Tank
- Ownership: Fee Simple
Estimated market value
$953,500
$906,000 - $1.00M
$4,126/mo
Price history
| Date | Event | Price |
|---|---|---|
| 9/22/2026 | Listed for sale | $999,900+85.7%$177/sqft |
Source:  Bright MLS #MDWA2040286 Report a problem Bright MLS #MDWA2040286 Report a problem | ||
| 12/7/2020 | Sold | $538,500-1.4%$95/sqft |
Source: Public Record Report a problem | ||
| 10/22/2020 | Pending sale | $545,900$97/sqft |
Source: Charis Realty Group #MDWA174014 Report a problem | ||
| 10/6/2020 | Price change | $545,900-1.6%$97/sqft |
Source: Charis Realty Group #MDWA174014 Report a problem | ||
| 9/25/2020 | Price change | $554,900-2.6%$98/sqft |
Source: Charis Realty Group #MDWA174014 Report a problem | ||
| 9/4/2020 | Listed for sale | $569,900+79.8%$101/sqft |
Source: Charis Realty Group #MDWA174014 Report a problem | ||
| 4/28/2016 | Sold | $316,934+26.6%$56/sqft |
Source: Public Record Report a problem | ||
| 3/5/2016 | Price change | $250,300-5%$44/sqft |
Source: REALHome Services and Solutions #WA8637093 Report a problem | ||
| 3/4/2016 | Listed for sale | $263,400$47/sqft |
Source: REALHome Services and Solutions #WA8637093 Report a problem | ||
| 1/31/2016 | Listing removed | $263,400$47/sqft |
Source: REALHome Services and Solutions #WA8637093 Report a problem | ||
| 1/20/2016 | Price change | $263,400-5%$47/sqft |
Source: REALHome Services and Solutions #WA8637093 Report a problem | ||
| 1/5/2016 | Listed for sale | $277,200-5%$49/sqft |
Source: REALHome Services and Solutions #WA8637093 Report a problem | ||
| 11/26/2015 | Listing removed | $291,700$52/sqft |
Source: REALHome Services and Solutions #WA8637093 Report a problem | ||
| 11/19/2015 | Price change | $291,700-5%$52/sqft |
Source: REALHome Services and Solutions #WA8637093 Report a problem | ||
| 10/20/2015 | Price change | $307,000-5%$54/sqft |
Source: REALHome Services and Solutions #WA8637093 Report a problem | ||
| 9/22/2015 | Price change | $323,100-5%$57/sqft |
Source: REALHome Services and Solutions #WA8637093 Report a problem | ||
| 8/25/2015 | Price change | $340,100-5%$60/sqft |
Source: REALHome Services and Solutions #WA8637093 Report a problem | ||
| 7/17/2015 | Price change | $357,900-5%$63/sqft |
Source: REALHome Services and Solutions #WA8637093 Report a problem | ||
| 6/17/2015 | Price change | $376,700-5%$67/sqft |
Source: REALHome Services and Solutions #WA8637093 Report a problem | ||
| 5/16/2015 | Listed for sale | $396,500+19.7%$70/sqft |
Source: REALHome Services and Solutions #WA8637093 Report a problem | ||
| 4/9/2015 | Sold | $331,200-17%$59/sqft |
Source: Public Record Report a problem | ||
| 2/26/2010 | Listing removed | $399,000-27.4%$71/sqft |
Source: Weichert Realtors #WA7046765 Report a problem | ||
| 11/24/2008 | Listing removed | $549,900$97/sqft |
Source: SecondSpace #1451772 Report a problem | ||
| 7/3/2008 | Listed for sale | $549,900+31.2%$97/sqft |
Source: Postlets #WA6761459 Report a problem | ||
| 11/24/2003 | Sold | $419,000+852.3%$74/sqft |
Source: Public Record Report a problem | ||
| 4/3/2003 | Sold | $44,000$8/sqft |
Source: Public Record Report a problem | ||
Public tax history
| Year | Property taxes | Tax assessment |
|---|---|---|
| 2026 | $6,430 +4.7% | $686,167 +2.7% |
| 2025 | $6,140 -4.5% | $668,100 +8% |
| 2024 | $6,432 +8.7% | $618,467 +8.7% |
| 2023 | $5,916 +9.6% | $568,833 +9.6% |
| 2022 | $5,400 +6.6% | $519,200 +8.6% |
| 2021 | $5,067 +9.4% | $478,000 +9.4% |
| 2020 | $4,630 +10.4% | $436,800 +10.4% |
| 2019 | $4,193 | $395,600 |
| 2018 | $4,193 -12.5% | $395,600 |
| 2017 | $4,795 -5.6% | $395,600 -16.9% |
| 2016 | $5,081 | $476,200 |
| 2015 | $5,081 | $476,200 |
| 2014 | $5,081 | $476,200 -0.7% |
| 2013 | -- | $479,400 |
| 2012 | -- | $479,400 |
| 2011 | -- | $479,400 -18.9% |
| 2010 | -- | $591,110 +11% |
| 2009 | -- | $532,540 +12.4% |
| 2008 | -- | $473,970 +14.1% |
| 2007 | -- | $415,400 +6.7% |
| 2006 | -- | $389,186 +7.2% |
| 2005 | -- | $362,973 +7.8% |
| 2004 | -- | $336,760 +973.6% |
| 2003 | -- | $31,366 +2.7% |
| 2002 | -- | $30,533 |
Find assessor info on the county website
Monthly payment
Est. payment
Payment breakdown
Explore the cost of this home by adjusting the details. Changes won't be saved.Climate risks
Neighborhood: 21740
Nearby schools
Schools provided by the listing agent
- District: Washington County Public Schools
Source: Bright MLS. This data may not be complete. We recommend contacting the local school district to confirm school assignments for this home.
Similar homes
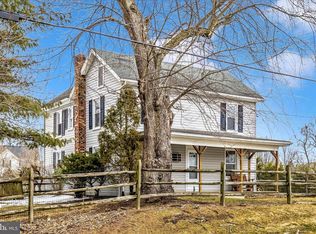
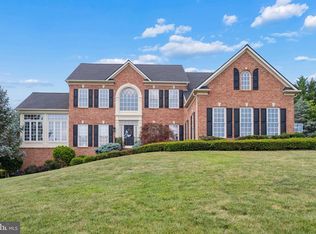
- $962,4004 bd5 ba5.3k sqft9808 Pembroke Dr, Hagerstown, MD 21740For Sale
 MLS ID #MDWA2038084, Lisa Parsons, RE/MAX Results. Bright MLS
 - $949,9004 bd5 ba6k sqft12719 Ailanthus Dr, Hagerstown, MD 21742For Sale
 MLS ID #MDWA2037392, Chris Dickerson, The Glocker Group Realty Results. Bright MLS
 - $790,0006 bd5 ba5k sqft18903 Manchester Dr, Hagerstown, MD 21742For Sale
 MLS ID #MDWA2033796, Shaila Sharmeen, HomeSmart. Bright MLS
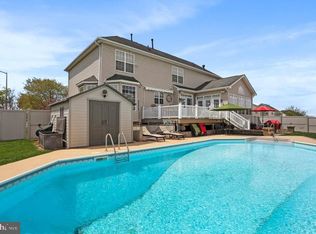
 - $659,9995 bd4 ba5.8k sqft12901 Nittany Lion Cir, Hagerstown, MD 21740For Sale
 MLS ID #MDWA2034750, Sebastien Foadieng, KW Greater West Chester. Bright MLS
 - $824,9004 bd4 ba6.2k sqft23315 Angela Ct, Smithsburg, MD 21783For SaleMLS ID #MDWA2040156, Kari Shank, Samson Properties. Bright MLS
- $699,9004 bd3 ba4.2k sqft13304 Canterbury Dr, Hagerstown, MD 21742For SaleMLS ID #MDWA2036972, Mary Beth Herrera, Berkshire Hathaway HomeServices Homesale Realty. Bright MLS
- $950,0005 bd4 ba4.6k sqft16834 Lappans Rd, Williamsport, MD 21795For SaleMLS ID #MDWA2039236, Fatima Bhutta, Taylor Properties. Bright MLS
- $659,9004 bd4 ba6.4k sqft13514 Mellott Ln, Williamsport, MD 21795For SaleMLS ID #MDWA2039166, Karen Hetrick, Coldwell Banker Realty. Bright MLS
- $515,0003 bd3 ba3.6k sqft19022 Cherry Tree Dr, Hagerstown, MD 21742For SaleMLS ID #MDWA2040246, Barbie Harshman, RE/MAX Results. Bright MLS
- $850,0003 bd4 ba3.2k sqft14122 Mercersburg Rd, Clear Spring, MD 21722For SaleMLS ID #MDWA2039582, Mary Llewellyn, The KW Collective. Bright MLS
- $599,0003 bd3 ba2.8k sqft13254 Onyx Dr, Hagerstown, MD 21742For SaleMLS ID #MDWA2040420, Kaleb Hurley, Hurley Real Estate & Auctions. Bright MLS
- $570,0005 bd3 ba3.1k sqft9402 Musket Ct, Hagerstown, MD 21740For SaleMLS ID #MDWA2039548, Mary Llewellyn, The KW Collective. Bright MLS
- $755,0004 bd5 ba4.9k sqft19715 Meadowbrook Rd, Hagerstown, MD 21742For SaleMLS ID #MDWA2035362, Cathy Wantz, Real Estate Today. Bright MLS
- $799,9004 bd4 ba3.1k sqft9821 Pembroke Dr, Hagerstown, MD 21740New ConstructionMLS ID #MDWA2035528, Jeremy McDonough, Mr. Lister Realty. Bright MLS
- $549,9005 bd4 ba3.1k sqftWestfields, Hagerstown, MD 21740For SaleMLS ID #MDWA2040320, Cassandra Welch, Fairfax Realty Select. Bright MLS
- $825,0005 bd5 ba5.4k sqft955 Stayman Dr, Falling Waters, WV 25419For SaleMLS ID #WVBE2053228, Cindy Novak, Samson Properties. Bright MLS
- $599,9005 bd4 ba3.6k sqft13944 Seneca Ridge Dr, Hagerstown, MD 21740For SaleMLS ID #MDWA2034308, Ed Baldyga, Real Estate Innovations. Bright MLS
- $874,9005 bd6 ba6.5k sqft10908 Sassan Ln, Hagerstown, MD 21742For SaleMLS ID #MDWA2039194, Mary Beth Herrera, Berkshire Hathaway HomeServices Homesale Realty. Bright MLS
- $764,9004 bd4 ba3.2k sqft9837 Pembroke Dr, Hagerstown, MD 21740New ConstructionMLS ID #MDWA2035526, Jeremy McDonough, Mr. Lister Realty. Bright MLS
- $525,0005 bd4 ba3.5k sqft17416 Cobb Ct, Hagerstown, MD 21740For SaleMLS ID #MDWA2037550, Carolyn Young, Samson Properties. Bright MLS
