Nestled in the prestigious Pemberton community, this exquisite Colonial-style residence offers a harmonious blend of luxury, comfort, and exceptional value. A rare opportunity awaits qualified buyers with an assumable mortgage at an attractive 3.25% interest rate through Rocket Mortgage (subject to lender approval-inquire for additional details). Spanning over 5,300 square feet, this meticulously maintained home features four spacious bedrooms, four and a half elegantly appointed bathrooms, and over $130,000 in recent upgrades, allowing its next owners to enjoy peace of mind for years to come. At the heart of the home is a gourmet kitchen designed for both entertaining and everyday living, featuring upgraded countertops, a large center island, stainless steel appliances, new double wall convection ovens with an integrated air fryer in the upper oven, a new refrigerator with a lower-drawer ice maker and AutoFill water pitcher, and a new dishwasher. The open floor plan flows seamlessly into the family room, creating an inviting gathering space enhanced by a cozy gas fireplace. Wainscoting, crown molding, chair rail, updated paint throughout, warm hardwood flooring, and plush carpeting add timeless elegance throughout the home. The light-filled solarium offers spectacular sweeping views of South Mountain, providing the perfect space to enjoy morning coffee, unwind with a good book, or simply take in the changing seasons from the comfort of home. The luxurious primary suite serves as a private retreat with a sitting room, spacious walk-in closets, and a spa-inspired bath featuring a soaking tub and a newly installed frameless glass shower. Each additional bedroom is thoughtfully designed to provide comfort and privacy. The partially finished walkout basement expands the home's versatility with a spacious recreation room, a dedicated gym, and a second private office featuring heated engineered hardwood flooring—ideal for remote work or creative pursuits. Extensive recent improvements include a new architectural roof and shutters (October 2024), replacement of all three heat pumps and the attic air handler, vinyl replacement of the exterior wood siding and trim surrounding the sunroom, repointed and sealed slate patio, repointed brick walkways and front porch, upgraded exterior lighting, and fresh interior paint throughout. Modern conveniences abound with buried fiber optic internet, integrated audio throughout the living room, dining room, and sunroom, smart home wall switches in the kitchen, lower level, and garage that are ready to integrate with Alexa or other smart home platforms, and a Wi-Fi-enabled smart garage door opener. Situated on a beautifully landscaped 1.24-acre lot, the outdoor living spaces are equally impressive with extensive hardscaping and a welcoming patio perfect for entertaining or relaxing in a peaceful natural setting. The side-entry three-car garage provides abundant storage and convenience. This exceptional residence combines timeless craftsmanship with meaningful modern updates, offering luxury, functionality, and an outstanding opportunity in one of the area's most desirable communities. Every detail has been thoughtfully maintained and upgraded, creating a home that is truly move-in ready.
For sale
$974,500
9808 Pembroke Dr, Hagerstown, MD 21740
4beds
5,308sqft
:
Get pre-qualified$7,208/mo
Single Family Residence
Built in 2004
1.24 Acres Lot
$943,100 Zestimate®
$184/sqft
$-- HOA
What's special
Cozy gas fireplacePartially finished walkout basementUpdated paint throughoutFresh interior paint throughoutCrown moldingWarm hardwood flooringStainless steel appliances
- 35 days |
- 650 |
- 36 |
Zillow last checked:
Listing updated:
Listed by:
Lisa Parsons 301-514-3785,
RE/MAX Results 240-707-3200
Source: Bright MLS,MLS#: MDWA2038084
Facts & features
Interior
Bedrooms & bathrooms
- Bedrooms: 4
- Bathrooms: 5
- Full bathrooms: 4
- 1/2 bathrooms: 1
- Main level bathrooms: 1
Rooms
- Room types: Living Room, Dining Room, Primary Bedroom, Sitting Room, Bedroom 2, Bedroom 3, Bedroom 4, Kitchen, Family Room, Sun/Florida Room, Exercise Room, Office, Recreation Room, Solarium, Bathroom 2, Bathroom 3, Primary Bathroom, Full Bath, Half Bath
Primary bedroom
- Level: Upper
Bedroom 2
- Level: Upper
Bedroom 3
- Level: Upper
Bedroom 4
- Level: Upper
Primary bathroom
- Level: Upper
Bathroom 2
- Level: Upper
Bathroom 3
- Level: Upper
Dining room
- Level: Main
Exercise room
- Level: Lower
Family room
- Level: Main
Other
- Level: Lower
Half bath
- Level: Main
Kitchen
- Level: Main
Living room
- Level: Main
Office
- Level: Main
Office
- Level: Lower
Recreation room
- Level: Lower
Sitting room
- Level: Upper
Other
- Level: Main
Other
- Level: Main
Heating
- Forced Air, Zoned, Heat Pump, Programmable Thermostat, Electric, Propane
Cooling
- Central Air, Ceiling Fan(s), Heat Pump, Programmable Thermostat, Zoned, Electric
Appliances
- Included: Microwave, Cooktop, Dishwasher, Dryer, Washer, Exhaust Fan, Freezer, Double Oven, Oven, Refrigerator, Stainless Steel Appliance(s), Water Heater, Ice Maker, Water Treat System
- Laundry: Main Level, Washer In Unit, Dryer In Unit, Hookup
Features
- Kitchen - Gourmet, Kitchen Island, Dining Area, Breakfast Area, Upgraded Countertops, Crown Molding, Primary Bath(s), Double/Dual Staircase, Soaking Tub, Bathroom - Stall Shower, Bathroom - Tub Shower, Ceiling Fan(s), Chair Railings, Combination Kitchen/Dining, Combination Kitchen/Living, Family Room Off Kitchen, Open Floorplan, Formal/Separate Dining Room, Pantry, Recessed Lighting, Wainscotting, Walk-In Closet(s)
- Flooring: Wood, Carpet
- Basement: Connecting Stairway,Full,Exterior Entry,Partially Finished,Walk-Out Access,Heated,Interior Entry
- Number of fireplaces: 1
- Fireplace features: Gas/Propane, Mantel(s)
Interior area
- Total structure area: 6,428
- Total interior livable area: 5,308 sqft
- Finished area above ground: 4,148
- Finished area below ground: 1,160
Video & virtual tour
Property
Parking
- Total spaces: 3
- Parking features: Garage Door Opener, Garage Faces Side, Inside Entrance, Asphalt, Driveway, Off Street, Attached
- Attached garage spaces: 3
- Has uncovered spaces: Yes
Accessibility
- Accessibility features: None
Features
- Levels: Three
- Stories: 3
- Patio & porch: Patio, Porch, Brick
- Exterior features: Extensive Hardscape, Lighting, Sidewalks
- Pool features: None
- Has view: Yes
- View description: Mountain(s)
Lot
- Size: 1.24 Acres
- Features: Landscaped
Details
- Additional structures: Above Grade, Below Grade
- Parcel number: 2216021946
- Zoning: A(R)
- Special conditions: Standard
Construction
Type & style
- Home type: SingleFamily
- Architectural style: Colonial
- Property subtype: Single Family Residence
Materials
- Brick
- Foundation: Concrete Perimeter
- Roof: Architectural Shingle
Condition
- Excellent
- New construction: No
- Year built: 2004
Utilities & green energy
- Sewer: Septic Exists
- Water: Well
Community & HOA
Community
- Subdivision: Pemberton
HOA
- Has HOA: No
Location
- Region: Hagerstown
Financial & listing details
- Price per square foot: $184/sqft
- Tax assessed value: $817,600
- Annual tax amount: $7,675
- Date on market: 7/8/2026
- Listing agreement: Exclusive Right To Sell
- Listing terms: Assumable,Cash,FHA,VA Loan
- Ownership: Fee Simple
Estimated market value
$943,100
$896,000 - $990,000
$4,408/mo
Price history
| Date | Event | Price |
|---|---|---|
| 7/8/2026 | Listed for sale | $974,500+61.7%$184/sqft |
Source:  Bright MLS #MDWA2038084 Report a problem Bright MLS #MDWA2038084 Report a problem | ||
| 6/28/2016 | Sold | $602,500-3.5%$114/sqft |
Source: Public Record Report a problem | ||
| 4/21/2016 | Pending sale | $624,500$118/sqft |
Source: RE/MAX Realty Group #WA9619864 Report a problem | ||
| 4/7/2016 | Listed for sale | $624,500+346.1%$118/sqft |
Source: RE/MAX Realty Group #WA9619864 Report a problem | ||
| 3/16/2004 | Sold | $140,000+36.6%$26/sqft |
Source: Public Record Report a problem | ||
| 10/14/2003 | Sold | $102,500-10.9%$19/sqft |
Source: Public Record Report a problem | ||
| 4/17/2002 | Sold | $115,000$22/sqft |
Source: Public Record Report a problem | ||
Public tax history
| Year | Property taxes | Tax assessment |
|---|---|---|
| 2025 | $7,287 +6.4% | $738,000 +12.1% |
| 2024 | $6,847 +3% | $658,400 +3% |
| 2023 | $6,647 +3.1% | $639,100 -2.9% |
| 2022 | $6,446 +1.3% | $658,400 +9.6% |
| 2021 | $6,365 +2.4% | $600,500 +2.4% |
| 2020 | $6,219 +2.4% | $586,667 -2.3% |
| 2019 | $6,072 +2.5% | $600,500 +7.4% |
| 2018 | $5,925 -12.5% | $559,000 |
| 2017 | $6,775 +13.6% | $559,000 |
| 2016 | $5,963 | $559,000 -2.9% |
| 2015 | $5,963 | $575,800 +0.8% |
| 2014 | $5,963 | $571,267 +0.8% |
| 2013 | -- | $566,733 +0.8% |
| 2012 | -- | $562,200 |
| 2011 | -- | $562,200 |
| 2010 | -- | $562,200 -26.1% |
| 2009 | -- | $760,630 +10.5% |
| 2008 | -- | $688,536 +11.7% |
| 2007 | -- | $616,443 +13.2% |
| 2006 | -- | $544,350 +6.2% |
| 2005 | -- | $512,462 +731.9% |
| 2004 | -- | $61,600 +17.6% |
| 2003 | -- | $52,400 |
| 2002 | -- | $52,400 |
| 2001 | -- | $52,400 |
Find assessor info on the county website
Monthly payment
Est. payment
Payment breakdown
Explore the cost of this home by adjusting the details. Changes won't be saved.Climate risks
Neighborhood: 21740
Nearby schools
GreatSchools rating
- 4/10Greenbrier Elementary SchoolGrades: PK-5Distance: 2.3 mi
- 8/10Boonsboro Middle SchoolGrades: 6-8Distance: 4.8 mi
- 8/10Boonsboro High SchoolGrades: 9-12Distance: 4.7 mi
Schools provided by the listing agent
- Elementary: Greenbrier
- Middle: Boonsboro
- High: Boonsboro Sr
- District: Washington County Public Schools
Source: Bright MLS. This data may not be complete. We recommend contacting the local school district to confirm school assignments for this home.
- $830,7004 bd3 ba4.1k sqft9802 Pembroke Dr, Hagerstown, MD 21740Off Market
- $1,151,2005 bd5 ba6.7k sqft9812 Pembroke Dr, Hagerstown, MD 21740Off Market
- $907,1004 bd5 ba6.4k sqft9732 Pembroke Dr, Hagerstown, MD 21740Off Market
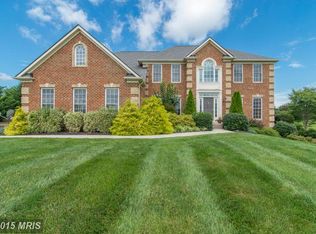
- $1,125,1003 bd4 ba6.1k sqft9816 Pembroke Dr, Hagerstown, MD 21740Off Market
- $855,600-- bd3 ba3k sqft20415 Trout Dr, Hagerstown, MD 21740Off Market
- $115,000-- bd-- ba-- sqft20411 Trout Dr, Hagerstown, MD 21740Off Market
- $790,0004 bd4 ba4.4k sqft9813 Pembroke Dr, Hagerstown, MD 21740Sold
- $110,900-- bd-- ba-- sqft9842 Pembroke Dr, Hagerstown, MD 21740Off Market
A local agent can set up tours, give advice and negotiate with sellers.
Similar homes
- $1,200,0005 bd5 ba5.9k sqft9743 Redamar Dr, Hagerstown, MD 21740For Sale

 MLS ID #MDWA2038220, Cathy Wantz, Real Estate Today. Bright MLS
 - $899,9005 bd6 ba6.5k sqft10908 Sassan Ln, Hagerstown, MD 21742For Sale
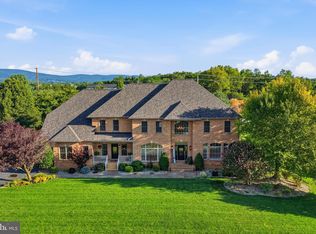 MLS ID #MDWA2039194, Mary Beth Herrera, Berkshire Hathaway HomeServices Homesale Realty. Bright MLS
 - $949,9004 bd5 ba6k sqft12719 Ailanthus Dr, Hagerstown, MD 21742For Sale
 MLS ID #MDWA2037392, Chris Dickerson, The Glocker Group Realty Results. Bright MLS
 - $974,9004 bd5 ba4.2k sqft12903 Fountain Head Rd, Hagerstown, MD 21742For Sale
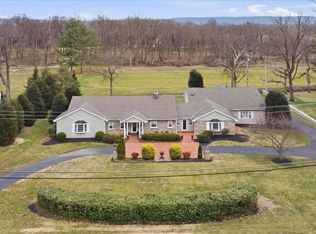 MLS ID #MDWA2033872, Cynthia Sullivan, Berkshire Hathaway HomeServices Homesale Realty. Bright MLS
 - $999,0005 bd5 ba5.6k sqft21111 Greenbrier Rd, Boonsboro, MD 21713For SaleMLS ID #MDWA2034398, Cynthia Sullivan, Berkshire Hathaway HomeServices Homesale Realty. Bright MLS
- $549,9005 bd4 ba2.8k sqft419 Links View Dr, Hagerstown, MD 21740For SaleMLS ID #MDWA2038734, Casey Cauffman, Berkshire Hathaway HomeServices Homesale Realty. Bright MLS
- $890,0005 bd4 ba5k sqft16680 Buck Lantz Rd, Sabillasville, MD 21780For SaleMLS ID #MDFR2086418, Mary Llewellyn, The KW Collective. Bright MLS
- $795,0004 bd3 ba4.5k sqft184 Heritage Dr, Shepherdstown, WV 25443For SaleMLS ID #WVJF2025828, Mercedes Prohaska, Coldwell Banker Premier. Bright MLS
- $725,0005 bd4 ba5.7k sqft11028 Plumwood Cir, Hagerstown, MD 21742For SaleMLS ID #MDWA2037014, Benjamin Peterson, Berkshire Hathaway HomeServices Homesale Realty. Bright MLS
- $649,9004 bd3 ba4.1k sqft20119 Teakwood Dr, Hagerstown, MD 21742For SaleMLS ID #MDWA2038124, Allen Oberholzer, RE/MAX Premier Executives. Bright MLS
- $635,0004 bd3 ba2.7k sqft17015 Bivens Ln, Hagerstown, MD 21740For SaleMLS ID #MDWA2038096, Kari Shank, Samson Properties. Bright MLS
- $949,9004 bd4 ba3.9k sqft6618 Nahal Dr, Frederick, MD 21702For SaleMLS ID #MDFR2081626, Krista Saloom, RE/MAX Results. Bright MLS
- $755,0004 bd5 ba4.9k sqft19715 Meadowbrook Rd, Hagerstown, MD 21742For SaleMLS ID #MDWA2035362, Cathy Wantz, Real Estate Today. Bright MLS
- $825,0005 bd5 ba5.4k sqft955 Stayman Dr, Falling Waters, WV 25419For SaleMLS ID #WVBE2053228, Cindy Novak, Samson Properties. Bright MLS
- $619,9004 bd3 ba4.9k sqft20025 Babylon Ct, Hagerstown, MD 21742For SaleMLS ID #MDWA2037756, Steve L Powell, Samson Properties. Bright MLS
- $639,9004 bd4 ba3.7k sqft20020 Mount Aetna Rd, Hagerstown, MD 21742For SaleMLS ID #MDWA2038662, Linda Barkdoll, Ronnie Martin Realty, Inc.. Bright MLS
- $1,035,0004 bd4 ba3.2k sqft7319 Abbington Ct, Frederick, MD 21702For SaleMLS ID #MDFR2085184, Nick Waldner, Keller Williams Realty Centre. Bright MLS
- $659,9995 bd4 ba5.8k sqft12901 Nittany Lion Cir, Hagerstown, MD 21740For SaleMLS ID #MDWA2034750, Sebastien Foadieng, KW Greater West Chester. Bright MLS
- $615,0004 bd3 ba4.8k sqft11257 Suffolk Dr, Hagerstown, MD 21742For SaleMLS ID #MDWA2038164, Stuart Sinclair, Coldwell Banker Premier. Bright MLS
- $1,250,0005 bd6 ba6.2k sqft6048 White Flint Dr, Frederick, MD 21702For SaleMLS ID #MDFR2086000, Elaine Koehl, Samson Properties. Bright MLS
