Nestled in the prestigious Hamptons of Brightwood, this exquisite Colonial residence exudes timeless elegance and modern comfort. Built in 2004, the home showcases a stunning brick front and vinyl siding, harmonizing classic architecture with contemporary design. Spanning an impressive 4,853 square feet, the interior boasts a seamless flow, enhanced by rich hardwood flooring. Step inside to discover a gourmet kitchen, a culinary enthusiast's dream, featuring upgraded countertops, stainless steel appliances, and a spacious island perfect for entertaining. The open floor plan invites natural light, creating a warm ambiance throughout the family room, which is anchored by a cozy gas fireplace, ideal for intimate gatherings. The main level also includes a charming breakfast area and a formal dining room, both designed for effortless hosting. Ascend to the upper level to find four generously sized bedrooms, including a luxurious primary suite complete with 2 walk-in closets and an opulent en-suite bath featuring a jetted tub and stall shower. The fully finished basement offers additional living space, complete with a rough-in for a future bath, and convenient walkout access. Outside, enjoy the serenity of your covered private porch, perfect for alfresco dining or morning coffee. With a two-car attached garage and a newly fenced yard, this home is a true sanctuary. Experience the perfect blend of craftsmanship and modern amenities in this remarkable property, where every detail has been thoughtfully curated for luxurious living.
For sale
$615,000
11257 Suffolk Dr, Hagerstown, MD 21742
4beds
4,853sqft
:
Get pre-qualified$4,112/mo
Single Family Residence
Built in 2004
0.27 Acres Lot
$606,500 Zestimate®
$127/sqft
$32/mo HOA
What's special
Cozy gas fireplaceStunning brick frontTwo-car attached garageRich hardwood flooringStainless steel appliancesNewly fenced yardSeamless flow
- 32 days |
- 433 |
- 16 |
Zillow last checked:
Listing updated:
Listed by:
Stuart Sinclair 540-333-2988,
Coldwell Banker Premier 540-662-4500
Source: Bright MLS,MLS#: MDWA2038164
Facts & features
Interior
Bedrooms & bathrooms
- Bedrooms: 4
- Bathrooms: 3
- Full bathrooms: 2
- 1/2 bathrooms: 1
- Main level bathrooms: 1
Basement
- Area: 1814
Heating
- Forced Air, Natural Gas
Cooling
- Central Air, Electric
Appliances
- Included: Microwave, Dishwasher, Disposal, Dryer, Ice Maker, Refrigerator, Stainless Steel Appliance(s), Washer, Oven/Range - Gas, Gas Water Heater
- Laundry: Main Level
Features
- Breakfast Area, Crown Molding, Dining Area, Family Room Off Kitchen, Open Floorplan, Eat-in Kitchen, Kitchen Island, Kitchen - Gourmet, Pantry, Primary Bath(s), Recessed Lighting, Soaking Tub, Bathroom - Stall Shower, Bathroom - Tub Shower, Upgraded Countertops, Walk-In Closet(s), Dry Wall
- Flooring: Hardwood, Ceramic Tile, Carpet, Wood
- Basement: Finished,Heated,Full,Connecting Stairway,Interior Entry,Exterior Entry,Rear Entrance,Rough Bath Plumb,Sump Pump,Walk-Out Access
- Number of fireplaces: 1
- Fireplace features: Gas/Propane
Interior area
- Total structure area: 5,307
- Total interior livable area: 4,853 sqft
- Finished area above ground: 3,493
- Finished area below ground: 1,360
Property
Parking
- Total spaces: 4
- Parking features: Garage Faces Front, Garage Door Opener, Inside Entrance, Driveway, Attached
- Attached garage spaces: 2
- Uncovered spaces: 2
Accessibility
- Accessibility features: None
Features
- Levels: Three
- Stories: 3
- Patio & porch: Deck, Enclosed, Roof
- Pool features: None
- Fencing: Back Yard,Wood
Lot
- Size: 0.27 Acres
Details
- Additional structures: Above Grade, Below Grade
- Parcel number: 2218042983
- Zoning: RS
- Special conditions: Standard
Construction
Type & style
- Home type: SingleFamily
- Architectural style: Colonial
- Property subtype: Single Family Residence
Materials
- Brick Front, Vinyl Siding
- Foundation: Concrete Perimeter, Permanent
- Roof: Shingle
Condition
- Very Good
- New construction: No
- Year built: 2004
Utilities & green energy
- Sewer: Public Sewer
- Water: Public
- Utilities for property: Cable
Community & HOA
Community
- Subdivision: Hamptons Of Brightwood
HOA
- Has HOA: Yes
- Amenities included: Common Grounds
- Services included: Common Area Maintenance
- HOA fee: $95 quarterly
- HOA name: HAMPTONS OF BRIGHTWOOD
Location
- Region: Hagerstown
Financial & listing details
- Price per square foot: $127/sqft
- Tax assessed value: $497,967
- Annual tax amount: $4,449
- Date on market: 6/30/2026
- Listing agreement: Exclusive Right To Sell
- Listing terms: Cash,Conventional,FHA,VA Loan
- Ownership: Fee Simple
- Road surface type: Black Top
Estimated market value
$606,500
$576,000 - $637,000
$2,991/mo
Price history
| Date | Event | Price |
|---|---|---|
| 6/30/2026 | Listed for sale | $615,000+5.1%$127/sqft |
Source:  Bright MLS #MDWA2038164 Report a problem Bright MLS #MDWA2038164 Report a problem | ||
| 2/27/2025 | Sold | $585,000+1.7%$121/sqft |
Source: Bright MLS #MDWA2026856 Report a problem | ||
| 2/4/2025 | Pending sale | $575,000$118/sqft |
Source: Bright MLS #MDWA2026856 Report a problem | ||
| 2/2/2025 | Listed for sale | $575,000-4.2%$118/sqft |
Source: Bright MLS #MDWA2026856 Report a problem | ||
| 10/24/2024 | Listing removed | $600,000$124/sqft |
Source: Bright MLS #MDWA2022690 Report a problem | ||
| 6/26/2024 | Price change | $600,000-2.4%$124/sqft |
Source: Bright MLS #MDWA2022690 Report a problem | ||
| 6/19/2024 | Listed for sale | $615,000+7%$127/sqft |
Source: Bright MLS #MDWA2022690 Report a problem | ||
| 3/6/2023 | Listing removed | -- |
Source: Zillow Rentals Report a problem | ||
| 3/4/2023 | Listed for rent | $3,200$1/sqft |
Source: Zillow Rentals Report a problem | ||
| 3/3/2023 | Listing removed | $575,000$118/sqft |
Source: Bright MLS #MDWA2011370 Report a problem | ||
| 3/1/2023 | Listed for sale | $575,000$118/sqft |
Source: Bright MLS #MDWA2011370 Report a problem | ||
| 1/26/2023 | Pending sale | $575,000$118/sqft |
Source: Bright MLS #MDWA2011370 Report a problem | ||
| 11/12/2022 | Price change | $575,000+4.5%$118/sqft |
Source: Bright MLS #MDWA2011370 Report a problem | ||
| 11/7/2022 | Listed for sale | $550,000$113/sqft |
Source: Bright MLS #MDWA2011370 Report a problem | ||
| 10/25/2022 | Contingent | $550,000$113/sqft |
Source: Bright MLS #MDWA2011370 Report a problem | ||
| 10/16/2022 | Price change | $550,000-8.2%$113/sqft |
Source: Bright MLS #MDWA2011370 Report a problem | ||
| 10/12/2022 | Listed for sale | $599,000+71.1%$123/sqft |
Source: Bright MLS #MDWA2011370 Report a problem | ||
| 5/13/2020 | Sold | $350,000-7.9%$72/sqft |
Source: Public Record Report a problem | ||
| 3/20/2020 | Pending sale | $379,900$78/sqft |
Source: Coldwell Banker Innovations #MDWA171242 Report a problem | ||
| 3/19/2020 | Listed for sale | $379,900+35.3%$78/sqft |
Source: Coldwell Banker Innovations #MDWA171242 Report a problem | ||
| 3/13/2020 | Sold | $280,777-25.1%$58/sqft |
Source: Public Record Report a problem | ||
| 1/4/2020 | Listed for sale | -- |
Source: Auction.com Report a problem | ||
| 5/23/2008 | Sold | $375,000-19.4%$77/sqft |
Source: Public Record Report a problem | ||
| 5/31/2007 | Sold | $465,000+12.3%$96/sqft |
Source: Public Record Report a problem | ||
| 10/14/2004 | Sold | $414,005+212.6%$85/sqft |
Source: Public Record Report a problem | ||
| 6/24/2004 | Sold | $132,456$27/sqft |
Source: Public Record Report a problem | ||
Public tax history
| Year | Property taxes | Tax assessment |
|---|---|---|
| 2025 | $4,449 +19.6% | $427,833 +19.6% |
| 2024 | $3,720 +3.2% | $357,700 +3.2% |
| 2023 | $3,606 +3.3% | $346,767 -3.1% |
| 2022 | $3,493 +1.4% | $357,700 +10.1% |
| 2021 | $3,444 | $324,900 |
| 2020 | $3,444 | $324,900 |
| 2019 | $3,444 -0.3% | $324,900 -0.3% |
| 2018 | $3,453 -12.5% | $325,800 |
| 2017 | $3,949 +4.6% | $325,800 |
| 2016 | $3,774 | $325,800 -3.2% |
| 2015 | $3,774 | $336,400 |
| 2014 | $3,774 | $336,400 |
| 2013 | -- | $336,400 -5.9% |
| 2012 | -- | $357,600 |
| 2011 | -- | $357,600 |
| 2010 | -- | $357,600 -30.9% |
| 2009 | -- | $517,850 +12.8% |
| 2008 | -- | $458,992 +14.7% |
| 2007 | -- | $400,136 +17.2% |
| 2006 | -- | $341,280 +4.5% |
| 2005 | -- | $326,736 +1192.5% |
| 2004 | -- | $25,280 +81.1% |
| 2003 | -- | $13,960 |
| 2002 | -- | $13,960 |
| 2001 | -- | $13,960 |
Find assessor info on the county website
Monthly payment
Est. payment
Payment breakdown
Explore the cost of this home by adjusting the details. Changes won't be saved.Climate risks
Neighborhood: 21742
Nearby schools
GreatSchools rating
- NARuth Ann Monroe PrimaryGrades: PK-2Distance: 0.9 mi
- 7/10E. Russell Hicks Middle SchoolGrades: 6-8Distance: 3.1 mi
- 4/10South Hagerstown High SchoolGrades: 9-12Distance: 3 mi
Schools provided by the listing agent
- District: Washington County Public Schools
Source: Bright MLS. This data may not be complete. We recommend contacting the local school district to confirm school assignments for this home.
- $642,9004 bd5 ba7.2k sqft11253 Suffolk Dr, Hagerstown, MD 21742Off Market
- $547,900-- bd2 ba3.6k sqft11261 Suffolk Dr, Hagerstown, MD 21742Off Market
- $625,0005 bd4 ba3.9k sqft11113 Whitney Ln, Hagerstown, MD 21742Sold
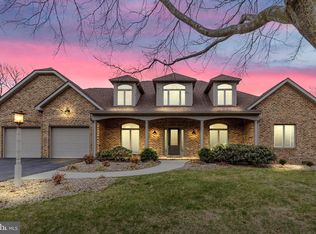
- $571,3004 bd4 ba5.3k sqft11249 Suffolk Dr, Hagerstown, MD 21742Off Market
- $538,100-- bd2 ba2.8k sqft11117 Whitney Ln, Hagerstown, MD 21742Off Market
- $573,200-- bd4 ba4.1k sqft11256 Suffolk Dr, Hagerstown, MD 21742Off Market
- $600,5005 bd5 ba6.6k sqft11265 Suffolk Dr, Hagerstown, MD 21742Off Market
- $620,6004 bd4 ba6k sqft11254 Suffolk Dr, Hagerstown, MD 21742Off Market
A local agent can set up tours, give advice and negotiate with sellers.
Similar homes
- $629,9004 bd3 ba4.9k sqft20025 Babylon Ct, Hagerstown, MD 21742For Sale

 MLS ID #MDWA2037756, Steve L Powell, Samson Properties. Bright MLS
 - $639,9004 bd4 ba3.7k sqft20020 Mount Aetna Rd, Hagerstown, MD 21742For Sale
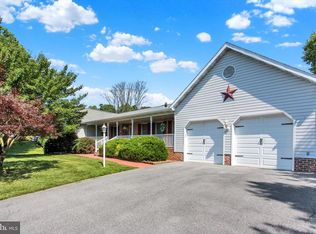 MLS ID #MDWA2038662, Linda Barkdoll, Ronnie Martin Realty, Inc.. Bright MLS
 - $649,9004 bd3 ba4.1k sqft20119 Teakwood Dr, Hagerstown, MD 21742For Sale
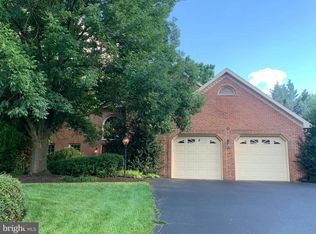 MLS ID #MDWA2038124, Allen Oberholzer, RE/MAX Premier Executives. Bright MLS
 - $699,9005 bd4 ba4.9k sqft11203 Parkwood Dr, Hagerstown, MD 21742For Sale
 MLS ID #MDWA2037326, James Bass, Real Estate Teams, LLC. Bright MLS
 - $767,5005 bd4 ba5.7k sqft11028 Plumwood Cir, Hagerstown, MD 21742For SaleMLS ID #MDWA2037014, Benjamin Peterson, Berkshire Hathaway HomeServices Homesale Realty. Bright MLS
- $549,9005 bd4 ba2.8k sqft419 Links View Dr, Hagerstown, MD 21740For SaleMLS ID #MDWA2038734, Casey Cauffman, Berkshire Hathaway HomeServices Homesale Realty. Bright MLS
- $399,9003 bd3 ba2.4k sqft1838 Meridian Dr, Hagerstown, MD 21742For SaleMLS ID #MDWA2039000, Tricia M Churchey, Berkshire Hathaway HomeServices Homesale Realty. Bright MLS
- $599,9995 bd4 ba2.9k sqft1018 The Ter, Hagerstown, MD 21742For SaleMLS ID #MDWA2038616, Richard Saltos, Real Estate Professionals, Inc.. Bright MLS
- $575,0004 bd3 ba3.1k sqft19312 Chippendale Cir, Hagerstown, MD 21742For SaleMLS ID #MDWA2036570, Stacey Nikirk, Roberts Realty Group, LLC. Bright MLS
- $624,9004 bd3 ba2.5k sqft19404 Amethyst Dr #V59, Hagerstown, MD 21742For SaleMLS ID #MDWA2037890, Mary Beth Herrera, Berkshire Hathaway HomeServices Homesale Realty. Bright MLS
- $485,0005 bd4 ba2.8k sqft1949 Winston Dr, Hagerstown, MD 21740For SaleMLS ID #MDWA2038312, Shirley Bayer, RE/MAX Results. Bright MLS
- $459,0003 bd2 ba2.5k sqft1916 Applewood Cir, Hagerstown, MD 21740For SaleMLS ID #MDWA2037374, Stephanie Stamper, Samson Properties. Bright MLS
- $719,9004 bd3 ba4.2k sqft13304 Canterbury Dr, Hagerstown, MD 21742For SaleMLS ID #MDWA2036972, Mary Beth Herrera, Berkshire Hathaway HomeServices Homesale Realty. Bright MLS
- $575,5005 bd4 ba3.1k sqft13306 Fairgreen Cir, Hagerstown, MD 21742For SaleMLS ID #MDWA2038812, Cynthia Sullivan, Berkshire Hathaway HomeServices Homesale Realty. Bright MLS
- $699,9004 bd5 ba5.8k sqft19103 Red Maple Dr, Hagerstown, MD 21742For SaleMLS ID #MDWA2035698, Jeffrey Ganz, Century 21 Redwood Realty. Bright MLS
- $399,0003 bd3 ba2.6k sqftGreenwich Park Hoa, Hagerstown, MD 21742For SaleMLS ID #MDWA2034444, Taylor Bowen, Berkshire Hathaway HomeServices Homesale Realty. Bright MLS
- $635,0004 bd3 ba2.7k sqft17015 Bivens Ln, Hagerstown, MD 21740For SaleMLS ID #MDWA2038096, Kari Shank, Samson Properties. Bright MLS
- $610,0005 bd4 ba3.5k sqft9424 Morning Dew Dr, Hagerstown, MD 21740For SaleMLS ID #MDWA2033140, Stacie Miller, Century 21 Redwood Realty. Bright MLS
- $599,5004 bd4 ba3.6k sqft9354 Drumman Dr, Hagerstown, MD 21740For SaleMLS ID #MDWA2037382, Cynthia Sullivan, Berkshire Hathaway HomeServices Homesale Realty. Bright MLS
- $539,9004 bd3 ba3.4k sqft9358 Childacrest Dr, Boonsboro, MD 21713For SaleMLS ID #MDWA2035676, Flo Wise, Real Estate Innovations. Bright MLS
