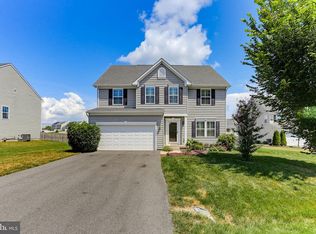
Price Improved to $599,500! Offering exceptional value, this beautifully maintained home seamlessly blends spacious indoor living with an outdoor oasis complete with a heated saltwater pool, gazebo, tiki bar, and multiple outdoor gathering spaces. This exceptional Westfields home combines expansive indoor living spaces with a backyard retreat. This beautifully maintained home offers an open-concept main level featuring a spacious kitchen with an oversized island, abundant cabinetry, breakfast area, and seamless flow into the expansive family room anchored by a propane fireplace. A versatile flex room just off the foyer provides the perfect space for a formal dining room, home office, or additional sitting area. Step outside and discover the true centerpiece of the property-your own private backyard retreat. The fully fenced outdoor oasis features a heated saltwater pool (installed in August 2023), multiple decks and patios, a gazebo, tiki bar, and plenty of space for relaxing or hosting guests. Backing to community green space offers peaceful views and a rare sense of openness. Upstairs, you'll find generously sized bedrooms, including a primary suite, along with the convenience of an oversized laundry room. The finished walkout lower level adds valuable living space with a full bath and flexible layout that could easily accommodate a guest suite with space to easily add an additional 5th bedroom. Complete with a two-car garage and access to Wesfields' sought-after amenities including a community pool, clubhouse, playground, and walking/jogging paths, this home delivers the perfect balance of everyday comfort and resort-style living.
For sale
Price cut: $10.5K (6/27)
$599,500
9354 Drumman Dr, Hagerstown, MD 21740
4beds
3,641sqft
Single Family Residence
Built in 2020
0.29 Acres Lot
$596,500 Zestimate®
$165/sqft
$59/mo HOA
What's special
Propane fireplaceHeated saltwater poolOversized islandTiki barFinished walkout lower levelPrivate backyard retreatFully fenced outdoor oasis
- 80 days |
- 834 |
- 64 |
Zillow last checked:
Listing updated:
Listed by:
Cynthia Sullivan 301-988-5115,
Berkshire Hathaway HomeServices Homesale Realty (800) 383-3535,
Co-Listing Agent: Lyndsay J Nave 301-991-2337,
Berkshire Hathaway HomeServices Homesale Realty
Source: Bright MLS,MLS#: MDWA2037382
Facts & features
Interior
Bedrooms & bathrooms
- Bedrooms: 4
- Bathrooms: 4
- Full bathrooms: 3
- 1/2 bathrooms: 1
- Main level bathrooms: 1
Basement
- Area: 1083
Heating
- Forced Air, Propane
Cooling
- Central Air, Electric
Appliances
- Included: Water Heater
- Laundry: Upper Level
Features
- Breakfast Area, Family Room Off Kitchen, Open Floorplan, Kitchen Island
- Basement: Finished,Connecting Stairway,Walk-Out Access,Space For Rooms
- Number of fireplaces: 1
- Fireplace features: Gas/Propane
Interior area
- Total structure area: 3,641
- Total interior livable area: 3,641 sqft
- Finished area above ground: 2,558
- Finished area below ground: 1,083
Video & virtual tour
Property
Parking
- Total spaces: 2
- Parking features: Garage Faces Front, Garage Door Opener, Attached
- Attached garage spaces: 2
Accessibility
- Accessibility features: None
Features
- Levels: Two
- Stories: 2
- Patio & porch: Deck, Patio, Porch
- Exterior features: Bump-outs, Lighting
- Has private pool: Yes
- Pool features: Heated, Salt Water, Private
- Fencing: Back Yard,Full
- Has view: Yes
- View description: Courtyard, Garden
Lot
- Size: 0.29 Acres
- Features: Backs - Open Common Area, Premium
Details
- Additional structures: Above Grade, Below Grade
- Parcel number: 2210066088
- Zoning: RT
- Special conditions: Standard
Construction
Type & style
- Home type: SingleFamily
- Architectural style: Colonial
- Property subtype: Single Family Residence
Materials
- Stone, Vinyl Siding
- Foundation: Other
Condition
- New construction: No
- Year built: 2020
Details
- Builder model: Cyrus II
- Builder name: DRB
Utilities & green energy
- Sewer: Public Sewer
- Water: Public
- Utilities for property: Propane
Community & HOA
Community
- Subdivision: Westfields
HOA
- Has HOA: Yes
- Amenities included: Clubhouse, Common Grounds, Jogging Path, Pool, Tot Lots/Playground
- Services included: Common Area Maintenance, Pool(s)
- HOA fee: $712 annually
- HOA name: PROPERTY MANAGEMENT PEOPLE INC
Location
- Region: Hagerstown
Financial & listing details
- Price per square foot: $165/sqft
- Tax assessed value: $474,467
- Annual tax amount: $4,456
- Date on market: 6/1/2026
- Listing agreement: Exclusive Right To Sell
- Listing terms: Cash,Conventional,FHA,VA Loan
- Inclusions: Cedar Tiki Bar, Gazebo W / Winter Cover, Refrigerator In Garage
- Ownership: Fee Simple
Estimated market value
$596,500
$567,000 - $626,000
$3,499/mo
Price history
| Date | Event | Price |
|---|---|---|
| 6/27/2026 | Price change | $599,500-1.7%$165/sqft |
Source:  Bright MLS #MDWA2037382 Report a problem Bright MLS #MDWA2037382 Report a problem | ||
| 6/1/2026 | Listed for sale | $610,000-0.8%$168/sqft |
Source: Bright MLS #MDWA2037382 Report a problem | ||
| 5/30/2026 | Listing removed | $614,999$169/sqft |
Source: Bright MLS #MDWA2033914 Report a problem | ||
| 4/24/2026 | Price change | $614,999-1.6%$169/sqft |
Source: Bright MLS #MDWA2033914 Report a problem | ||
| 2/24/2026 | Listed for sale | $624,900+54.2%$172/sqft |
Source: Bright MLS #MDWA2033914 Report a problem | ||
| 5/22/2020 | Sold | $405,323$111/sqft |
Source: Public Record Report a problem | ||
Public tax history
| Year | Property taxes | Tax assessment |
|---|---|---|
| 2025 | -- | $428,433 +12% |
| 2024 | $3,977 +4.2% | $382,400 +4.2% |
| 2023 | $3,815 +4.4% | $366,833 -4.1% |
| 2022 | $3,653 +2.7% | $382,400 +13.9% |
| 2021 | $3,558 +2.8% | $335,700 +2.8% |
| 2020 | $3,463 | $326,700 |
Find assessor info on the county website
Monthly payment
Est. payment
Payment breakdown
Explore the cost of this home by adjusting the details. Changes won't be saved.Climate risks
Neighborhood: 21740
Nearby schools
GreatSchools rating
- 7/10Rockland Woods Elementary SchoolGrades: PK-5Distance: 0.2 mi
- 8/10E. Russell Hicks Middle SchoolGrades: 6-8Distance: 3 mi
- 5/10South Hagerstown High SchoolGrades: 9-12Distance: 3.4 mi
Schools provided by the listing agent
- Elementary: Rockland Woods
- Middle: E. Russell Hicks School
- High: South Hagerstown Sr
- District: Washington County Public Schools
Source: Bright MLS. This data may not be complete. We recommend contacting the local school district to confirm school assignments for this home.
- $481,600-- bd3 ba2.5k sqft9326 Drumman Dr, Hagerstown, MD 21740Off Market
- $513,700-- bd3 ba2.8k sqft9322 Drumman Dr, Hagerstown, MD 21740Off Market
- $544,700-- bd2 ba3.2k sqft9330 Drumman Dr, Hagerstown, MD 21740Off Market
- $467,400-- bd3 ba2.1k sqft9321 Drumman Dr, Hagerstown, MD 21740Off Market
- $445,700-- bd3 ba1.9k sqft9331 Drumman Dr, Hagerstown, MD 21740Off Market
- $521,900-- bd2 ba3.1k sqft9318 Drumman Dr, Hagerstown, MD 21740Off Market
- $565,0005 bd4 ba4.3k sqft9300 Drumman Dr, Hagerstown, MD 21740Sold
- $490,200-- bd2 ba2.7k sqft9315 Drumman Dr, Hagerstown, MD 21740Off Market
A local agent can set up tours, give advice and negotiate with sellers.
Similar homes
- $574,9004 bd4 ba4.1k sqft18230 Shapwick Ct, Hagerstown, MD 21740For Sale
 MLS ID #MDWA2039180, Nick Waldner, Keller Williams Realty Centre. Bright MLS
 - $579,9004 bd4 ba3.9k sqft18234 Petworth Cir, Hagerstown, MD 21740For Sale
 MLS ID #MDWA2039240, Lisa Mam, Keller Williams Select Realtors of Annapolis. Bright MLS
 - $610,0005 bd4 ba3.5k sqft9424 Morning Dew Dr, Hagerstown, MD 21740For Sale
 MLS ID #MDWA2033140, Stacie Miller, Century 21 Redwood Realty. Bright MLS
 - $549,9004 bd4 ba3.3k sqft9316 Morning Walk Dr, Hagerstown, MD 21740For Sale
 MLS ID #MDWA2038216, Holly Wilson, Samson Properties. Bright MLS
 - $499,9994 bd3 ba3.2k sqft9318 Tidworth Way, Hagerstown, MD 21740For SaleMLS ID #MDWA2037590, Juan Reyes, Aragon Real Estate LLC. Bright MLS
- $525,0004 bd4 ba2.4k sqft18101 Petworth Cir, Hagerstown, MD 21740For SaleMLS ID #MDWA2036842, Freddie Ovalle, Long & Foster Real Estate, Inc.. Bright MLS
- $479,0006 bd4 ba3.6k sqft18238 Prestwick Dr, Hagerstown, MD 21740For SaleMLS ID #MDWA2039054, Kristina Granados, Berkshire Hathaway HomeServices Homesale Realty. Bright MLS
- $509,9004 bd3 ba2.5k sqft9542 Morning Walk Dr #9542, Hagerstown, MD 21740For SaleMLS ID #MDWA2038266, Nargila Papaladze, Samson Properties. Bright MLS
- $549,9005 bd4 ba2.8k sqft419 Links View Dr, Hagerstown, MD 21740For SaleMLS ID #MDWA2038734, Casey Cauffman, Berkshire Hathaway HomeServices Homesale Realty. Bright MLS
- $760,0006 bd4 ba5.1k sqft9425 Alloway Dr, Hagerstown, MD 21740For SaleMLS ID #MDWA2037642, Hector Lopez Reyes, Spring Hill Real Estate, LLC.. Bright MLS
- $599,9004 bd3 ba4.9k sqft20025 Babylon Ct, Hagerstown, MD 21742For SaleMLS ID #MDWA2037756, Steve L Powell, Samson Properties. Bright MLS
- $479,9005 bd4 ba2.8k sqft1949 Winston Dr, Hagerstown, MD 21740For SaleMLS ID #MDWA2038312, Shirley Bayer, RE/MAX Results. Bright MLS
- $625,0004 bd2 ba3.4k sqft78 Statice Dr, Hedgesville, WV 25427For SaleMLS ID #WVBE2052190, Samantha Young, Young & Associates. Bright MLS
- $599,9006 bd4 ba5.2k sqft21 Whirlpool Way, Falling Waters, WV 25419For SaleMLS ID #WVBE2051614, Rob Krop, Keller Williams Realty Centre. Bright MLS
- $550,0005 bd3 ba2.9k sqft18 Trout River Ter, Falling Waters, WV 25419For SaleMLS ID #WVBE2053310, Crystal Dudurich, ERA Liberty Realty. Bright MLS
- $440,0004 bd3 ba2.4k sqft12423 Gemstone Dr, Hagerstown, MD 21740For SaleMLS ID #MDWA2039228, Mary Llewellyn, The KW Collective. Bright MLS
- $475,0004 bd2 ba3.1k sqft13862 Patriot Way, Hagerstown, MD 21740For SaleMLS ID #MDWA2038406, Jose Salvador Rivera Jr, RE/MAX Excellence Realty. Bright MLS
- $515,0004 bd3 ba2.3k sqft13152 John Martin Dr, Williamsport, MD 21795For SaleMLS ID #MDWA2036970, Sarah Reynolds, Keller Williams Realty. Bright MLS
- $595,0004 bd4 ba3.8k sqft55 Powder River Ct, Harpers Ferry, WV 25425For SaleMLS ID #WVJF2025610, Suzy Joran, Samson Properties. Bright MLS
- $574,9004 bd3 ba2.1k sqft18950 Amesbury Rd, Hagerstown, MD 21742For SaleMLS ID #MDWA2039186, Shannon Ables, Coldwell Banker Premier. Bright MLS
