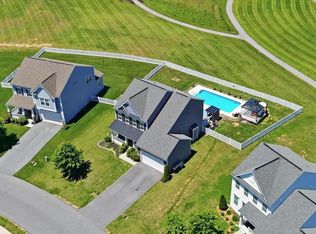
Welcome Home to 9424 Morning Dew in the Well Maintained Westfield Community. This beautiful corner lot home in Washington County has so much to offer. This home is a Traditional, Well Maintained FENCED Corner lot, beautiful Trex deck and offers a total of 4 bedrooms and 3.5 bathrooms, bonus rooms all within 3 FULL LEVELS, over 4400+ square feet is a great beginning for anyone looking to have tons of space to thrive. The main level offers a traditional floor plan with a formal sitting/living area, a second family room, dining area, kitchen and half bath. Main floor offers an easily accessed double garage that offers convenient access with groceries. Relax in one of the many main living areas and enjoy the gas fireplace and views. Windows are plentiful and here in the home to be enjoyed. The main level leads to the almost one third of an acre backyard that is completely fenced in with vinyl fencing and an oversized Treks Deck with plenty of space for entertaining, planting and activities and is also adorned with gorgeous landscape. Inside, you'll discover over 4,400 square feet of beautifully designed living space featuring 4 bedrooms, 3 full baths, and 1 half bath across three finished levels. The open floor plan is perfect for both everyday living and entertaining, with abundant natural light, generous room sizes, and a cozy gas fireplace that creates a welcoming gathering space. The heart of the home flows seamlessly into the outdoor living area where you'll enjoy a low-maintenance Trex® deck overlooking the fully fenced backyard—ideal for entertaining, pets, play, or simply relaxing in your own private outdoor retreat. The finished walk-up basement offers incredible flexibility with direct access to the backyard, making it perfect for a recreation room, home office, fitness area, guest space, or multigenerational living. Additional highlights include: Exclusive premium corner lot Widened driveway Attached two-car garage Finished walk-up basement Trex® deck Fully fenced backyard Fresh, neutral finishes Newly carpeted mostly finished basement/living area with full bath Beautifully maintained landscaping Community pool and neighborhood amenities This home has been lovingly maintained and thoughtfully updated, offering the perfect blend of comfort, style, and functionality. Whether you're hosting family gatherings, enjoying quiet evenings on the deck, or taking advantage of the spacious indoor and outdoor living areas, 9424 Morning Dew Drive is truly a place you'll be proud to call home. It offers the space you need, the features you want, and the warmth that makes every day feel special.
For sale
$610,000
9424 Morning Dew Dr, Hagerstown, MD 21740
5beds
3,546sqft
:
Get pre-qualified$4,579/mo
Single Family Residence
Built in 2015
0.29 Acres Lot
$604,100 Zestimate®
$172/sqft
$68/mo HOA
What's special
Gas fireplaceCozy gas fireplaceBonus roomsAttached two-car garageFenced corner lotExclusive premium corner lotBeautiful trex deck
- 96 days |
- 109 |
- 5 |
Zillow last checked:
Listing updated:
Listed by:
Stacie Miller 703-577-4850,
Century 21 Redwood Realty (301) 365-0664
Source: Bright MLS,MLS#: MDWA2033140
Facts & features
Interior
Bedrooms & bathrooms
- Bedrooms: 5
- Bathrooms: 4
- Full bathrooms: 3
- 1/2 bathrooms: 1
- Main level bathrooms: 1
Rooms
- Room types: Dining Room, Primary Bedroom, Bedroom 2, Bedroom 3, Bedroom 4, Bedroom 5, Kitchen, Game Room, Family Room, Den, Basement, Foyer
Primary bedroom
- Features: Flooring - Carpet
- Level: Upper
Bedroom 2
- Features: Flooring - Carpet
- Level: Upper
Bedroom 3
- Features: Flooring - Carpet
- Level: Upper
Bedroom 4
- Features: Flooring - Carpet
- Level: Upper
Bedroom 5
- Level: Lower
Basement
- Level: Lower
Den
- Features: Flooring - HardWood
- Level: Main
Dining room
- Features: Flooring - Carpet
- Level: Main
Family room
- Features: Flooring - Carpet, Fireplace - Gas
- Level: Main
Foyer
- Features: Flooring - HardWood
- Level: Main
Game room
- Features: Flooring - Carpet
- Level: Lower
Kitchen
- Features: Flooring - HardWood
- Level: Main
Heating
- Forced Air, Natural Gas
Cooling
- Central Air, Electric
Appliances
- Included: Dishwasher, Disposal, Exhaust Fan, Microwave, Oven/Range - Gas, Refrigerator, Electric Water Heater
- Laundry: Upper Level
Features
- Family Room Off Kitchen, Kitchen Island, Combination Kitchen/Living, Kitchen - Country, Breakfast Area, Primary Bath(s), Chair Railings, Crown Molding, Upgraded Countertops, 9'+ Ceilings, Dry Wall, Tray Ceiling(s)
- Flooring: Carpet, Laminate, Wood
- Doors: Sliding Glass
- Windows: Bay/Bow, Low Emissivity Windows
- Basement: Exterior Entry,Rear Entrance,Sump Pump,Finished,Walk-Out Access
- Number of fireplaces: 1
Interior area
- Total structure area: 4,408
- Total interior livable area: 3,546 sqft
- Finished area above ground: 2,904
- Finished area below ground: 642
Property
Parking
- Total spaces: 6
- Parking features: Garage Faces Front, Driveway, Attached
- Attached garage spaces: 2
- Uncovered spaces: 4
Accessibility
- Accessibility features: None
Features
- Levels: Three
- Stories: 3
- Patio & porch: Porch, Deck
- Exterior features: Lawn Sprinkler, Sidewalks
- Pool features: Community
- Fencing: Back Yard,Full,Vinyl
Lot
- Size: 0.29 Acres
- Features: Corner Lot, Landscaped, Level, Rear Yard, Corner Lot/Unit
Details
- Additional structures: Above Grade, Below Grade
- Parcel number: 2210061903
- Zoning: RT
- Special conditions: Standard
Construction
Type & style
- Home type: SingleFamily
- Architectural style: Traditional
- Property subtype: Single Family Residence
Materials
- Brick, Vinyl Siding
- Foundation: Permanent
- Roof: Shingle
Condition
- Very Good
- New construction: No
- Year built: 2015
- Major remodel year: 2024
Details
- Builder model: Bristol II
- Builder name: Dan Ryan
Utilities & green energy
- Sewer: Public Sewer
- Water: Public
- Utilities for property: Cable Available
Community & HOA
Community
- Subdivision: Westfields
HOA
- Has HOA: Yes
- Amenities included: Basketball Court, Tennis Court(s), Common Grounds, Jogging Path, Pool, Tot Lots/Playground
- HOA fee: $68 monthly
Location
- Region: Hagerstown
- Municipality: Unincorporated
Financial & listing details
- Price per square foot: $172/sqft
- Tax assessed value: $453,567
- Annual tax amount: $4,717
- Date on market: 5/1/2026
- Listing agreement: Exclusive Right To Sell
- Ownership: Fee Simple
Estimated market value
$604,100
$574,000 - $634,000
$3,505/mo
Price history
| Date | Event | Price |
|---|---|---|
| 7/25/2026 | Listed for sale | $610,000+69.4%$172/sqft |
Source:  Bright MLS #MDWA2033140 Report a problem Bright MLS #MDWA2033140 Report a problem | ||
| 4/4/2019 | Sold | $360,000+1.4%$102/sqft |
Source: Public Record Report a problem | ||
| 3/11/2019 | Pending sale | $354,900$100/sqft |
Source: Coldwell Banker Innovations #MDWA157262 Report a problem | ||
| 2/11/2019 | Price change | $354,900-8.9%$100/sqft |
Source: Coldwell Banker Innovations #MDWA157262 Report a problem | ||
| 1/24/2019 | Price change | $389,500-2%$110/sqft |
Source: Sullivan Select, LLC. #MDWA100264 Report a problem | ||
| 1/9/2019 | Price change | $397,500-2.8%$112/sqft |
Source: Sullivan Select, LLC. #MDWA100264 Report a problem | ||
| 11/27/2018 | Price change | $409,000-2.4%$115/sqft |
Source: Sullivan Select, LLC. #MDWA100264 Report a problem | ||
| 11/8/2018 | Listed for sale | $419,000+18%$118/sqft |
Source: Sullivan Select, LLC. #MDWA100264 Report a problem | ||
| 1/21/2016 | Sold | $355,000$100/sqft |
Source: Public Record Report a problem | ||
Public tax history
| Year | Property taxes | Tax assessment |
|---|---|---|
| 2025 | $4,717 +12.1% | $453,567 +12.1% |
| 2024 | $4,208 +4.4% | $404,600 +4.4% |
| 2023 | $4,031 +4.6% | $387,633 -4.2% |
| 2022 | $3,855 +2.8% | $404,600 +14.4% |
| 2021 | $3,749 +0.3% | $353,700 +0.3% |
| 2020 | $3,739 +0.3% | $352,767 -0.3% |
| 2019 | $3,729 +0.3% | $353,700 +0.8% |
| 2018 | $3,720 -8.9% | $350,900 +4.2% |
| 2017 | $4,081 +3262.8% | $336,700 +4.4% |
| 2016 | $121 | $322,500 +2050% |
| 2015 | $121 | $15,000 |
| 2014 | $121 | $15,000 +18.4% |
| 2013 | -- | $12,667 +10.1% |
| 2012 | -- | $11,500 |
| 2011 | -- | $11,500 -23.7% |
| 2010 | -- | $15,066 +0.4% |
| 2009 | -- | $15,000 |
Find assessor info on the county website
Monthly payment
Est. payment
Payment breakdown
Explore the cost of this home by adjusting the details. Changes won't be saved.Climate risks
Neighborhood: 21740
Nearby schools
GreatSchools rating
- 7/10Rockland Woods Elementary SchoolGrades: PK-5Distance: 0.4 mi
- 7/10E. Russell Hicks Middle SchoolGrades: 6-8Distance: 3.1 mi
- 4/10South Hagerstown High SchoolGrades: 9-12Distance: 3.4 mi
Schools provided by the listing agent
- High: South Hagerstown Sr
- District: Washington County Public Schools
Source: Bright MLS. This data may not be complete. We recommend contacting the local school district to confirm school assignments for this home.
- $488,500-- bd3 ba2.4k sqft9416 Morning Dew Dr, Hagerstown, MD 21740Off Market
- $394,1003 bd3 ba1.7k sqft9420 Morning Dew Dr, Hagerstown, MD 21740Off Market
- $559,9004 bd4 ba3.3k sqft9316 Morning Walk Dr, Hagerstown, MD 21740For Sale

- $---- bd-- ba-- sqftMorning Walk Dr, Hagerstown, MD 21740Off Market
- $465,0004 bd3 ba2.1k sqft9249 Helmsdale Pl, Hagerstown, MD 21740Sold
- $15,000-- bd-- ba-- sqft9419 Morning Walk Dr, Hagerstown, MD 21740Off Market
- $15,000-- bd-- ba-- sqft9251 Helmsdale Pl, Hagerstown, MD 21740Off Market
- $15,000-- bd-- ba-- sqft9247 Helmsdale Pl, Hagerstown, MD 21740Off Market
A local agent can set up tours, give advice and negotiate with sellers.
Similar homes
- $479,0006 bd4 ba3.6k sqft18238 Prestwick Dr, Hagerstown, MD 21740For Sale

 MLS ID #MDWA2039054, Kristina Granados, Berkshire Hathaway HomeServices Homesale Realty. Bright MLS
 - $599,5004 bd4 ba3.6k sqft9354 Drumman Dr, Hagerstown, MD 21740For Sale
 MLS ID #MDWA2037382, Cynthia Sullivan, Berkshire Hathaway HomeServices Homesale Realty. Bright MLS
 - $559,9004 bd4 ba3.3k sqft9316 Morning Walk Dr, Hagerstown, MD 21740For SaleMLS ID #MDWA2038216, Holly Wilson, Samson Properties. Bright MLS
- $525,0004 bd4 ba2.4k sqft18101 Petworth Cir, Hagerstown, MD 21740For Sale
 MLS ID #MDWA2036842, Freddie Ovalle, Long & Foster Real Estate, Inc.. Bright MLS
 - $549,9005 bd4 ba2.8k sqft419 Links View Dr, Hagerstown, MD 21740For SaleMLS ID #MDWA2038734, Casey Cauffman, Berkshire Hathaway HomeServices Homesale Realty. Bright MLS
- $550,0005 bd3 ba2.9k sqft18 Trout River Ter, Falling Waters, WV 25419For SaleMLS ID #WVBE2053310, Crystal Dudurich, ERA Liberty Realty. Bright MLS
- $485,0005 bd4 ba2.8k sqft1949 Winston Dr, Hagerstown, MD 21740For SaleMLS ID #MDWA2038312, Shirley Bayer, RE/MAX Results. Bright MLS
- $659,9005 bd4 ba3.8k sqft12148 Fallen Timbers Cir, Hagerstown, MD 21740For SaleMLS ID #MDWA2036582, Jeff Miles, Roberts Realty Group, LLC. Bright MLS
- $599,9994 bd3 ba3.1k sqft13433 John Martin Dr, Williamsport, MD 21795For SaleMLS ID #MDWA2032814, Amanda Llewellyn-Chaney, Keller Williams Realty Advantage. Bright MLS
- $760,0006 bd4 ba5.1k sqft9425 Alloway Dr, Hagerstown, MD 21740For SaleMLS ID #MDWA2037642, Hector Lopez Reyes, Spring Hill Real Estate, LLC.. Bright MLS
- $615,0004 bd3 ba4.8k sqft11257 Suffolk Dr, Hagerstown, MD 21742For SaleMLS ID #MDWA2038164, Stuart Sinclair, Coldwell Banker Premier. Bright MLS
- $625,0004 bd2 ba3.4k sqft78 Statice Dr, Hedgesville, WV 25427For SaleMLS ID #WVBE2052190, Samantha Young, Young & Associates. Bright MLS
- $599,9006 bd4 ba5.2k sqft21 Whirlpool Way, Falling Waters, WV 25419For SaleMLS ID #WVBE2051614, Rob Krop, Keller Williams Realty Centre. Bright MLS
- $619,9004 bd3 ba4.9k sqft20025 Babylon Ct, Hagerstown, MD 21742For SaleMLS ID #MDWA2037756, Steve L Powell, Samson Properties. Bright MLS
- $595,0004 bd4 ba3.8k sqft55 Powder River Ct, Harpers Ferry, WV 25425For SaleMLS ID #WVJF2025610, Suzy Joran, Samson Properties. Bright MLS
- $575,0004 bd3 ba3.1k sqft19312 Chippendale Cir, Hagerstown, MD 21742For SaleMLS ID #MDWA2036570, Stacey Nikirk, Roberts Realty Group, LLC. Bright MLS
- $535,0004 bd3 ba2.3k sqft13152 John Martin Dr, Williamsport, MD 21795For SaleMLS ID #MDWA2036970, Sarah Reynolds, Keller Williams Realty. Bright MLS
- $560,0004 bd3 ba2.2k sqft50 Lamar Ln, Shepherdstown, WV 25443For SaleMLS ID #WVJF2025516, Michael Oates, Exit Success Realty. Bright MLS
- $694,9005 bd4 ba3.8k sqft166 Stonecrest Cir, Keedysville, MD 21756For SaleMLS ID #MDWA2038542, Steve L Powell, Samson Properties. Bright MLS
- $695,0005 bd4 ba4.7k sqft10738 Apple Tree Ln, Williamsport, MD 21795For SaleMLS ID #MDWA2038196, Sandy Curtis, Berkshire Hathaway HomeServices Homesale Realty. Bright MLS
