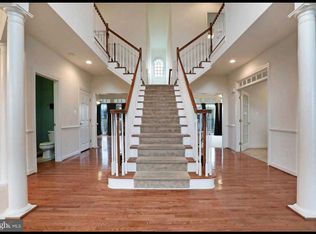
REDUCED... THIS HOME IS MOVE IN READY. Welcome to this beautifully bright & cheery well maintained 4-bedroom, 2.5-bath home with a two-car garage, located in the sought-after Elmwood Farm neighborhood. This grand stately brick front home has a 2 story entry way foyer. A wonderful morning room with a wall of windows for large get togethers that overlooks the serene back yard. The main level consist of formal living room & office, family room with a beautiful stone gas fireplace for warm evening enjoyment. A gourmet kitchen for the chef of the family with an oversized granite island, stainless steel appliances, new gas cooktop & double wall oven. Inside, the main level has gleaming hardwood in foyer. Oversized laundry room is located on the main level. Upstairs, you'll find four oversized sized bedrooms and two full bathrooms. The spacious primary suite includes space for a setting area to read, and 2 large walk-in closets. Your primary bathroom includes a double vanity, soaking tub, separate shower. The unfinished walkout basement with rough in for a extra bathroom has plenty of space for a large family room, gym or workshop. Located just minutes from Elmwood Farm Bed & Breakfast (regularly hosts community events, holiday events and a summer concert), parks, C&O towpath, Maryland Theater with many wonderful shows, restaurants, shopping at Valley Mall or Prime Outlets . Located near I-81 and I70 for routes to Washington, D.C., Baltimore. Can't find a better price that offers a wonderful brick front, .46 of an acre, 3,192 finished sq feet and a private backyard with patio and lots of landscaping.
For sale
Price cut: $25K (8/6)
$575,000
13433 John Martin Dr, Williamsport, MD 21795
4beds
3,192sqft
:
Get pre-qualified$4,055/mo
Single Family Residence
Built in 2006
0.46 Acres Lot
$-- Zestimate®
$180/sqft
$63/mo HOA
What's special
Two-car garageGleaming hardwood in foyerBeautifully bright and cheeryStainless steel appliancesOversized granite islandGourmet kitchenFour oversized sized bedrooms
- 256 days |
- 336 |
- 9 |
Zillow last checked:
Listing updated:
Listed by:
Amanda Llewellyn-Chaney 301-991-3404,
Keller Williams Realty Advantage 3049014886,
Co-Listing Agent: Carmel A Llewellyn 304-839-2425,
Keller Williams Realty Advantage
Source: Bright MLS,MLS#: MDWA2032814
Facts & features
Interior
Bedrooms & bathrooms
- Bedrooms: 4
- Bathrooms: 3
- Full bathrooms: 2
- 1/2 bathrooms: 1
- Main level bathrooms: 1
Rooms
- Room types: Living Room, Dining Room, Primary Bedroom, Bedroom 2, Bedroom 3, Bedroom 4, Kitchen, Family Room, Sun/Florida Room, Laundry
Primary bedroom
- Features: Flooring - Carpet
- Level: Upper
Bedroom 2
- Features: Flooring - Carpet
- Level: Upper
Bedroom 3
- Features: Flooring - Carpet
- Level: Upper
Bedroom 4
- Features: Flooring - Carpet
- Level: Upper
Dining room
- Features: Flooring - Carpet
- Level: Main
Family room
- Features: Flooring - Carpet, Fireplace - Gas
- Level: Main
Kitchen
- Features: Flooring - Tile/Brick
- Level: Main
Laundry
- Level: Main
Living room
- Features: Flooring - Carpet
- Level: Main
Other
- Features: Flooring - Tile/Brick
- Level: Main
Heating
- Heat Pump, Natural Gas
Cooling
- Central Air, Ceiling Fan(s), Heat Pump, Electric
Appliances
- Included: Dishwasher, Disposal, Cooktop, Dryer, Exhaust Fan, Microwave, Oven, Refrigerator, Water Heater, Washer, Gas Water Heater
- Laundry: Main Level, Laundry Room
Features
- Kitchen - Gourmet, Breakfast Area, Dining Area, Primary Bath(s), Soaking Tub, Bathroom - Walk-In Shower, Ceiling Fan(s), Combination Kitchen/Dining, Family Room Off Kitchen, Open Floorplan, Kitchen Island, Pantry, Dry Wall
- Flooring: Ceramic Tile, Hardwood, Carpet, Wood
- Windows: Window Treatments
- Basement: Full,Interior Entry,Rear Entrance,Space For Rooms,Unfinished,Walk-Out Access
- Number of fireplaces: 1
- Fireplace features: Glass Doors, Mantel(s), Gas/Propane, Stone
Interior area
- Total structure area: 4,682
- Total interior livable area: 3,192 sqft
- Finished area above ground: 3,192
- Finished area below ground: 0
Property
Parking
- Total spaces: 6
- Parking features: Storage, Garage Faces Front, Garage Door Opener, Inside Entrance, Driveway, Attached
- Attached garage spaces: 2
- Uncovered spaces: 4
Accessibility
- Accessibility features: None
Features
- Levels: Three
- Stories: 3
- Patio & porch: Patio
- Exterior features: Extensive Hardscape
- Pool features: None
Lot
- Size: 0.46 Acres
- Features: Backs - Open Common Area, Front Yard, Level, Rear Yard, Landscaped
Details
- Additional structures: Above Grade, Below Grade
- Parcel number: 2202023024
- Zoning: RS
- Special conditions: Standard
Construction
Type & style
- Home type: SingleFamily
- Architectural style: Colonial
- Property subtype: Single Family Residence
Materials
- Combination, Brick
- Foundation: Slab
- Roof: Architectural Shingle
Condition
- Very Good
- New construction: No
- Year built: 2006
Utilities & green energy
- Electric: 220 Volts
- Sewer: Public Sewer
- Water: Public
- Utilities for property: Natural Gas Available
Community & HOA
Community
- Subdivision: Elmwood Farm
HOA
- Has HOA: Yes
- Amenities included: Jogging Path, Bike Trail
- Services included: Trash
- HOA fee: $190 quarterly
- HOA name: SUNSHINE MANAGEMENT
Location
- Region: Williamsport
- Municipality: Williamsport
Financial & listing details
- Price per square foot: $180/sqft
- Tax assessed value: $451,367
- Annual tax amount: $4,694
- Date on market: 11/25/2025
- Listing agreement: Exclusive Right To Sell
- Listing terms: Cash,Conventional,FHA,USDA Loan,VA Loan
- Ownership: Fee Simple
- Road surface type: Black Top
Estimated market value
Not available
Estimated sales range
Not available
Not available
Price history
| Date | Event | Price |
|---|---|---|
| 8/6/2026 | Price change | $575,000-4.2%$180/sqft |
Source:  Bright MLS #MDWA2032814 Report a problem Bright MLS #MDWA2032814 Report a problem | ||
| 5/24/2026 | Price change | $599,999-6.1%$188/sqft |
Source: Bright MLS #MDWA2032814 Report a problem | ||
| 5/8/2026 | Listed for sale | $639,000$200/sqft |
Source: Bright MLS #MDWA2032814 Report a problem | ||
| 5/3/2026 | Contingent | $639,000$200/sqft |
Source: Bright MLS #MDWA2032814 Report a problem | ||
| 3/16/2026 | Price change | $639,000-4.5%$200/sqft |
Source: Bright MLS #MDWA2032814 Report a problem | ||
| 1/10/2026 | Price change | $669,000-2.9%$210/sqft |
Source: Bright MLS #MDWA2032814 Report a problem | ||
| 11/25/2025 | Listed for sale | $689,000+26.4%$216/sqft |
Source: Bright MLS #MDWA2032814 Report a problem | ||
| 8/20/2025 | Sold | $545,000$171/sqft |
Source: Bright MLS #MDWA2030176 Report a problem | ||
| 7/21/2025 | Contingent | $545,000$171/sqft |
Source: Bright MLS #MDWA2030176 Report a problem | ||
| 7/17/2025 | Listed for sale | $545,000+43.8%$171/sqft |
Source: Bright MLS #MDWA2030176 Report a problem | ||
| 10/11/2018 | Listing removed | $379,000$119/sqft |
Source: RE/MAX RESULTS #1002098636 Report a problem | ||
| 10/10/2018 | Listed for sale | $379,000+1.1%$119/sqft |
Source: RE/MAX RESULTS #1002098636 Report a problem | ||
| 10/5/2018 | Sold | $375,000-1.1%$117/sqft |
Source: Public Record Report a problem | ||
| 9/7/2018 | Pending sale | $379,000$119/sqft |
Source: RE/MAX RESULTS #1002098636 Report a problem | ||
| 8/16/2018 | Price change | $379,000-2.6%$119/sqft |
Source: RE/MAX Results #1002098636 Report a problem | ||
| 7/30/2018 | Listed for sale | $389,000-19.1%$122/sqft |
Source: RE/MAX Results #1002098636 Report a problem | ||
| 10/27/2006 | Sold | $480,735+307.4%$151/sqft |
Source: Public Record Report a problem | ||
| 6/20/2006 | Sold | $118,000$37/sqft |
Source: Public Record Report a problem | ||
Public tax history
| Year | Property taxes | Tax assessment |
|---|---|---|
| 2025 | $4,694 +9.7% | $451,367 +9.7% |
| 2024 | $4,280 +10.7% | $411,533 +10.7% |
| 2023 | $3,866 +1.7% | $371,700 |
| 2022 | $3,799 -0.1% | $371,700 +3.5% |
| 2021 | $3,805 +1.8% | $358,967 +1.8% |
| 2020 | $3,738 +1.2% | $352,600 |
| 2019 | $3,693 +1.2% | $352,600 +2.5% |
| 2018 | $3,648 -11.5% | $344,133 +1.2% |
| 2017 | $4,120 +8.3% | $339,900 +6.8% |
| 2016 | $3,804 | $318,333 +7.3% |
| 2015 | $3,804 | $296,767 +7.8% |
| 2014 | $3,804 | $275,200 |
| 2013 | -- | $275,200 |
| 2012 | -- | $275,200 -23.6% |
| 2011 | -- | $360,400 0% |
| 2010 | -- | $360,440 |
| 2009 | -- | $360,440 -17.4% |
| 2008 | -- | $436,180 +11.9% |
| 2007 | -- | $389,830 +499.7% |
| 2006 | -- | $65,000 +36.8% |
| 2005 | -- | $47,500 |
Find assessor info on the county website
Monthly payment
Est. payment
Payment breakdown
Explore the cost of this home by adjusting the details. Changes won't be saved.Climate risks
Neighborhood: 21795
Nearby schools
GreatSchools rating
- 6/10Fountain Rock Elementary SchoolGrades: PK-5Distance: 1.6 mi
- 4/10Springfield Middle SchoolGrades: 6-8Distance: 1.2 mi
- 7/10Williamsport High SchoolGrades: 9-12Distance: 1.3 mi
Schools provided by the listing agent
- Middle: Springfield
- High: Williamsport
- District: Washington County Public Schools
Source: Bright MLS. This data may not be complete. We recommend contacting the local school district to confirm school assignments for this home.
- $691,4004 bd5 ba4.2k sqft13437 John Martin Dr, Williamsport, MD 21795Off Market
- $636,200-- bd4 ba4k sqft13429 John Martin Dr, Williamsport, MD 21795Off Market
- $700,8006 bd5 ba6.5k sqft13441 John Martin Dr, Williamsport, MD 21795Off Market

- $660,5005 bd5 ba5.5k sqft13425 John Martin Dr, Williamsport, MD 21795Off Market
- $823,000-- bd5 ba5.5k sqft13432 John Martin Dr, Williamsport, MD 21795Off Market
- $645,5004 bd3 ba4.7k sqft13428 John Martin Dr, Williamsport, MD 21795Off Market
- $697,600-- bd4 ba4.8k sqft13436 John Martin Dr, Williamsport, MD 21795Off Market
- $854,6005 bd6 ba6.3k sqft13445 John Martin Dr, Williamsport, MD 21795Off Market
A local agent can set up tours, give advice and negotiate with sellers.
A local lender can help you make sure your offer is ready when you are.
Similar homes
- $515,0004 bd3 ba2.3k sqft13152 John Martin Dr, Williamsport, MD 21795For Sale

 MLS ID #MDWA2036970, Sarah Reynolds, Keller Williams Realty. Bright MLS
 - $550,0005 bd3 ba2.9k sqft18 Trout River Ter, Falling Waters, WV 25419For Sale
 MLS ID #WVBE2053310, Crystal Dudurich, ERA Liberty Realty. Bright MLS
 - $695,0005 bd4 ba4.7k sqft10738 Apple Tree Ln, Williamsport, MD 21795For Sale
 MLS ID #MDWA2038196, Sandy Curtis, Berkshire Hathaway HomeServices Homesale Realty. Bright MLS
 - $400,0003 bd4 ba2.4k sqft16808 Tammany Manor Rd, Williamsport, MD 21795For Sale
 MLS ID #MDWA2039100, Lloidy Guevara, EXP Realty, LLC. Bright MLS
 - $559,9004 bd4 ba3.3k sqft9316 Morning Walk Dr, Hagerstown, MD 21740For SaleMLS ID #MDWA2038216, Holly Wilson, Samson Properties. Bright MLS
- $479,0006 bd4 ba3.6k sqft18238 Prestwick Dr, Hagerstown, MD 21740For SaleMLS ID #MDWA2039054, Kristina Granados, Berkshire Hathaway HomeServices Homesale Realty. Bright MLS
- $599,5004 bd4 ba3.6k sqft9354 Drumman Dr, Hagerstown, MD 21740For SaleMLS ID #MDWA2037382, Cynthia Sullivan, Berkshire Hathaway HomeServices Homesale Realty. Bright MLS
- $549,9005 bd4 ba2.8k sqft419 Links View Dr, Hagerstown, MD 21740For SaleMLS ID #MDWA2038734, Casey Cauffman, Berkshire Hathaway HomeServices Homesale Realty. Bright MLS
- $610,0005 bd4 ba3.5k sqft9424 Morning Dew Dr, Hagerstown, MD 21740For SaleMLS ID #MDWA2033140, Stacie Miller, Century 21 Redwood Realty. Bright MLS
- $510,0004 bd3 ba3.2k sqft97 Portsmouth Ct, Falling Waters, WV 25419For SaleMLS ID #WVBE2052854, Charity Greenfield, Weichert Realtors - Blue Ribbon. Bright MLS
- $625,0004 bd2 ba3.4k sqft78 Statice Dr, Hedgesville, WV 25427For SaleMLS ID #WVBE2052190, Samantha Young, Young & Associates. Bright MLS
- $509,9004 bd3 ba2.5k sqft9542 Morning Walk Dr #9542, Hagerstown, MD 21740For SaleMLS ID #MDWA2038266, Nargila Papaladze, Samson Properties. Bright MLS
- $575,0004 bd3 ba3.1k sqft19312 Chippendale Cir, Hagerstown, MD 21742For SaleMLS ID #MDWA2036570, Stacey Nikirk, Roberts Realty Group, LLC. Bright MLS
- $525,0004 bd4 ba2.4k sqft18101 Petworth Cir, Hagerstown, MD 21740For SaleMLS ID #MDWA2036842, Freddie Ovalle, Long & Foster Real Estate, Inc.. Bright MLS
- $635,0004 bd3 ba2.7k sqft17015 Bivens Ln, Hagerstown, MD 21740For SaleMLS ID #MDWA2038096, Kari Shank, Samson Properties. Bright MLS
- $560,0004 bd3 ba2.2k sqft50 Lamar Ln, Shepherdstown, WV 25443For SaleMLS ID #WVJF2025516, Michael Oates, Exit Success Realty. Bright MLS
- $650,0004 bd3 ba2.6k sqft15810 Spade Rd, Hagerstown, MD 21740For SaleMLS ID #MDWA2036954, Kelly Kline, RE/MAX Results. Bright MLS
- $599,9006 bd5 ba3.7k sqft305 N Red Hill Rd, Martinsburg, WV 25401For SaleMLS ID #WVBE2053426, Adam Shively, Samson Properties. Bright MLS
- $575,5005 bd4 ba3.7k sqft13306 Fairgreen Cir, Hagerstown, MD 21742For SaleMLS ID #MDWA2038812, Cynthia Sullivan, Berkshire Hathaway HomeServices Homesale Realty. Bright MLS
- $595,0004 bd4 ba3.8k sqft55 Powder River Ct, Harpers Ferry, WV 25425For SaleMLS ID #WVJF2025610, Suzy Joran, Samson Properties. Bright MLS
