Welcome Home! This beautifully maintained home checks all the boxes! Located in the desirable Fairway Meadows community, where comfort, style, and outdoor living come together. Nestled among scenic tree views with exceptional privacy, this property offers the perfect balance of peaceful surroundings while being just minutes away from major highways, shopping, dining, and everyday conveniences. Inside, you’ll find an inviting open floor plan enhanced by elegant crown molding, a cozy gas fireplace that creates the perfect gathering place. The spacious kitchen features granite countertops, stainless steel appliances, a generous pantry, and abundant cabinetry. The upstairs offers generous sized bedrooms with oversized closets and has exceptional storage throughout. The fully finished lower level adds extra square footage to this home with a full bathroom, an additional bedroom or flex space with its own private entrance making the possibilities endless!The lower level has a full walkout that leads you to your own private backyard retreat! Installed in 2021, the stunning saltwater in-ground pool is surrounded by an aluminum privacy fence and complemented by an expansive deck, extensive hardscaping, beautiful garden beds, with a tranquil tree lined view. The cutest shed in your backyard oasis is already rough finished on the inside with electric! This home offers the lifestyle you’ve been waiting for! Don’t miss your opportunity to make this private retreat yours! Schedule a private tour today!
Under contract
$549,900
419 Links View Dr, Hagerstown, MD 21740
5beds
2,868sqft
Single Family Residence
Built in 1996
0.41 Acres Lot
$538,400 Zestimate®
$192/sqft
$-- HOA
What's special
Cozy gas fireplacePrivate backyard retreatScenic tree viewsExceptional storage throughoutExceptional privacyTranquil tree lined viewBeautiful garden beds
- 92 days
- 72
- 0
Zillow last checked:
Listing updated:
Listed by:
Casey Cauffman 240-291-3798,
Berkshire Hathaway HomeServices Homesale Realty 8003833535,
Co-Listing Agent: Mary Beth G Herrera 301-991-1471,
Berkshire Hathaway HomeServices Homesale Realty
Source: Bright MLS,MLS#: MDWA2038734
Facts & features
Interior
Bedrooms & bathrooms
- Bedrooms: 5
- Bathrooms: 4
- Full bathrooms: 3
- 1/2 bathrooms: 1
- Main level bathrooms: 1
Rooms
- Room types: Living Room, Dining Room, Primary Bedroom, Bedroom 2, Bedroom 3, Bedroom 4, Bedroom 5, Kitchen, Family Room, Foyer, In-Law/auPair/Suite, Laundry, Efficiency (Additional)
Primary bedroom
- Features: Flooring - Carpet
- Level: Upper
- Area: 204 Square Feet
- Dimensions: 12 X 17
Bedroom 2
- Features: Flooring - Carpet
- Level: Upper
- Area: 143 Square Feet
- Dimensions: 11 X 13
Bedroom 3
- Features: Flooring - Carpet
- Level: Lower
- Area: 121 Square Feet
- Dimensions: 11 X 11
Bedroom 4
- Features: Flooring - Carpet
- Level: Upper
- Area: 132 Square Feet
- Dimensions: 12 X 11
Bedroom 5
- Features: Flooring - Carpet
- Level: Upper
- Area: 140 Square Feet
- Dimensions: 10 X 14
Dining room
- Features: Flooring - Laminated
- Level: Main
- Area: 144 Square Feet
- Dimensions: 12 X 12
Other
- Level: Unspecified
Family room
- Features: Flooring - Tile/Brick, Fireplace - Gas
- Level: Main
- Area: 224 Square Feet
- Dimensions: 16 X 14
Foyer
- Features: Flooring - Laminated
- Level: Unspecified
- Area: 176 Square Feet
- Dimensions: 16 X 11
Other
- Level: Unspecified
Kitchen
- Features: Flooring - Tile/Brick
- Level: Main
- Area: 322 Square Feet
- Dimensions: 14 X 23
Laundry
- Level: Unspecified
Living room
- Features: Flooring - Laminated
- Level: Main
- Area: 143 Square Feet
- Dimensions: 11 X 13
Heating
- Forced Air, Central, Natural Gas
Cooling
- Ceiling Fan(s), Central Air, Electric
Appliances
- Included: Dryer, Exhaust Fan, Extra Refrigerator/Freezer, Microwave, Oven/Range - Electric, Oven/Range - Gas, Refrigerator, Washer, Water Conditioner - Owned, Electric Water Heater
- Laundry: Lower Level, Laundry Room
Features
- Attic, Kitchen Island, Dining Area, Breakfast Area, Recessed Lighting, Ceiling Fan(s), Combination Kitchen/Living, Crown Molding, Dry Wall, Vaulted Ceiling(s)
- Flooring: Carpet, Luxury Vinyl, Tile/Brick
- Windows: Double Pane Windows, Screens, Window Treatments
- Basement: Connecting Stairway,Exterior Entry,Rear Entrance,Partial,Full,Finished,Heated,Improved,Walk-Out Access,Windows,Sump Pump
- Number of fireplaces: 1
- Fireplace features: Gas/Propane, Mantel(s)
Interior area
- Total structure area: 3,054
- Total interior livable area: 2,868 sqft
- Finished area above ground: 1,908
- Finished area below ground: 960
Property
Parking
- Total spaces: 2
- Parking features: Garage Door Opener, Garage Faces Front, Driveway, Off Street, Attached
- Attached garage spaces: 2
- Has uncovered spaces: Yes
Accessibility
- Accessibility features: None
Features
- Levels: Three
- Stories: 3
- Patio & porch: Deck, Patio, Terrace
- Exterior features: Extensive Hardscape, Lighting, Play Equipment
- Has private pool: Yes
- Pool features: Fenced, In Ground, Salt Water, Private
- Fencing: Aluminum
- Has view: Yes
- View description: Garden, Trees/Woods
Lot
- Size: 0.41 Acres
- Features: Private
Details
- Additional structures: Above Grade, Below Grade, Outbuilding
- Parcel number: 2210040655
- Zoning: RT
- Special conditions: Standard
Construction
Type & style
- Home type: SingleFamily
- Architectural style: Colonial
- Property subtype: Single Family Residence
Materials
- Combination, Brick
- Foundation: Block
- Roof: Asphalt
Condition
- New construction: No
- Year built: 1996
Utilities & green energy
- Sewer: Public Sewer
- Water: Public
Community & HOA
Community
- Subdivision: Fairway Meadows
HOA
- Has HOA: No
Location
- Region: Hagerstown
Financial & listing details
- Price per square foot: $192/sqft
- Tax assessed value: $343,000
- Annual tax amount: $3,285
- Date on market: 7/23/2026
- Listing agreement: Exclusive Right To Sell
- Ownership: Fee Simple
Estimated market value
$538,400
$511,000 - $565,000
$2,863/mo
Price history
| Date | Event | Price |
|---|---|---|
| 9/18/2026 | Contingent | $549,900$192/sqft |
Source:  Bright MLS #MDWA2038734 Report a problem Bright MLS #MDWA2038734 Report a problem | ||
| 7/23/2026 | Listed for sale | $549,900+120%$192/sqft |
Source: Bright MLS #MDWA2038734 Report a problem | ||
| 11/26/2012 | Sold | $249,900$87/sqft |
Source: Public Record Report a problem | ||
| 7/3/2012 | Listed for sale | $249,900+13.6%$87/sqft |
Source: Coldwell Banker Innovations #WA7877108 Report a problem | ||
| 11/14/2002 | Sold | $219,900+21.5%$77/sqft |
Source: Public Record Report a problem | ||
| 10/4/1999 | Sold | $181,000+6.1%$63/sqft |
Source: Public Record Report a problem | ||
| 4/22/1996 | Sold | $170,529+1118.1%$59/sqft |
Source: Public Record Report a problem | ||
| 1/30/1996 | Sold | $14,000$5/sqft |
Source: Public Record Report a problem | ||
Public tax history
| Year | Property taxes | Tax assessment |
|---|---|---|
| 2026 | $3,567 +8.6% | $343,000 +8.6% |
| 2025 | $3,285 +9.4% | $315,900 +9.4% |
| 2024 | $3,004 +1.1% | $288,800 +1.1% |
| 2023 | $2,971 +1.1% | $285,700 -1.1% |
| 2022 | $2,939 -0.8% | $288,800 +3.3% |
| 2021 | $2,963 +4.4% | $279,500 +4.4% |
| 2020 | $2,838 +4.6% | $267,767 -4.2% |
| 2019 | $2,714 +4.8% | $279,500 +14.4% |
| 2018 | $2,590 -9.7% | $244,300 +3.2% |
| 2017 | $2,869 +16.7% | $236,700 +3.3% |
| 2016 | $2,459 | $229,100 +3.4% |
| 2015 | $2,459 | $221,500 |
| 2014 | $2,459 | $221,500 |
| 2013 | -- | $221,500 -10.1% |
| 2012 | -- | $246,500 |
| 2011 | -- | $246,500 |
| 2010 | -- | $246,500 -27.3% |
| 2009 | -- | $338,960 +17.1% |
| 2008 | -- | $289,442 +20.6% |
| 2007 | -- | $239,926 +26% |
| 2006 | -- | $190,410 +5.2% |
| 2005 | -- | $181,070 +5.4% |
| 2004 | -- | $171,730 +5.8% |
| 2003 | -- | $162,390 +1.2% |
| 2002 | -- | $160,526 +1.2% |
| 2001 | -- | $158,663 |
Find assessor info on the county website
Monthly payment
Est. payment
Payment breakdown
Explore the cost of this home by adjusting the details. Changes won't be saved.Climate risks
Neighborhood: 21740
Nearby schools
Schools provided by the listing agent
- Elementary: Eastern
- Middle: E. Russell Hicks School
- High: South Hagerstown Sr
- District: Washington County Public Schools
Source: Bright MLS. This data may not be complete. We recommend contacting the local school district to confirm school assignments for this home.
Similar homes
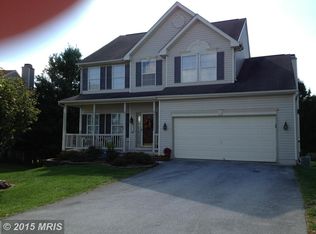
- $555,0005 bd3 ba3.1k sqft9402 Musket Ct, Hagerstown, MD 21740For Sale
 MLS ID #MDWA2039548, Mary Llewellyn, The KW Collective. Bright MLS
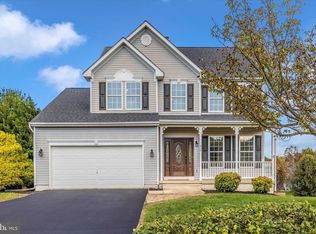
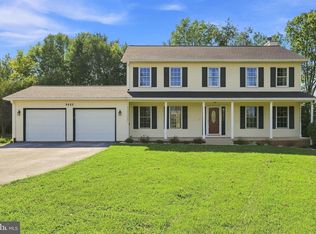
 - $550,0004 bd4 ba4.1k sqft9604 Morning Walk Dr, Hagerstown, MD 21740For Sale
 MLS ID #MDWA2039778, Elizabeth Dixon, Long & Foster Real Estate, Inc.. Bright MLS
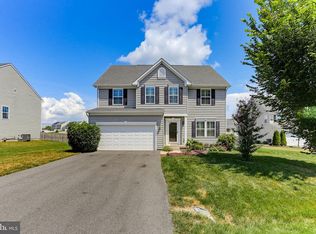
 - $549,9004 bd4 ba4.1k sqft18230 Shapwick Ct, Hagerstown, MD 21740For Sale
 MLS ID #MDWA2039180, Nick Waldner, Keller Williams Realty Centre. Bright MLS
 - $499,9004 bd4 ba2.7k sqft18214 Rockland Dr, Hagerstown, MD 21740For Sale
 MLS ID #MDWA2039248, Mary Llewellyn, The KW Collective. Bright MLS
 - $399,9505 bd2 ba2.4k sqft403 W Wilson Blvd, Hagerstown, MD 21740For SaleMLS ID #MDWA2039812, Ron Wolfe, Charis Realty Group. Bright MLS
- $479,0006 bd4 ba3.6k sqft18238 Prestwick Dr, Hagerstown, MD 21740For SaleMLS ID #MDWA2039054, Kristina Granados, Berkshire Hathaway HomeServices Homesale Realty. Bright MLS
- $579,5004 bd4 ba3.9k sqft18234 Petworth Cir, Hagerstown, MD 21740For SaleMLS ID #MDWA2039240, Lisa Mam, Keller Williams Select Realtors of Annapolis. Bright MLS
- $475,0004 bd3 ba2.8k sqft13902 Pontius Ln, Hagerstown, MD 21740For SaleMLS ID #MDWA2039820, Brandon Thomas, LPT Realty, LLC. Bright MLS
- $410,0004 bd3 ba1.6k sqft11 Charlotte St, Hagerstown, MD 21740For SaleMLS ID #MDWA2039296, Reed Jimenez, LPT Realty, LLC. Bright MLS
- $435,0004 bd3 ba2.1k sqft228 Montclair Ct, Hagerstown, MD 21742For SaleMLS ID #MDWA2035940, Sandy Snyder, eXp Realty LLC. Bright MLS
- $374,9004 bd3 ba2.3k sqft165 Brynwood St, Hagerstown, MD 21740For SaleMLS ID #MDWA2038696, Patti Perez, Samson Properties. Bright MLS
- $474,9005 bd3 ba3k sqft97 Byron Dr, Smithsburg, MD 21783For SaleMLS ID #MDWA2040302, Amanda Mulieri, Real Estate Innovations. Bright MLS
- $430,0004 bd3 ba2.4k sqft12423 Gemstone Dr, Hagerstown, MD 21740For SaleMLS ID #MDWA2039228, Mary Llewellyn, The KW Collective. Bright MLS
- $529,9004 bd3 ba2.2k sqft13810 Pulaski Dr, Hagerstown, MD 21742New ConstructionMLS ID #MDWA2038968, Reed Jimenez, LPT Realty, LLC. Bright MLS
- $579,0004 bd4 ba3.3k sqft348 Dorchester Dr, Falling Waters, WV 25419For SaleMLS ID #WVBE2053762, Bret Merson, Keller Williams Realty Centre. Bright MLS
- $416,9003 bd4 ba2k sqft12214 Bucky Ave, Hagerstown, MD 21740For SaleMLS ID #MDWA2034632, Josh Velez, Samson Properties. Bright MLS
- $549,9994 bd3 ba2.7k sqft9543 Dublin Rd, Walkersville, MD 21793For SaleMLS ID #MDFR2088374, Nick Bogardus, Compass. Bright MLS
- $674,9004 bd3 ba3k sqft12826 Greensburg Rd, Smithsburg, MD 21783For SaleMLS ID #MDWA2040668, Mike Hansell, RE/MAX Results. Bright MLS
- $418,0003 bd3 ba2.4k sqft17927 Constitution Cir, Hagerstown, MD 21740For SaleMLS ID #MDWA2039560, Laura D johnson, Berkshire Hathaway HomeServices Homesale Realty. Bright MLS
- $579,9004 bd3 ba3.3k sqft3370 Harpers Ferry Rd, Sharpsburg, MD 21782For SaleMLS ID #MDWA2037628, Sandy Curtis, Berkshire Hathaway HomeServices Homesale Realty. Bright MLS
