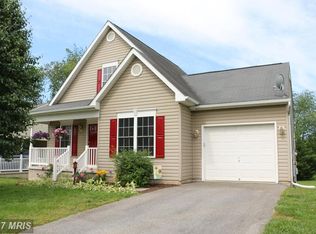
Welcome to 12214 Bucky Ave — a meticulously upgraded, move-in-ready residence offering modern efficiency, thoughtful design, and exceptional pride of ownership in one of Hagerstown’s established residential communities. From the moment you arrive, you’ll appreciate the recent exterior improvements that set this home apart — a new architectural roof (2.5 years), owned solar panels (2 years) delivering energy efficiency and long-term savings, a brand-new deck ideal for entertaining, new concrete patio, new storage shed, and a newly installed side entrance ramp for added accessibility and convenience. Step inside to discover a fully renovated interior across all three finished levels: Top Floor: The upper level has been completely refreshed with new flooring and new paint throughout. Both full bathrooms have been fully remodeled with modern finishes and updated fixtures. All bedrooms feature new ceiling fans (2.5 years) and newer window blinds (2.5 years), creating a clean, cohesive, and move-in-ready feel buyers appreciate. Main (Middle) Level: This level shines with new flooring and fresh paint, creating an open and inviting atmosphere. The half bath was fully remodeled just 6 months ago with a new vanity and modern finishes. The kitchen features granite countertops (2 years), offering both durability and style, along with an alkaline water system. The entire home benefits from a whole-house filtered water system installed 2 years ago — a premium feature health-conscious buyers value. Basement: The fully renovated lower level provides flexible living space — perfect for a recreation room, home office, or guest suite. It includes new flooring, fresh paint, a fully remodeled bathroom with updated sink and cabinetry, and a new sliding glass door providing direct exterior access and natural light. Garage: The garage has been completely renovated and insulated, adding functionality, comfort, and year-round usability. Community & Location: Situated in a well-established Hagerstown neighborhood, this property offers convenient access to shopping, parks, and dining. You’re minutes from local favorites and everyday conveniences, as well as commuter routes connecting to I-70 and I-81. Outdoor enthusiasts will enjoy proximity to parks and walking trails, while dining options range from casual eateries to popular local restaurants in downtown Hagerstown. This home checks every box. If you’re looking for a property where the heavy lifting has already been done — offering style, efficiency, and functional space across every level — 12214 Bucky Ave delivers exceptional value and comfort. Schedule your showing and experience the upgrades firsthand.
For sale
$416,900
12214 Bucky Ave, Hagerstown, MD 21740
3beds
2,066sqft
Single Family Residence
Built in 2005
0.57 Acres Lot
$-- Zestimate®
$202/sqft
$-- HOA
What's special
New storage shed
- 193 days
- 211
- 16
Zillow last checked:
Listing updated:
Listed by:
Josh Velez 571-437-2030,
Samson Properties 5713781346,
Co-Listing Agent: Roger Ivan Velez 571-237-3882,
Samson Properties
Source: Bright MLS,MLS#: MDWA2034632
Facts & features
Interior
Bedrooms & bathrooms
- Bedrooms: 3
- Bathrooms: 4
- Full bathrooms: 3
- 1/2 bathrooms: 1
- Main level bathrooms: 1
Basement
- Area: 1366
Heating
- Central, Electric
Cooling
- Other, Electric
Appliances
- Included: Dishwasher, Disposal, Dryer, Exhaust Fan, Refrigerator, Cooktop, Washer, Electric Water Heater
Features
- Built-in Features, Ceiling Fan(s), Combination Kitchen/Dining, Floor Plan - Traditional
- Basement: English,Full,Improved,Finished
- Has fireplace: No
Interior area
- Total structure area: 2,749
- Total interior livable area: 2,066 sqft
- Finished area above ground: 1,383
- Finished area below ground: 683
Video & virtual tour
Property
Parking
- Total spaces: 2
- Parking features: Garage Faces Front, Attached, Driveway
- Attached garage spaces: 1
- Uncovered spaces: 1
Accessibility
- Accessibility features: Other
Features
- Levels: Three
- Stories: 3
- Pool features: None
Lot
- Size: 0.57 Acres
Details
- Additional structures: Above Grade, Below Grade
- Parcel number: 2224005143
- Zoning: RS
- Special conditions: Standard
Construction
Type & style
- Home type: SingleFamily
- Architectural style: Colonial
- Property subtype: Single Family Residence
Materials
- Vinyl Siding
- Foundation: Other
Condition
- Excellent
- New construction: No
- Year built: 2005
Utilities & green energy
- Sewer: Septic Exists
- Water: Public
Community & HOA
Community
- Subdivision: Cedar Lawn
HOA
- Has HOA: No
Location
- Region: Hagerstown
Financial & listing details
- Price per square foot: $202/sqft
- Tax assessed value: $299,500
- Annual tax amount: $2,783
- Date on market: 2/28/2026
- Listing agreement: Exclusive Right To Sell
- Listing terms: Conventional,FHA,Cash,VHDA
- Ownership: Fee Simple
Estimated market value
Not available
Estimated sales range
Not available
$2,415/mo
Price history
| Date | Event | Price |
|---|---|---|
| 8/19/2026 | Listed for sale | $416,900$202/sqft |
Source:  Bright MLS #MDWA2034632 Report a problem Bright MLS #MDWA2034632 Report a problem | ||
| 7/27/2026 | Contingent | $416,900$202/sqft |
Source: Bright MLS #MDWA2034632 Report a problem | ||
| 6/3/2026 | Price change | $416,900-3.7%$202/sqft |
Source: Bright MLS #MDWA2034632 Report a problem | ||
| 5/22/2026 | Price change | $432,900-0.7%$210/sqft |
Source: Bright MLS #MDWA2034632 Report a problem | ||
| 5/12/2026 | Price change | $435,900-0.7%$211/sqft |
Source: Bright MLS #MDWA2034632 Report a problem | ||
| 5/6/2026 | Listed for sale | $438,900+10.1%$212/sqft |
Source: Bright MLS #MDWA2034632 Report a problem | ||
| 4/15/2026 | Listing removed | $398,800$193/sqft |
Source: Bright MLS #MDWA2034632 Report a problem | ||
| 3/11/2026 | Pending sale | $398,800$193/sqft |
Source: Bright MLS #MDWA2034632 Report a problem | ||
| 2/28/2026 | Listed for sale | $398,800+103.5%$193/sqft |
Source: Bright MLS #MDWA2034632 Report a problem | ||
| 12/20/2019 | Sold | $196,000+0.2%$95/sqft |
Source: Public Record Report a problem | ||
| 9/13/2019 | Pending sale | $195,700$95/sqft |
Source: Long & Foster Real Estate, Inc. #MDWA166774 Report a problem | ||
| 8/23/2019 | Price change | $195,700-10%$95/sqft |
Source: Long & Foster Real Estate, Inc. #MDWA166774 Report a problem | ||
| 7/24/2019 | Listed for sale | $217,400+0.6%$105/sqft |
Source: Long & Foster Real Estate, Inc. #MDWA166774 Report a problem | ||
| 5/17/2019 | Sold | $216,000-20.8%$105/sqft |
Source: Public Record Report a problem | ||
| 9/29/2005 | Sold | $272,600$132/sqft |
Source: Public Record Report a problem | ||
Public tax history
| Year | Property taxes | Tax assessment |
|---|---|---|
| 2025 | $2,783 +13.6% | $267,600 +13.6% |
| 2024 | $2,450 +15.7% | $235,567 +15.7% |
| 2023 | $2,117 +18.7% | $203,533 +18.7% |
| 2022 | $1,784 -1.9% | $171,500 |
| 2021 | $1,818 | $171,500 |
| 2020 | $1,818 -6.5% | $171,500 -6.5% |
| 2019 | $1,944 | $183,400 |
| 2018 | $1,944 -12.5% | $183,400 |
| 2017 | $2,223 +4.9% | $183,400 -4.5% |
| 2016 | $2,119 | $192,000 +0.6% |
| 2015 | $2,119 | $190,800 +0.6% |
| 2014 | $2,119 | $189,600 +0.6% |
| 2013 | -- | $188,400 |
| 2012 | -- | $188,400 |
| 2011 | -- | $188,400 -25.8% |
| 2010 | -- | $253,860 +12.2% |
| 2009 | -- | $226,282 +15% |
| 2008 | -- | $196,733 +15.8% |
| 2007 | -- | $169,940 +5.3% |
| 2006 | -- | $161,462 +5.5% |
| 2005 | -- | $152,986 +1268.4% |
| 2004 | -- | $11,180 |
| 2003 | -- | $11,180 |
| 2002 | -- | $11,180 -21.2% |
| 2001 | -- | $14,180 |
Find assessor info on the county website
Monthly payment
Est. payment
Payment breakdown
Explore the cost of this home by adjusting the details. Changes won't be saved.Climate risks
Neighborhood: 21740
Nearby schools
Schools provided by the listing agent
- Elementary: Jonathan Hager
- Middle: Springfield
- High: Williamsport
- District: Washington County Public Schools
Source: Bright MLS. This data may not be complete. We recommend contacting the local school district to confirm school assignments for this home.
Similar homes
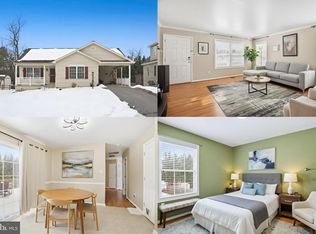
- $440,0004 bd3 ba2.4k sqft12423 Gemstone Dr, Hagerstown, MD 21740For Sale

 MLS ID #MDWA2039228, Mary Llewellyn, The KW Collective. Bright MLS
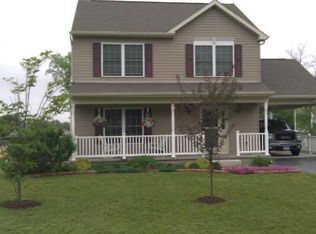
 - $349,0003 bd3 ba2.1k sqft12321 Walnut Point W, Hagerstown, MD 21740For Sale
 MLS ID #MDWA2037780, Gloria Pruitt, Keller Williams Select Realtors of Annapolis. Bright MLS
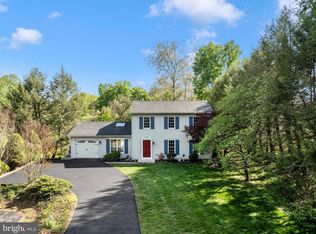
 - $479,9003 bd3 ba2.4k sqft10901 Hopewell Rd, Hagerstown, MD 21740For Sale
 MLS ID #MDWA2036094, Sandy Snyder, eXp Realty LLC. Bright MLS
 - $379,9004 bd3 ba2.3k sqft165 Brynwood St, Hagerstown, MD 21740For Sale
 MLS ID #MDWA2038696, Patti Perez, Samson Properties. Bright MLS
 - $459,9003 bd3 ba2.2k sqft18710 Dover Dr, Hagerstown, MD 21742For SaleMLS ID #MDWA2039584, Toby Wantz, Real Estate Today. Bright MLS
- $420,0004 bd3 ba1.6k sqft11 Charlotte St, Hagerstown, MD 21740For SaleMLS ID #MDWA2039296, Reed Jimenez, LPT Realty, LLC. Bright MLS
- $412,4003 bd3 ba1.9k sqft16715 Buford Dr, Williamsport, MD 21795For SaleMLS ID #MDWA2039142, Flo Wise, Real Estate Innovations. Bright MLS
- $435,0004 bd3 ba2.1k sqft228 Montclair Ct, Hagerstown, MD 21742For SaleMLS ID #MDWA2035940, Sandy Snyder, eXp Realty LLC. Bright MLS
- $375,0002 bd2 ba1.6k sqft13928 Patriot Way, Hagerstown, MD 21740For SaleMLS ID #MDWA2036858, Sandy Snyder, eXp Realty LLC. Bright MLS
- $479,9005 bd4 ba2.8k sqft1949 Winston Dr, Hagerstown, MD 21740For SaleMLS ID #MDWA2038312, Shirley Bayer, RE/MAX Results. Bright MLS
- $390,0003 bd4 ba2.4k sqft16808 Tammany Manor Rd, Williamsport, MD 21795For SaleMLS ID #MDWA2039100, Lloidy Guevara, EXP Realty, LLC. Bright MLS
- $515,0003 bd3 ba2.3k sqft10007 White Hall Rd, Hagerstown, MD 21740For SaleMLS ID #MDWA2039552, Heather R Nahr, RE/MAX Plus. Bright MLS
- $299,9003 bd2 ba1.2k sqft1254 Pinecrest Ave, Hagerstown, MD 21740For SaleMLS ID #MDWA2034938, Dan Hozhabri, Keller Williams Realty Centre. Bright MLS
- $299,0005 bd3 ba1.7k sqft257 S Mulberry St, Hagerstown, MD 21740For SaleMLS ID #MDWA2039958, NWABUEZE OKWODU, Samson Properties. Bright MLS
- $424,9903 bd2 ba1.3k sqftLOT 21 Regent Cir, Hagerstown, MD 21742New ConstructionMLS ID #MDWA2039458, Holly Horne Poole, New Home Star Virginia, LLC. Bright MLS
- $625,0004 bd3 ba2.6k sqft15810 Spade Rd, Hagerstown, MD 21740For SaleMLS ID #MDWA2036954, Kelly Kline, RE/MAX Results. Bright MLS
- $549,9005 bd4 ba2.8k sqft419 Links View Dr, Hagerstown, MD 21740For SaleMLS ID #MDWA2038734, Casey Cauffman, Berkshire Hathaway HomeServices Homesale Realty. Bright MLS
- $359,9904 bd3 ba1.9k sqft1418 Yeoman Berry Dr, Hagerstown, MD 21740New ConstructionMLS ID #MDWA2038558, Erica Stevenson, NVR, INC.. Bright MLS
