Charming 3 bedroom, 2.5 bath Colonial located in the desirable Williamsport school district ! This well maintained home offers a spacious, functional layout with total of 2496 sq. ft. perfect for everyday living and entertaining. The main level features a large formal living room with beautiful wood flooring, crown molding, and abundant natural light. This space flows seamlessly into the formal dining room, accented with crown molding and chair rail. The kitchen offers plenty of cabinetry, ceramic tile flooring, and a breakfast bar that opens to the dining area, creating a great layout for both daily living and hosting. Just off the kitchen, the inviting family room features a cathedral ceiling with skylights, beautiful ceramic tile flooring, and abundant natural light. A sliding glass door leads to the deck, creating easy indoor outdoor living. Separately, through French doors off the dining room, step into the stunning sunroom featuring cathedral ceilings, recessed lighting, and beautiful ceramic tile flooring. A cozy gas stove adds warmth and charm, making this light filled space ideal for enjoyment. The sunroom also offers direct access to the expansive deck. Upstairs offers new carpet throughout, including a spacious primary suite with an updated full bath featuring a walk in shower and a large walk in closet with ample shelving and storage. A full hall bath with ceramic tile flooring and a granite countertop serves the additional bedrooms. The finished lower level includes a cozy rec/family room with built ins, a laundry area, and plenty of storage. Step outside to the impressive deck, which offers a convenient wraparound entry from the front/side of the home, creating a welcoming outdoor transition. The deck also features extra wide steps that lead down to a spacious, beautiful fenced backyard, perfect for gatherings, play, or simply enjoying the outdoors. The yard extends to a serene stream at the rear of the property, highlighted by a charming bridge that adds to the peaceful, park like setting. Want chickens? You’re in luck, this property features a charming chicken coop that can convey! Complete with a 1 car garage and ample parking. Schedule your tour today!
For sale
$479,900
10901 Hopewell Rd, Hagerstown, MD 21740
3beds
2,496sqft
Single Family Residence
Built in 1986
0.85 Acres Lot
$473,600 Zestimate®
$192/sqft
$-- HOA
What's special
Charming chicken coopCharming bridgePlenty of storageCathedral ceilingsRecessed lightingCrown moldingBeautiful wood flooring
- 148 days
- 383
- 31
Zillow last checked:
Listing updated:
Listed by:
Sandy Snyder 301-991-7621,
eXp Realty LLC 8888607369,
Listing Team: Sandy Snyder Team With Exp Realty
Source: Bright MLS,MLS#: MDWA2036094
Facts & features
Interior
Bedrooms & bathrooms
- Bedrooms: 3
- Bathrooms: 3
- Full bathrooms: 2
- 1/2 bathrooms: 1
- Main level bathrooms: 1
Basement
- Area: 500
Heating
- Baseboard, Electric
Cooling
- Other, Electric
Appliances
- Included: Microwave, Dishwasher, Disposal, Exhaust Fan, Ice Maker, Oven/Range - Electric, Refrigerator, Water Heater, Water Conditioner - Owned, Electric Water Heater
- Laundry: In Basement
Features
- Bathroom - Walk-In Shower, Ceiling Fan(s), Combination Kitchen/Dining, Crown Molding, Dining Area, Family Room Off Kitchen, Floor Plan - Traditional, Recessed Lighting, Walk-In Closet(s)
- Flooring: Hardwood, Carpet, Vinyl, Ceramic Tile, Wood
- Windows: Double Pane Windows, Screens, Skylight(s)
- Basement: Partially Finished,Connecting Stairway
- Has fireplace: No
Interior area
- Total structure area: 2,496
- Total interior livable area: 2,496 sqft
- Finished area above ground: 1,996
- Finished area below ground: 500
Video & virtual tour
Property
Parking
- Total spaces: 1
- Parking features: Garage Door Opener, Asphalt, Attached
- Attached garage spaces: 1
- Has uncovered spaces: Yes
Accessibility
- Accessibility features: None
Features
- Levels: Three
- Stories: 3
- Patio & porch: Deck
- Exterior features: Play Equipment
- Pool features: None
- Fencing: Back Yard
Lot
- Size: 0.85 Acres
- Features: Backs to Trees, Front Yard, Rear Yard, Stream/Creek
Details
- Additional structures: Above Grade, Below Grade, Outbuilding
- Parcel number: 2226004012
- Zoning: RT
- Special conditions: Standard
Construction
Type & style
- Home type: SingleFamily
- Architectural style: Colonial
- Property subtype: Single Family Residence
Materials
- Vinyl Siding
- Foundation: Block
Condition
- Excellent
- New construction: No
- Year built: 1986
Utilities & green energy
- Sewer: Public Sewer
- Water: Well
Community & HOA
Community
- Subdivision: None Available
HOA
- Has HOA: No
Location
- Region: Hagerstown
Financial & listing details
- Price per square foot: $192/sqft
- Tax assessed value: $266,533
- Annual tax amount: $2,628
- Date on market: 4/27/2026
- Listing agreement: Exclusive Right To Sell
- Ownership: Fee Simple
Estimated market value
$473,600
$450,000 - $497,000
$2,780/mo
Price history
| Date | Event | Price |
|---|---|---|
| 6/19/2026 | Price change | $479,900-2%$192/sqft |
Source:  Bright MLS #MDWA2036094 Report a problem Bright MLS #MDWA2036094 Report a problem | ||
| 5/22/2026 | Price change | $489,900-2%$196/sqft |
Source: Bright MLS #MDWA2036094 Report a problem | ||
| 4/28/2026 | Listed for sale | $499,900$200/sqft |
Source: Bright MLS #MDWA2036094 Report a problem | ||
Public tax history
| Year | Property taxes | Tax assessment |
|---|---|---|
| 2025 | $2,552 +2.7% | $252,700 +5.8% |
| 2024 | $2,484 +6.1% | $238,867 +6.1% |
| 2023 | $2,340 +6.5% | $225,033 +6.5% |
| 2022 | $2,196 -1% | $211,200 +0.9% |
| 2021 | $2,219 +0.9% | $209,367 +0.9% |
| 2020 | $2,200 +0.9% | $207,533 +0.9% |
| 2019 | $2,180 +0.9% | $205,700 +0.9% |
| 2018 | $2,161 -11.7% | $203,833 +0.9% |
| 2017 | $2,448 +10.2% | $201,967 +0.9% |
| 2016 | $2,221 | $200,100 |
| 2015 | $2,221 | $200,100 |
| 2014 | $2,221 | $200,100 -3% |
| 2013 | -- | $206,200 |
| 2012 | -- | $206,200 |
| 2011 | -- | $206,200 -25.3% |
| 2010 | -- | $275,950 +12.5% |
| 2009 | -- | $245,300 +14.3% |
| 2008 | -- | $214,650 +16.7% |
| 2007 | -- | $184,000 +8.4% |
| 2006 | -- | $169,762 +9.2% |
| 2005 | -- | $155,526 +10.1% |
| 2004 | -- | $141,290 +2.3% |
| 2003 | -- | $138,100 +2.4% |
| 2002 | -- | $134,910 +2.4% |
| 2001 | -- | $131,720 |
Find assessor info on the county website
Monthly payment
Est. payment
Payment breakdown
Explore the cost of this home by adjusting the details. Changes won't be saved.Climate risks
Neighborhood: 21740
Nearby schools
Schools provided by the listing agent
- Elementary: Williamsport
- Middle: Springfield
- High: Williamsport
- District: Washington County Public Schools
Source: Bright MLS. This data may not be complete. We recommend contacting the local school district to confirm school assignments for this home.
- $398,8003 bd2 ba2.5k sqft10903 Hopewell Rd, Hagerstown, MD 21740Off Market
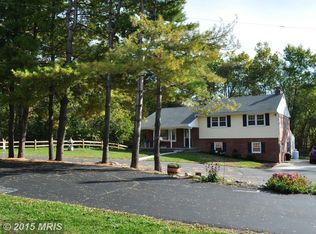
- $374,100-- bd2 ba1.9k sqft10841 Hopewell Rd, Hagerstown, MD 21740Off Market
- $43,500-- bd-- ba-- sqft10833 Hopewell Rd, Williamsport, MD 21795Off Market
- $214,4004 bd2 ba1.7k sqft10833 Hopewell Rd, Williamsport, MD 21795Off Market
Similar homes
- $549,9003 bd3 ba1.9k sqft17217 Lappans Rd, Hagerstown, MD 21740For Sale

 MLS ID #MDWA2039938, Heather Norton, Dandridge Realty Group, LLC. Bright MLS
 - $465,0003 bd3 ba2.6k sqft388 Camelot Blvd, Falling Waters, WV 25419For Sale
 MLS ID #WVBE2054118, Mercedes Perez Alvarado, Dandridge Realty Group, LLC. Bright MLS
 - $479,9005 bd4 ba2.8k sqft1949 Winston Dr, Hagerstown, MD 21740For Sale
 MLS ID #MDWA2038312, Shirley Bayer, RE/MAX Results. Bright MLS
 - $480,0004 bd3 ba2.4k sqft13418 Wellspring Dr, Hagerstown, MD 21740For Sale
 MLS ID #MDWA2036650, Nora Barnes, Berkshire Hathaway HomeServices Homesale Realty. Bright MLS
 - $449,9003 bd2 ba3.1k sqft16105 Wright Rd, Williamsport, MD 21795For SaleMLS ID #MDWA2038228, Lynnette Potter, Samson Properties. Bright MLS
- $450,0004 bd3 ba2.1k sqft30 Raymond Xing, Hagerstown, MD 21740For SaleMLS ID #MDWA2040042, Adam Chubbuck, Douglas Realty, LLC. Bright MLS
- $459,0003 bd2 ba2.5k sqft1916 Applewood Cir, Hagerstown, MD 21740For SaleMLS ID #MDWA2037374, Stephanie Stamper, Samson Properties. Bright MLS
- $515,0003 bd3 ba3.6k sqft19022 Cherry Tree Dr, Hagerstown, MD 21742For SaleMLS ID #MDWA2040246, Barbie Harshman, RE/MAX Results. Bright MLS
- $570,0005 bd3 ba3.1k sqft9402 Musket Ct, Hagerstown, MD 21740For SaleMLS ID #MDWA2039548, Mary Llewellyn, The KW Collective. Bright MLS
- $395,9003 bd3 ba2.6k sqft16635 Longstreet Dr, Williamsport, MD 21795For SaleMLS ID #MDWA2037208, Amy Scialdo, EXP Realty, LLC. Bright MLS
- $625,0005 bd3 ba2.6k sqft15810 Spade Rd, Hagerstown, MD 21740For SaleMLS ID #MDWA2040068, Kelly Kline, RE/MAX Results. Bright MLS
- $424,9005 bd3 ba2.7k sqft2 Sweet Briar Ln, Hagerstown, MD 21742For SaleMLS ID #MDWA2040072, Rob Krop, Keller Williams Realty Centre. Bright MLS
- $457,5003 bd2 ba1.9k sqft20011 Cherry Hill Cir, Hagerstown, MD 21742For SaleMLS ID #MDWA2039208, Charlotte Ashton, RE/MAX Results. Bright MLS
- $485,0004 bd3 ba3.1k sqft13914 Paradise Church Rd, Hagerstown, MD 21742For SaleMLS ID #MDWA2038190, Jay Day, LPT Realty, LLC. Bright MLS
- $515,0004 bd3 ba2.3k sqft13152 John Martin Dr, Williamsport, MD 21795For SaleMLS ID #MDWA2036970, Sarah Reynolds, Keller Williams Realty. Bright MLS
- $409,5003 bd3 ba1.9k sqft16715 Buford Dr, Williamsport, MD 21795For SaleMLS ID #MDWA2039142, Flo Wise, Real Estate Innovations. Bright MLS
- $369,9003 bd4 ba2.4k sqft16808 Tammany Manor Rd, Williamsport, MD 21795For SaleMLS ID #MDWA2039100, Lloidy Guevara, EXP Realty, LLC. Bright MLS
- $348,0003 bd3 ba1.4k sqft10921 Allen Ave, Hagerstown, MD 21740For SaleMLS ID #MDWA2039650, Sam Heltzel, The KW Collective. Bright MLS
- $525,0005 bd4 ba3.5k sqft17416 Cobb Ct, Hagerstown, MD 21740For SaleMLS ID #MDWA2037550, Carolyn Young, Samson Properties. Bright MLS
- $435,0004 bd3 ba2.1k sqft228 Montclair Ct, Hagerstown, MD 21742For SaleMLS ID #MDWA2035940, Sandy Snyder, eXp Realty LLC. Bright MLS
