Come check out this Custom Built All Brick Rancher with with Newer Roof and Newer Gas Furnace. Features include 3 bedrooms, 2.5 baths, Hardwood Flooring and carpet. Great room with Gas Fireplace and Cathedral ceilings. Formal Living and Dining Rooms. Kitchen with Breakfast area. Primary Bedroom has its own Bath and 2 large walk in closets. Primary Suite on One end of the House and the other 2 bedrooms and bath on the other end of Home. This is a One Owner Home, that has been lovingly cared for. Culdesac location. Large attic on Second level that is ready to Finish. Partial Unfinished Basement ideal for storage. Laundry Room has a Huge Pantry Closet. Large patio in rear for summertime enjoyment. Don't let this one get away from you. Seller offering $5000 towards buyers Closing Costs!!!
For sale
Price cut: $15.1K (10/14)
$469,900
19009 Rock Maple Dr, Hagerstown, MD 21742
3beds
2,296sqft
Single Family Residence
Built in 1998
0.29 Acres Lot
$460,200 Zestimate®
$205/sqft
$-- HOA
What's special
Culdesac locationNewer gas furnaceCathedral ceilingsHardwood flooringNewer roofKitchen with breakfast area
- 121 days
- 1,174
- 98
Zillow last checked:
Listing updated:
Listed by:
Allen Oberholzer 717-977-0266,
RE/MAX Premier Executives 7179770266
Source: Bright MLS,MLS#: MDWA2037982
Facts & features
Interior
Bedrooms & bathrooms
- Bedrooms: 3
- Bathrooms: 3
- Full bathrooms: 2
- 1/2 bathrooms: 1
- Main level bathrooms: 3
- Main level bedrooms: 3
Rooms
- Room types: Living Room, Dining Room, Primary Bedroom, Bedroom 2, Bedroom 3, Kitchen, Family Room, Basement, Foyer, Laundry, Bathroom 2, Bathroom 3, Attic, Primary Bathroom
Primary bedroom
- Features: Attached Bathroom, Bathroom - Jetted Tub, Bathroom - Stall Shower, Ceiling Fan(s), Flooring - Carpet, Primary Bedroom - Sitting Area, Walk-In Closet(s), Window Treatments
- Level: Main
- Area: 238 Square Feet
- Dimensions: 14 X 17
Bedroom 2
- Features: Flooring - Carpet
- Level: Main
- Area: 132 Square Feet
- Dimensions: 11 X 12
Bedroom 3
- Features: Flooring - Carpet
- Level: Main
- Area: 121 Square Feet
- Dimensions: 11 X 11
Primary bathroom
- Features: Bathroom - Jetted Tub, Bathroom - Stall Shower, Countertop(s) - Solid Surface, Double Sink, Flooring - Vinyl, Lighting - Wall sconces, Window Treatments
- Level: Main
- Area: 144 Square Feet
- Dimensions: 9 X 16
Bathroom 2
- Features: Bathroom - Tub Shower, Flooring - Vinyl
- Level: Main
Bathroom 3
- Features: Flooring - Vinyl
- Level: Main
Other
- Features: Attic - Floored, Attic - Walk-Up
- Level: Upper
- Area: 300 Square Feet
- Dimensions: 12 X 25
Basement
- Features: Basement - Unfinished
- Level: Lower
Dining room
- Features: Flooring - HardWood
- Level: Main
- Area: 143 Square Feet
- Dimensions: 11 X 13
Family room
- Features: Cathedral/Vaulted Ceiling, Fireplace - Gas, Flooring - Carpet, Lighting - Ceiling, Recessed Lighting, Window Treatments
- Level: Main
- Area: 285 Square Feet
- Dimensions: 15 X 19
Foyer
- Features: Flooring - HardWood
- Level: Main
- Area: 91 Square Feet
- Dimensions: 7 X 13
Kitchen
- Features: Breakfast Nook, Flooring - Laminate Plank, Eat-in Kitchen, Kitchen - Electric Cooking, Lighting - Ceiling, Pantry, Window Treatments
- Level: Main
- Area: 228 Square Feet
- Dimensions: 12 X 19
Laundry
- Features: Flooring - Vinyl
- Level: Main
- Area: 48 Square Feet
- Dimensions: 6 X 8
Living room
- Features: Flooring - HardWood
- Level: Main
- Area: 169 Square Feet
- Dimensions: 13 X 13
Heating
- Forced Air, Natural Gas
Cooling
- Central Air, Electric
Appliances
- Included: Microwave, Cooktop, Dishwasher, Disposal, Dryer, Oven, Refrigerator, Washer, Gas Water Heater
- Laundry: Dryer In Unit, Hookup, Main Level, Washer In Unit, Laundry Room
Features
- Cathedral Ceiling(s), Dry Wall
- Flooring: Carpet, Hardwood, Luxury Vinyl, Vinyl
- Windows: Bay/Bow, Double Hung, Insulated Windows, Screens
- Basement: Partial,Unfinished
- Number of fireplaces: 1
- Fireplace features: Glass Doors, Gas/Propane, Mantel(s), Stone
Interior area
- Total structure area: 3,296
- Total interior livable area: 2,296 sqft
- Finished area above ground: 2,296
- Finished area below ground: 0
Video & virtual tour
Property
Parking
- Total spaces: 2
- Parking features: Garage Faces Front, Garage Door Opener, Oversized, Attached, Driveway, Off Street
- Attached garage spaces: 2
- Has uncovered spaces: Yes
Accessibility
- Accessibility features: Accessible Hallway(s)
Features
- Levels: One
- Stories: 1
- Pool features: None
- Has spa: Yes
- Spa features: Heated, Indoor
Lot
- Size: 0.29 Acres
Details
- Additional structures: Above Grade, Below Grade
- Parcel number: 2227030718
- Zoning: RS
- Special conditions: Standard
Construction
Type & style
- Home type: SingleFamily
- Architectural style: Ranch/Rambler
- Property subtype: Single Family Residence
Materials
- Brick
- Foundation: Block
- Roof: Shingle
Condition
- Very Good
- New construction: No
- Year built: 1998
Details
- Builder name: Harold Horst
Utilities & green energy
- Electric: 200+ Amp Service
- Sewer: Public Sewer
- Water: Public
- Utilities for property: Cable Available, Electricity Available, Natural Gas Available, Phone Available, Sewer Available, Water Available
Community & HOA
Community
- Security: Carbon Monoxide Detector(s), Electric Alarm, Fire Alarm, Motion Detectors, Security System, Smoke Detector(s)
- Subdivision: Maple Valley Estates
HOA
- Has HOA: No
Location
- Region: Hagerstown
Financial & listing details
- Price per square foot: $205/sqft
- Tax assessed value: $413,767
- Annual tax amount: $4,055
- Date on market: 6/27/2026
- Listing agreement: Exclusive Right To Sell
- Ownership: Fee Simple
Estimated market value
$460,200
$437,000 - $483,000
$2,431/mo
Price history
| Date | Event | Price |
|---|---|---|
| 10/14/2026 | Price change | $469,900-3.1%$205/sqft |
Source:  Bright MLS #MDWA2037982 Report a problem Bright MLS #MDWA2037982 Report a problem | ||
| 10/2/2026 | Listed for sale | $485,000-4.1%$211/sqft |
Source: Bright MLS #MDWA2037982 Report a problem | ||
| 9/15/2026 | Contingent | $505,900$220/sqft |
Source: Bright MLS #MDWA2037982 Report a problem | ||
| 8/25/2026 | Listed for sale | $505,900$220/sqft |
Source: Bright MLS #MDWA2037982 Report a problem | ||
| 7/9/2026 | Pending sale | $505,900$220/sqft |
Source: Bright MLS #MDWA2037982 Report a problem | ||
| 6/27/2026 | Listed for sale | $505,900+1305.3%$220/sqft |
Source: Bright MLS #MDWA2037982 Report a problem | ||
| 8/3/1998 | Sold | $36,000$16/sqft |
Source: Public Record Report a problem | ||
Public tax history
| Year | Property taxes | Tax assessment |
|---|---|---|
| 2026 | $4,303 +6.1% | $413,767 +6.1% |
| 2025 | $4,055 +6.5% | $389,933 +6.5% |
| 2024 | $3,807 +6.8% | $366,100 +6.8% |
| 2023 | $3,565 +7.3% | $342,833 -6.4% |
| 2022 | $3,324 +5.8% | $366,100 +23.6% |
| 2021 | $3,141 +2% | $296,300 +2% |
| 2020 | $3,079 +2% | $290,500 -2% |
| 2019 | $3,018 +2.1% | $296,300 +6.2% |
| 2018 | $2,956 -10.7% | $278,900 +2.1% |
| 2017 | $3,311 +19.4% | $273,167 +2.1% |
| 2016 | $2,773 | $267,433 +2.2% |
| 2015 | $2,773 | $261,700 |
| 2014 | $2,773 | $261,700 |
| 2013 | -- | $261,700 -0.4% |
| 2012 | -- | $262,800 |
| 2011 | -- | $262,800 |
| 2010 | -- | $262,800 -34.3% |
| 2009 | -- | $400,110 +14.3% |
| 2008 | -- | $350,140 +16.6% |
| 2007 | -- | $300,170 +20% |
| 2006 | -- | $250,200 +4.4% |
| 2005 | -- | $239,562 +4.6% |
| 2004 | -- | $228,926 +4.9% |
| 2003 | -- | $218,290 +2.3% |
| 2002 | -- | $213,332 +2.4% |
| 2001 | -- | $208,376 |
Find assessor info on the county website
Monthly payment
Est. payment
Payment breakdown
Explore the cost of this home by adjusting the details. Changes won't be saved.Climate risks
Neighborhood: Fountainhead-Orchard Hills
Nearby schools
Schools provided by the listing agent
- High: North Hagerstown
- District: Washington County Public Schools
Source: Bright MLS. This data may not be complete. We recommend contacting the local school district to confirm school assignments for this home.


Similar homes
- $475,0004 bd3 ba3.1k sqft13914 Paradise Church Rd, Hagerstown, MD 21742For Sale
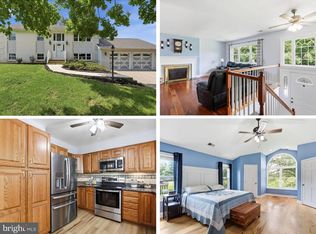
 MLS ID #MDWA2038190, Jay Day, LPT Realty, LLC. Bright MLS
 - $419,9003 bd3 ba2.2k sqft18710 Dover Dr, Hagerstown, MD 21742For Sale
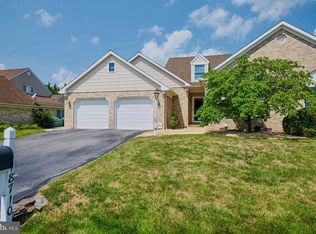 MLS ID #MDWA2039584, Toby Wantz, Real Estate Today. Bright MLS
 - $525,0004 bd3 ba2.7k sqft13113 Gentry Dr, Hagerstown, MD 21742For Sale
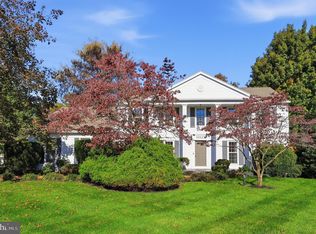 MLS ID #MDWA2040290, Cynthia Sullivan, Berkshire Hathaway HomeServices Homesale Realty. Bright MLS
 - $480,0004 bd3 ba2.7k sqft13418 Wellspring Dr, Hagerstown, MD 21740For Sale
 MLS ID #MDWA2036650, Nora Barnes, Berkshire Hathaway HomeServices Homesale Realty. Bright MLS
 - $435,0004 bd3 ba2.1k sqft228 Montclair Ct, Hagerstown, MD 21742For SaleMLS ID #MDWA2035940, Sandy Snyder, eXp Realty LLC. Bright MLS
- $449,9003 bd3 ba3k sqft13039 Hawkins Cir, Hagerstown, MD 21742For SaleMLS ID #MDWA2039542, Billy Sourwine, Redfin Corp. Bright MLS
- $479,9003 bd3 ba2.4k sqft10901 Hopewell Rd, Hagerstown, MD 21740For SaleMLS ID #MDWA2036094, Sandy Snyder, eXp Realty LLC. Bright MLS
- $469,9003 bd2 ba1.9k sqft1748 Meridian Dr, Hagerstown, MD 21742For SaleMLS ID #MDWA2039678, Tricia M Churchey, Berkshire Hathaway HomeServices Homesale Realty. Bright MLS
- $336,0003 bd2 ba1.5k sqft18757 Mesa Ter, Hagerstown, MD 21742For SaleMLS ID #MDWA2039414, Liz MacLaren, RE/MAX Results. Bright MLS
- $296,9003 bd1 ba1.4k sqft19824 Jefferson Blvd, Hagerstown, MD 21742For SaleMLS ID #MDWA2040984, Gerry Williams, Samson Properties. Bright MLS
- $399,9003 bd3 ba2k sqft17907 Constitution Cir, Hagerstown, MD 21740For SaleMLS ID #MDWA2036798, Susan Dattilio, Real Estate Innovations. Bright MLS
- $410,0003 bd2 ba1.8k sqft107 Grand Oak Dr, Hagerstown, MD 21740For SaleMLS ID #MDWA2040538, Linda Wigfield, Real Estate Innovations. Bright MLS
- $447,5003 bd2 ba2.5k sqft1916 Applewood Cir, Hagerstown, MD 21740For SaleMLS ID #MDWA2037374, Stephanie Stamper, Samson Properties. Bright MLS
- $445,0003 bd2 ba2.2k sqft16640 Virginia Ave, Williamsport, MD 21795For SaleMLS ID #MDWA2040824, Susie Miller, The KW Collective. Bright MLS
- $325,0003 bd3 ba1.5k sqft965 Mulberry Ave, Hagerstown, MD 21742For SaleMLS ID #MDWA2037900, Sara Repp, Real Estate Innovations. Bright MLS
- $460,0004 bd4 ba2.7k sqft14433 Hicksville Rd, Clear Spring, MD 21722For SaleMLS ID #MDWA2037234, Charlie Richards, Mackintosh, Inc.. Bright MLS
- $399,9505 bd2 ba2.4k sqft403 W Wilson Blvd, Hagerstown, MD 21740For SaleMLS ID #MDWA2039812, Ron Wolfe, Charis Realty Group. Bright MLS
- $449,9003 bd3 ba2.6k sqft388 Camelot Blvd, Falling Waters, WV 25419For SaleMLS ID #WVBE2054118, Mercedes Perez Alvarado, Dandridge Realty Group, LLC. Bright MLS
- $441,9994 bd3 ba2.4k sqft3630 Rolling Hills Dr, Greencastle, PA 17225For SaleMLS ID #PAFL2038136, Justin ASHBY, Keller Williams Elite. Bright MLS
- $499,9004 bd4 ba2.7k sqft18214 Rockland Dr, Hagerstown, MD 21740For SaleMLS ID #MDWA2039248, Mary Llewellyn, The KW Collective. Bright MLS
