Offered at $515,000, this classic Colonial in North Hagerstown’s Foxleigh Meadows gives you room to spread out and make it your own. With four bedrooms, three full baths, and approximately 2,790 square feet above grade, there’s space for everyday living, work, and entertaining. Original hardwoods run through much of the main level, where a brick fireplace anchors the family room, decorative wall paneling adds character to the formal dining room, and built-in shelving makes the dedicated office especially useful. The kitchen offers a center island, generous counter space, and plenty of cabinetry. Mature trees and established landscaping frame the 0.42-acre lot. The multi-level deck has space for outdoor dining and lounging, with privacy fencing around the deck and a brick patio below. Upstairs, the primary suite includes a walk-in closet and a private bath with a jetted tub, separate shower, and enclosed toilet area. An attached two-car garage and no HOA round out the property. The unfinished basement gives you storage now and room to create something more over time. With bathroom plumbing already roughed in, it’s easy to imagine a future rec room, media lounge, or home gym. Don't wait - come see all this lovely property has to offer today!
For sale
Price cut: $10K (11/8)
$515,000
13113 Gentry Dr, Hagerstown, MD 21742
4beds
2,790sqft
Single Family Residence
Built in 1990
0.42 Acres Lot
$-- Zestimate®
$185/sqft
$-- HOA
What's special
Attached two-car garageBrick patio belowPlenty of cabinetryGenerous counter spaceFour bedrooms
- 45 days
- 670
- 34
Zillow last checked:
Listing updated:
Listed by:
Cynthia Sullivan 301-988-5115,
Berkshire Hathaway HomeServices Homesale Realty 8003833535,
Co-Listing Agent: Desiree Sirk 301-991-8414,
Berkshire Hathaway HomeServices Homesale Realty
Source: Bright MLS,MLS#: MDWA2040290
Facts & features
Interior
Bedrooms & bathrooms
- Bedrooms: 4
- Bathrooms: 3
- Full bathrooms: 3
- Main level bathrooms: 1
Basement
- Area: 1540
Heating
- Heat Pump, Natural Gas
Cooling
- Central Air, Electric
Appliances
- Included: Gas Water Heater
Features
- Flooring: Hardwood, Luxury Vinyl, Carpet
- Basement: Unfinished,Concrete,Rough Bath Plumb
- Number of fireplaces: 1
- Fireplace features: Gas/Propane
Interior area
- Total structure area: 4,330
- Total interior livable area: 2,790 sqft
- Finished area above ground: 2,790
- Finished area below ground: 0
Video & virtual tour
Property
Parking
- Total spaces: 2
- Parking features: Garage Faces Front, Garage Door Opener, Oversized, Attached, Driveway
- Attached garage spaces: 2
- Has uncovered spaces: Yes
Accessibility
- Accessibility features: None
Features
- Levels: Three
- Stories: 3
- Pool features: None
- Fencing: Privacy
Lot
- Size: 0.42 Acres
Details
- Additional structures: Above Grade, Below Grade
- Parcel number: 2227023525
- Zoning: RS
- Special conditions: Standard
Construction
Type & style
- Home type: SingleFamily
- Architectural style: Colonial
- Property subtype: Single Family Residence
Materials
- Aluminum Siding
- Foundation: Concrete Perimeter
- Roof: Shingle
Condition
- New construction: No
- Year built: 1990
Utilities & green energy
- Sewer: Public Sewer
- Water: Public
Community & HOA
Community
- Subdivision: Foxleigh Meadows
HOA
- Has HOA: No
Location
- Region: Hagerstown
Financial & listing details
- Price per square foot: $185/sqft
- Tax assessed value: $420,700
- Annual tax amount: $4,375
- Date on market: 10/2/2026
- Listing agreement: Exclusive Right To Sell
- Ownership: Fee Simple
Estimated market value
Not available
Estimated sales range
Not available
Not available
Price history
| Date | Event | Price |
|---|---|---|
| 11/8/2026 | Price change | $515,000-1.9%$185/sqft |
Source:  Bright MLS #MDWA2040290 Report a problem | ||
| 10/2/2026 | Listed for sale | $525,000$188/sqft |
Source: Bright MLS #MDWA2040290 Report a problem | ||
Public tax history
| Year | Property taxes | Tax assessment |
|---|---|---|
| 2026 | $4,375 +8.8% | $420,700 +8.8% |
| 2025 | $4,023 +9.6% | $386,800 +9.6% |
| 2024 | $3,670 +5.3% | $352,900 +5.3% |
| 2023 | $3,484 +5.6% | $335,000 -5.1% |
| 2022 | $3,298 +4% | $352,900 +17.9% |
| 2021 | $3,172 +1.9% | $299,200 +1.9% |
| 2020 | $3,111 +2% | $293,500 -1.9% |
| 2019 | $3,051 +2% | $299,200 +6.1% |
| 2018 | $2,990 -10.6% | $282,100 +2.2% |
| 2017 | $3,345 +10.3% | $275,967 +2.3% |
| 2016 | $3,033 | $269,833 +2.3% |
| 2015 | $3,033 | $263,700 |
| 2014 | $3,033 | $263,700 |
| 2013 | -- | $263,700 -13% |
| 2012 | -- | $303,200 |
| 2011 | -- | $303,200 |
| 2010 | -- | $303,200 -19.6% |
| 2009 | -- | $377,110 +14% |
| 2008 | -- | $330,686 +16.3% |
| 2007 | -- | $284,263 +19.5% |
| 2006 | -- | $237,840 +9.4% |
| 2005 | -- | $217,402 +10.4% |
| 2004 | -- | $196,966 +11.6% |
| 2003 | -- | $176,530 +0.3% |
| 2002 | -- | $176,086 +0.3% |
| 2001 | -- | $175,643 |
Find assessor info on the county website
Monthly payment
Est. payment
Payment breakdown
Explore the cost of this home by adjusting the details. Changes won't be saved.Climate risks
Neighborhood: Paramount-Long Meadow
Nearby schools
Schools provided by the listing agent
- Elementary: Paramount
- Middle: Northern
- High: North Hagerstown
- District: Washington County Public Schools
Source: Bright MLS. This data may not be complete. We recommend contacting the local school district to confirm school assignments for this home.
Similar homes
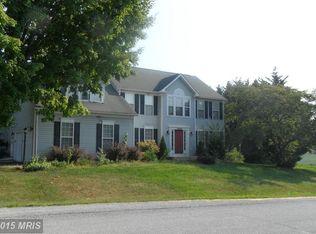
- $525,0004 bd4 ba3.1k sqft13306 Fairgreen Cir, Hagerstown, MD 21742For Sale
 MLS ID #MDWA2037424, Cynthia Sullivan, Berkshire Hathaway HomeServices Homesale Realty. Bright MLS
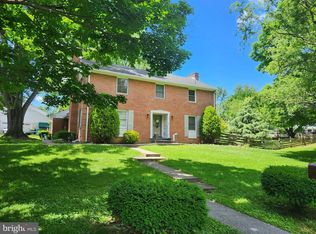
- $469,9003 bd3 ba2.2k sqft19009 Rock Maple Dr, Hagerstown, MD 21742For Sale
 MLS ID #MDWA2037982, Allen Oberholzer, RE/MAX Premier Executives. Bright MLS
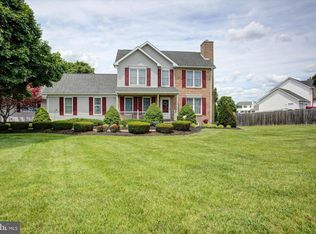
- $480,0004 bd3 ba2.7k sqft13418 Wellspring Dr, Hagerstown, MD 21740For Sale
 MLS ID #MDWA2036650, Nora Barnes, Berkshire Hathaway HomeServices Homesale Realty. Bright MLS
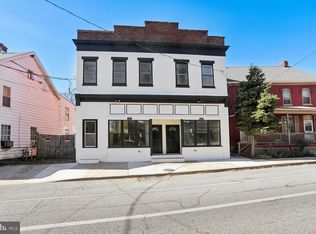
- $524,9007 bd6 ba3.5k sqft645 Pennsylvania Ave, Hagerstown, MD 21740For Sale
 MLS ID #MDWA2039798, Joaquin Cerritos, RE/MAX Realty Group. Bright MLS
- $555,0005 bd3 ba3.1k sqft9402 Musket Ct, Hagerstown, MD 21740For SaleMLS ID #MDWA2039548, Mary Llewellyn, The KW Collective. Bright MLS
- $599,0004 bd4 ba3.7k sqft20020 Mount Aetna Rd, Hagerstown, MD 21742For SaleMLS ID #MDWA2038662, Linda Barkdoll, Ronnie Martin Realty, Inc.. Bright MLS
- $449,9003 bd3 ba3k sqft13039 Hawkins Cir, Hagerstown, MD 21742For SaleMLS ID #MDWA2039542, Billy Sourwine, Redfin Corp. Bright MLS
- $399,9993 bd4 ba3.2k sqft34 Harvard Rd, Hagerstown, MD 21742For SaleMLS ID #MDWA2039860, Craig Marsh, Marsh Realty. Bright MLS
- $349,0003 bd2 ba1.9k sqft18820 Rolling Rd, Hagerstown, MD 21742For SaleMLS ID #MDWA2038438, Todd Anderson, The KW Collective. Bright MLS
- $499,9995 bd4 ba3.5k sqft17416 Cobb Ct, Hagerstown, MD 21740For SaleMLS ID #MDWA2037550, Carolyn Young, Samson Properties. Bright MLS
- $310,0002 bd3 ba1.9k sqft18909 Dover Dr, Hagerstown, MD 21742For SaleMLS ID #MDWA2040684, Jeanine McVicker, AEK Real Estate, LLC. Bright MLS
- $325,0004 bd2 ba1.9k sqft1045 Woodland Way, Hagerstown, MD 21742For SaleMLS ID #MDWA2039804, Stephanie Pullens, Berkshire Hathaway HomeServices Homesale Realty. Bright MLS
- $639,9004 bd3 ba4.1k sqft20119 Teakwood Dr, Hagerstown, MD 21742For SaleMLS ID #MDWA2038124, Allen Oberholzer, RE/MAX Premier Executives. Bright MLS
- $479,9003 bd3 ba2.4k sqft10901 Hopewell Rd, Hagerstown, MD 21740For SaleMLS ID #MDWA2036094, Sandy Snyder, eXp Realty LLC. Bright MLS
- $547,0004 bd4 ba4.1k sqft9604 Morning Walk Dr, Hagerstown, MD 21740For SaleMLS ID #MDWA2039778, Elizabeth Dixon, Long & Foster Real Estate, Inc.. Bright MLS
- $525,0003 bd2 ba2.6k sqft20781 Beaver Creek Rd, Boonsboro, MD 21713For SaleMLS ID #MDWA2040928, Leslie Wheatley, RE/MAX Results. Bright MLS
- $529,9004 bd3 ba3k sqft13210 Seneca Dr, Waynesboro, PA 17268For SaleMLS ID #PAFL2037270, Kim Mills, Coldwell Banker Realty. Bright MLS
- $525,0005 bd3 ba3k sqft15 Farragut Dr, Keedysville, MD 21756For SaleMLS ID #MDWA2040642, Sarah Dolengo, Keller Williams Realty. Bright MLS
- $549,9003 bd3 ba2.3k sqft2951 Buchanan Trl W, Greencastle, PA 17225For SaleMLS ID #PAFL2038058, David Friedrich, Coldwell Banker Realty. Bright MLS
- $699,9004 bd4 ba3.6k sqft13610 Creek View Dr, Hagerstown, MD 21740For SaleMLS ID #MDWA2041188, Chris Dickerson, The Glocker Group Realty Results. Bright MLS
