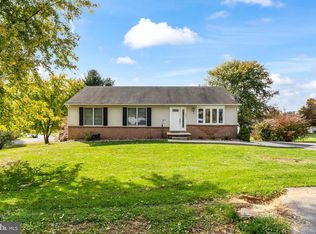
TIMELESS CHARM & MODERN COMFORT Beautifully maintained and updated, this all-brick rancher offers the perfect combination of timeless craftsmanship, modern conveniences, and peaceful country surroundings. Situated on a picturesque 0.56-acre lot overlooking Beaver Creek Golf Course, this home features 1,891 sq ft of finished main-level living space, plus additional finished living space in the walkout basement. With three bedrooms, two full baths, and an impressive collection of improvements, this home has been designed for comfort and everyday living. From the covered front porch, enjoy scenic views of the stately oaks and white pines surrounding the Beaver Creek 18-hole golf course. The setting feels wonderfully removed from the everyday hustle, and just minutes from I-70, an Appalachian Trail trailhead, and Greenbrier State Park, offering an ideal balance of accessibility and outdoor recreation. Inside, engineered hardwood flooring flows throughout the main level, while generously sized bedrooms and refreshed bathrooms provide comfortable spaces to unwind. The living room features a wood-burning fireplace, creating a warm gathering place on cooler evenings. The beautifully remodeled kitchen is truly the heart of this home! Completed in 2020, this exceptional space was designed for both everyday living and entertaining. Custom soft-close cabinetry, abundant built-in storage and drawer space, premium stainless-steel appliances, an additional built-in convection oven, and an impressive 12-foot quartz island combine style with outstanding functionality. The adjoining dining room provides the perfect setting for everything from casual meals to holiday celebrations. Both full baths have been refreshed with walk-in showers, luxury vinyl plank flooring, and water-saving toilets. Independently controlled wall heaters in the bedrooms, baths, and kitchen provide personalized comfort and an additional heat source when needed. The walkout basement offers two finished rooms, each featuring a window that welcomes natural light and provides flexibility for a home office, fitness room, hobby space, or recreation area. Beyond the finished rooms, unfinished storage and utility areas offer plenty of room for organization and everyday functionality. An unfinished storage room with built-in shelving, which conveys with the home, adds even more practical storage options. The spacious basement laundry and utility area is equipped with a washer and dryer, deep utility sink, cabinetry, an additional refrigerator, and a brand-new water heater. A whole-house central vacuum system, water softener, UV water-treatment system, whole-house water filtration system, and radon mitigation system provide additional convenience and functionality. Outdoor living is just as appealing! Enjoy morning coffee on the covered front porch, unwind on the secluded covered rear porch, or gather with friends on the extended deck. Whether you’re entertaining, enjoying the sunshine, or simply taking in the fresh country air, there’s a perfect spot for every occasion. Fenced front and rear yards provide space for pets to enjoy, while a well-thought-out mudroom addition offers convenient private access from both the backyard and oversized attached two-car garage. An EV charger adds another welcome modern convenience. The extensive improvements reflect the care and attention this home has received over the years. Major updates include a metal roof (2019), a new HVAC system and ductwork (2021), a new well (2022), and updated insulation in the walls, attic, and basement ceiling. Fresh neutral paint, custom blinds, a newly paved driveway that has been sealed annually, and conveniently keyed-alike door locks are among the many finely tuned finishing touches. Consistent preventive maintenance further reflects the pride of ownership throughout this property. Meticulously cared for and ready for its next chapter, this is a home you’ll appreciate from the moment you arrive!
For sale
$525,000
20781 Beaver Creek Rd, Boonsboro, MD 21713
3beds
2,656sqft
Single Family Residence
Built in 1970
0.54 Acres Lot
$513,700 Zestimate®
$198/sqft
$-- HOA
What's special
All-brick rancherWhole-house water filtration systemRadon mitigation systemBeautifully remodeled kitchenCustom blindsExtended deckCustom soft-close cabinetry
- 20 days
- 582
- 26
Likely to sell faster than
Zillow last checked:
Listing updated:
Listed by:
Leslie Wheatley 240-934-0101,
RE/MAX Results (301) 698-5005,
Listing Team: Bobbi Prescott & Associates
Source: Bright MLS,MLS#: MDWA2040928
Facts & features
Interior
Bedrooms & bathrooms
- Bedrooms: 3
- Bathrooms: 2
- Full bathrooms: 2
- Main level bathrooms: 2
- Main level bedrooms: 3
Basement
- Area: 1792
Heating
- Baseboard, Central, Wall Unit, Electric
Cooling
- Central Air, Electric
Appliances
- Included: Central Vacuum, Microwave, Dishwasher, Dryer, Extra Refrigerator/Freezer, Oven/Range - Electric, Range Hood, Refrigerator, Stainless Steel Appliance(s), Washer, Water Conditioner - Owned, Water Heater, Water Treat System, Electric Water Heater
- Laundry: In Basement
Features
- Bathroom - Walk-In Shower, Central Vacuum, Kitchen - Gourmet, Recessed Lighting, Entry Level Bedroom, Combination Kitchen/Dining, Ceiling Fan(s)
- Flooring: Hardwood, Carpet, Luxury Vinyl, Wood
- Windows: Window Treatments
- Basement: Partially Finished,Walk-Out Access
- Number of fireplaces: 1
- Fireplace features: Glass Doors, Wood Burning
Interior area
- Total structure area: 3,683
- Total interior livable area: 2,656 sqft
- Finished area above ground: 1,891
- Finished area below ground: 765
Video & virtual tour
Property
Parking
- Total spaces: 2
- Parking features: Garage Faces Front, Inside Entrance, Oversized, Built In, Driveway, Attached
- Attached garage spaces: 2
- Has uncovered spaces: Yes
Accessibility
- Accessibility features: Grip-Accessible Features, Other Bath Mod
Features
- Levels: Two
- Stories: 2
- Patio & porch: Deck, Patio, Porch
- Pool features: None
- Fencing: Chain Link,Vinyl
- Has view: Yes
- View description: Golf Course
Lot
- Size: 0.54 Acres
- Features: Front Yard, Rear Yard
Details
- Additional structures: Above Grade, Below Grade
- Parcel number: 2216005185
- Zoning: RV
- Special conditions: Standard
Construction
Type & style
- Home type: SingleFamily
- Architectural style: Ranch/Rambler
- Property subtype: Single Family Residence
Materials
- Brick
- Foundation: Block
- Roof: Metal
Condition
- Very Good
- New construction: No
- Year built: 1970
Utilities & green energy
- Sewer: Private Septic Tank
- Water: Well
- Utilities for property: Electricity Available
Community & HOA
Community
- Subdivision: Beaver Creek
HOA
- Has HOA: No
Location
- Region: Boonsboro
Financial & listing details
- Price per square foot: $198/sqft
- Tax assessed value: $481,300
- Annual tax amount: $5,065
- Date on market: 10/30/2026
- Listing agreement: Exclusive Right To Sell
- Inclusions: Refrigerator In Basement, Metal Shelving In Basement Storage Room
- Exclusions: Shelving In Sewing Room
- Ownership: Fee Simple
Estimated market value
$513,700
$488,000 - $539,000
$2,500/mo
Price history
| Date | Event | Price |
|---|---|---|
| 10/30/2026 | Listed for sale | $525,000+12.9%$198/sqft |
Source:  Bright MLS #MDWA2040928 Report a problem | ||
| 6/20/2023 | Sold | $465,000+9.4%$175/sqft |
Source: Bright MLS #MDWA2014688 Report a problem | ||
| 5/22/2023 | Pending sale | $424,900$160/sqft |
Source: Bright MLS #MDWA2014688 Report a problem | ||
| 5/18/2023 | Listed for sale | $424,900+27.8%$160/sqft |
Source: Bright MLS #MDWA2014688 Report a problem | ||
| 11/13/2019 | Sold | $332,500-0.7%$125/sqft |
Source: Public Record Report a problem | ||
| 9/27/2019 | Pending sale | $334,900$126/sqft |
Source: Coldwell Banker Innovations #MDWA165252 Report a problem | ||
| 6/12/2019 | Listed for sale | $334,900+0.7%$126/sqft |
Source: Coldwell Banker Innovations #MDWA165252 Report a problem | ||
| 4/11/2019 | Sold | $332,500+33.1%$125/sqft |
Source: Agent Provided Report a problem | ||
| 1/31/2011 | Sold | $249,900$94/sqft |
Source: Agent Provided Report a problem | ||
| 10/22/2010 | Price change | $249,900-5.7%$94/sqft |
Source: Mackintosh Inc., REALTORS #WA7349191 Report a problem | ||
| 7/25/2010 | Price change | $265,000-4.3%$100/sqft |
Source: Mackintosh Inc., REALTORS #WA7349191 Report a problem | ||
| 5/30/2010 | Price change | $277,000-19.9%$104/sqft |
Source: Mackintosh Inc., REALTORS #WA7349191 Report a problem | ||
| 5/1/2010 | Listed for sale | $345,900$130/sqft |
Source: RE/MAX Achievers #WA7081325 Report a problem | ||
Public tax history
| Year | Property taxes | Tax assessment |
|---|---|---|
| 2026 | $4,893 +5.1% | $481,300 +6.8% |
| 2025 | $4,654 +6.6% | $450,500 +7.3% |
| 2024 | $4,365 +12.3% | $419,700 +12.3% |
| 2023 | $3,886 +14.1% | $373,667 -11% |
| 2022 | $3,407 +14.2% | $419,700 +49% |
| 2021 | $2,985 +4.3% | $281,600 +4.3% |
| 2020 | $2,863 +4.5% | $270,067 -4.1% |
| 2019 | $2,740 +4.7% | $281,600 +14% |
| 2018 | $2,618 -12.5% | $247,000 |
| 2017 | $2,994 +3.2% | $247,000 |
| 2016 | $2,900 | $247,000 -0.7% |
| 2015 | $2,900 | $248,700 |
| 2014 | $2,900 | $248,700 |
| 2013 | -- | $248,700 -8.6% |
| 2012 | -- | $272,000 |
| 2011 | -- | $272,000 |
| 2010 | -- | $272,000 -23.8% |
| 2009 | -- | $356,980 +15.3% |
| 2008 | -- | $309,666 +18% |
| 2007 | -- | $262,353 +22% |
| 2006 | -- | $215,040 +9.3% |
| 2005 | -- | $196,752 +10.2% |
| 2004 | -- | $178,466 +11.4% |
| 2003 | -- | $160,180 +1.3% |
| 2002 | -- | $158,202 +1.3% |
| 2001 | -- | $156,226 |
Find assessor info on the county website
Monthly payment
Est. payment
Payment breakdown
Explore the cost of this home by adjusting the details. Changes won't be saved.Climate risks
Neighborhood: 21713
Nearby schools
Schools provided by the listing agent
- District: Washington County Public Schools
Source: Bright MLS. This data may not be complete. We recommend contacting the local school district to confirm school assignments for this home.
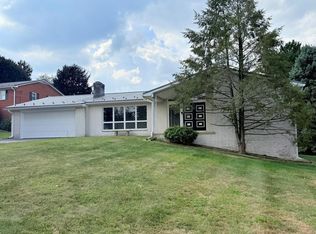

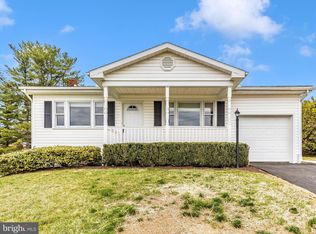
Similar homes
- $529,9003 bd2 ba2.6k sqft11125 Parkwood Dr, Hagerstown, MD 21742For Sale
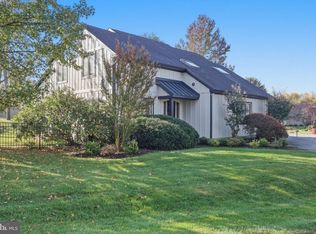
 MLS ID #MDWA2041122, Robert Pongratz, Long & Foster Real Estate, Inc.. Bright MLS
- $509,9006 bd4 ba3.7k sqft104 N Main St, Boonsboro, MD 21713For Sale
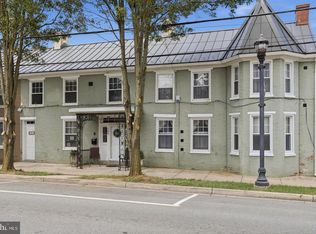 MLS ID #MDWA2040054, Ryan Lancaster, Long & Foster Real Estate, Inc.. Bright MLS
- $489,9004 bd4 ba3.3k sqft18307 Wissett Ter, Hagerstown, MD 21740For Sale
 MLS ID #MDWA2041526, Steve L Powell, Samson Properties. Bright MLS
- $389,9004 bd3 ba2k sqft202 David Dr, Boonsboro, MD 21713For Sale
 MLS ID #MDWA2040662, Cindy Zang, Samson Properties. Bright MLS
- $550,0004 bd3 ba2.5k sqft375 Prides Xing, Shenandoah Junction, WV 25442For SaleMLS ID #WVJF2026468, Andrew Lowe, Path Realty. Bright MLS
- $539,0003 bd3 ba1.6k sqft10409 Church Hill Rd, Myersville, MD 21773For SaleMLS ID #MDFR2088612, Ed Stanfield, Long & Foster Real Estate, Inc.. Bright MLS
- $515,0004 bd3 ba2.7k sqft13113 Gentry Dr, Hagerstown, MD 21742For SaleMLS ID #MDWA2040290, Cynthia Sullivan, Berkshire Hathaway HomeServices Homesale Realty. Bright MLS
- $525,0004 bd4 ba3.1k sqft13306 Fairgreen Cir, Hagerstown, MD 21742For SaleMLS ID #MDWA2037424, Cynthia Sullivan, Berkshire Hathaway HomeServices Homesale Realty. Bright MLS
- $447,5003 bd2 ba2.5k sqft1916 Applewood Cir, Hagerstown, MD 21740For SaleMLS ID #MDWA2037374, Stephanie Stamper, Samson Properties. Bright MLS
- $479,0003 bd3 ba3.6k sqft19022 Cherry Tree Dr, Hagerstown, MD 21742For SaleMLS ID #MDWA2041254, Barbie Harshman, RE/MAX Results. Bright MLS
- $599,0004 bd4 ba3.7k sqft20020 Mount Aetna Rd, Hagerstown, MD 21742For SaleMLS ID #MDWA2038662, Linda Barkdoll, Ronnie Martin Realty, Inc.. Bright MLS
- $524,9005 bd2 ba2.6k sqft10373 Fish & Game Rd, Waynesboro, PA 17268For SaleMLS ID #PAFL2038114, Kristyn Martin, Kandor Real Estate. Bright MLS
- $470,0006 bd3 ba2.6k sqft13941 Green Mountain Dr, Maugansville, MD 21767For SaleMLS ID #MDWA2041604, Jay Day, LPT Realty, LLC. Bright MLS
- $610,0004 bd3 ba2.8k sqft47 Fox Rock Dr, Myersville, MD 21773For SaleMLS ID #MDFR2091194, Nicholas Carras, RE/MAX Results. Bright MLS
- $479,9003 bd3 ba2.4k sqft10901 Hopewell Rd, Hagerstown, MD 21740For SaleMLS ID #MDWA2036094, Sandy Snyder, eXp Realty LLC. Bright MLS
- $599,9004 bd4 ba2.8k sqft7312 Countryside Cir, Middletown, MD 21769For SaleMLS ID #MDFR2089606, Joanna Brown, Keller Williams Realty Centre. Bright MLS
- $499,0003 bd4 ba2.6k sqft32 Shaw Pl, Shepherdstown, WV 25443For SaleMLS ID #WVJF2026606, Jon Koch, Keller Williams Realty Centre. Bright MLS
- $515,0004 bd3 ba3.5k sqft16821 Tow Path Ln, Sharpsburg, MD 21782For SaleMLS ID #MDWA2031752, Chris Craddock, EXP Realty, LLC. Bright MLS
- $509,9953 bd3 ba3.5k sqft598 White Oaks Dr, Martinsburg, WV 25404For SaleMLS ID #WVBE2052824, Megan Pantalena, Keller Williams Realty Advantage. Bright MLS
- $469,9005 bd3 ba3k sqft97 Byron Dr, Smithsburg, MD 21783For SaleMLS ID #MDWA2040302, Amanda Mulieri, Real Estate Innovations. Bright MLS
