COMING SOON! Beautifully updated Colonial offering space, comfort, and an abundance of desirable features! Nestled in a serene and welcoming neighborhood, this 4-bedroom, 3.5-bath home offers over 2,500 finished square feet of total living space on a generous 1.16-acre lot. Combining classic Colonial charm with numerous recent improvements, this property offers the perfect blend of modern convenience, comfortable living, and outdoor enjoyment. The home features solar power, brand-new roof, a recently updated kitchen with granite countertops, a farmhouse sink, updated appliances, and LVP flooring. Additional improvements include a brand-new heat pump/HVAC system, Trex deck, outdoor fencing, and fresh paint and flooring throughout. A wood-burning fireplace adds plenty of warmth and character in the family room. The main level features a welcoming foyer, half bath, living room, formal dining room, spacious family room, updated kitchen, and separate laundry room. Upstairs, you’ll find four bedrooms, including a spacious primary suite with a private bathroom featuring dual vanities, tile and marble finishes, and a large walk-in shower. Three additional bedrooms, each with closets and ceiling fans, share a full hallway bathroom with tile and marble finishes. A linen closet provides additional storage. The lower level offers even more versatile living space, featuring new flooring, fresh paint, recessed lighting, and a full bathroom with tile finishes. The recreation area provides plenty of room for entertaining or relaxing, along with additional flexible space that could accommodate a potential fifth bedroom. Ample storage, a utility sink, and a water purification system complete this level. Step outside and enjoy the spacious 1.16-acre setting, complete with a swimming pool, Trex deck, and fenced outdoor space—perfect for summer gatherings, entertaining, or simply relaxing and enjoying the outdoors. Conveniently located near local parks, schools, shopping, dining, and essential services, this property offers the added benefit of an established neighborhood and welcoming community atmosphere. With its classic Colonial design, extensive updates, solar power, brand-new HVAC system, swimming pool, and multiple levels of living space, this home offers an exceptional opportunity to enjoy comfort, convenience, and room to grow. Don’t miss your opportunity to make this special property your next home! (Professional, interior pics will be added soon to the listing.)
Coming soon 11/18
$550,000
375 Prides Xing, Shenandoah Junction, WV 25442
4beds
2,696sqft
Single Family Residence
Built in 1991
1.16 Acres Lot
$515,200 Zestimate®
$204/sqft
$25/mo HOA
What's special
- 1 day
- 255
- 56
Zillow last checked:
Listing updated:
Listed by:
Andrew Lowe 304-279-3739,
Path Realty
Source: Bright MLS,MLS#: WVJF2026468
Facts & features
Interior
Bedrooms & bathrooms
- Bedrooms: 4
- Bathrooms: 3
- Full bathrooms: 2
- 1/2 bathrooms: 1
- Main level bathrooms: 3
- Main level bedrooms: 4
Basement
- Area: 600
Heating
- Heat Pump, Electric
Cooling
- Central Air, Electric
Appliances
- Included: Electric Water Heater
Features
- Basement: Partial,Connecting Stairway
- Number of fireplaces: 1
Interior area
- Total structure area: 2,696
- Total interior livable area: 2,696 sqft
- Finished area above ground: 2,096
- Finished area below ground: 600
Property
Parking
- Total spaces: 2
- Parking features: Garage Faces Front, Attached
- Attached garage spaces: 2
Accessibility
- Accessibility features: None
Features
- Levels: Two
- Stories: 2
- Patio & porch: Deck, Patio
- Has private pool: Yes
- Pool features: In Ground, Private
Lot
- Size: 1.16 Acres
Details
- Additional structures: Above Grade, Below Grade
- Parcel number: 09 23A004500000000
- Zoning: 101
- Special conditions: Standard
Construction
Type & style
- Home type: SingleFamily
- Architectural style: Colonial
- Property subtype: Single Family Residence
Materials
- Frame
- Foundation: Crawl Space
Condition
- New construction: No
- Year built: 1991
Utilities & green energy
- Sewer: On Site Septic
- Water: Well
Community & HOA
Community
- Subdivision: Steeple Chase
HOA
- Has HOA: Yes
- HOA fee: $300 annually
- HOA name: STEEPLE CHASE
Location
- Region: Shenandoah Junction
Financial & listing details
- Price per square foot: $204/sqft
- Tax assessed value: $250,500
- Annual tax amount: $2,888
- Date on market: 11/18/2026
- Listing agreement: Exclusive Right To Sell
- Ownership: Fee Simple
Estimated market value
$515,200
$474,000 - $551,000
$2,267/mo
Price history
| Date | Event | Price |
|---|---|---|
| 7/16/2014 | Sold | $254,500$94/sqft |
Source: Public Record Report a problem | ||
Public tax history
| Year | Property taxes | Tax assessment |
|---|---|---|
| 2026 | $3,005 +3.2% | $260,600 +4% |
| 2025 | $2,911 +4.2% | $250,500 +4.9% |
| 2024 | $2,794 +0.2% | $238,700 |
| 2023 | $2,788 +17.5% | $238,700 +19.8% |
| 2022 | $2,374 | $199,200 +7.7% |
| 2021 | -- | $185,000 +5.7% |
| 2020 | -- | $175,100 +5.6% |
| 2019 | $1,923 +0.2% | $165,800 +1.5% |
| 2018 | $1,918 -0.8% | $163,300 -0.8% |
| 2017 | $1,933 +11.4% | $164,600 +11.1% |
| 2016 | $1,735 +6.6% | $148,100 +7.2% |
| 2015 | $1,628 +17% | $138,200 -0.1% |
| 2014 | $1,391 -6.5% | $138,300 +1.1% |
| 2013 | $1,487 | $136,800 +3.8% |
| 2012 | $1,487 -3.6% | $131,800 -3.2% |
| 2011 | $1,543 +3.7% | $136,200 +1.7% |
| 2010 | $1,487 -18.5% | $133,900 -21.3% |
| 2009 | $1,825 -15.4% | $170,200 -13.9% |
| 2008 | $2,158 -2.4% | $197,700 |
| 2007 | $2,211 +34.1% | $197,700 +44.6% |
| 2006 | $1,649 -3.9% | $136,700 -0.1% |
| 2005 | $1,716 | $136,860 +19.9% |
| 2004 | -- | $114,120 +9.6% |
| 2003 | -- | $104,160 |
| 2002 | -- | $104,160 +2.7% |
| 2001 | -- | $101,400 |
Find assessor info on the county website
Monthly payment
Est. payment
Payment breakdown
Explore the cost of this home by adjusting the details. Changes won't be saved.Climate risks
Neighborhood: 25442
Nearby schools
Schools provided by the listing agent
- District: Jefferson County Schools
Source: Bright MLS. This data may not be complete. We recommend contacting the local school district to confirm school assignments for this home.
- $458,0004 bd2 ba2.1k sqft341 Prides Xing, Shenandoah Junction, WV 25442Off Market
- $505,4004 bd4 ba2k sqft405 Prides Xing, Shenandoah Junction, WV 25442Off Market
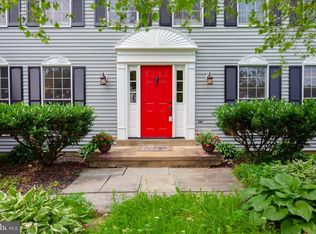
- $495,6004 bd3 ba2.7k sqft340 Prides Xing, Shenandoah Junction, WV 25442Off Market
- $499,1254 bd4 ba2.6k sqft378 Prides Xing, Shenandoah Junction, WV 25442Sold
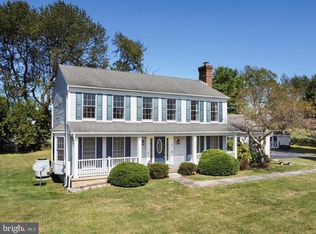
Similar homes
- $539,9004 bd3 ba2.5k sqft114 Apple Cross Rd, Harpers Ferry, WV 25425For Sale
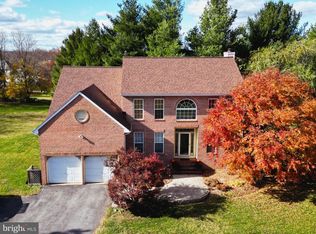
 MLS ID #WVJF2026066, Meredith Smith, Samson Properties. Bright MLS
- $530,0004 bd3 ba3k sqft23 Teakwood Ct, Harpers Ferry, WV 25425For Sale
 MLS ID #WVJF2025588, Shelley Eyler, Berkshire Hathaway HomeServices PenFed Realty. Bright MLS
- $509,0003 bd3 ba2.6k sqft111 General Pender Ct, Harpers Ferry, WV 25425For Sale
 MLS ID #WVJF2026842, Mary Llewellyn, The KW Collective. Bright MLS
- $530,0005 bd4 ba3k sqft715 Chickamauga Dr, Harpers Ferry, WV 25425For Sale
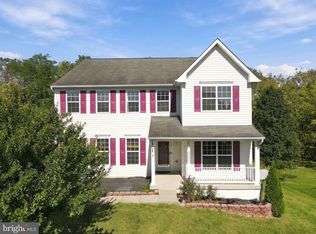 MLS ID #WVJF2026748, Linda Brawner, Brawner & Associates. Bright MLS
- $589,0003 bd3 ba2.3k sqft63 Brentwood Ct, Harpers Ferry, WV 25425For SaleMLS ID #WVJF2023752, Densil Nibert, Nibert Realty & Auctions, LLC. Bright MLS
- $520,0004 bd3 ba2.2k sqft561 Chickamauga Dr, Harpers Ferry, WV 25425For SaleMLS ID #WVJF2026454, Louise McDonald, Dandridge Realty Group, LLC. Bright MLS
- $579,9005 bd4 ba3.9k sqft49 Appomattox Ln, Shepherdstown, WV 25443For SaleMLS ID #WVJF2026538, Alison Roberts, Roberts Realty Group, LLC. Bright MLS
- $617,9004 bd3 ba2.1k sqft277 Shveda Way, Shepherdstown, WV 25443For SaleMLS ID #WVJF2025658, Michael Bohrer, ERA Liberty Realty. Bright MLS
- $524,9994 bd2 ba1.6k sqft183 Elm St, Harpers Ferry, WV 25425For SaleMLS ID #WVJF2026036, Greg Graham, ERA Liberty Realty. Bright MLS
- $574,9004 bd3 ba2k sqft57 Rowles St, Harpers Ferry, WV 25425For SaleMLS ID #WVJF2026794, Kristin Crosby, Samson Properties. Bright MLS
- $459,9904 bd3 ba2.6k sqft543 Buckeye Dr, Shenandoah Junction, WV 25442New ConstructionBright MLS
- $510,0004 bd4 ba3.8k sqft79 Maddex Farm Dr, Shepherdstown, WV 25443For SaleMLS ID #WVJF2026682, Jackie Lewis, Greentree Associates of Shepherdstown, Inc.. Bright MLS
- $590,0004 bd4 ba3.7k sqft229 Wintergreen Way, Charles Town, WV 25414For SaleMLS ID #WVJF2025832, Christina Loving, Samson Properties. Bright MLS
- $424,9004 bd3 ba2.5k sqft43 Bon Aire Dr, Shepherdstown, WV 25443For SaleMLS ID #WVJF2026614, P. Brian Masemer, RE/MAX Real Estate Group. Bright MLS
- $459,9904 bd3 ba2.7k sqft471 Buckeye Dr, Shenandoah Junction, WV 25442New ConstructionBright MLS
- $499,9905 bd3 ba2.9k sqft207 Maxwell St, Shenandoah Junction, WV 25442New ConstructionBright MLS
- $449,0004 bd4 ba2.6k sqft42 Trout Lily Dr, Ranson, WV 25438For SaleMLS ID #WVJF2027310, Hannah Gulotta, EXP Realty. Bright MLS
- $649,9005 bd3 ba3.7k sqft1108 Hoffmaster Rd, Knoxville, MD 21758For SaleMLS ID #MDWA2038800, Debbie Hugo, Samson Properties. Bright MLS
