Skip main navigation
Sold for $499,125
  • $499,125

    378 Prides Xing, Shenandoah Junction, WV 25442

    4beds
    2,618sqft
    Single Family Residence
    Built in 1989
    1.16 Acres Lot
    $493,700 Zestimate®
    $191/sqft
    $2,981 Estimated rent

    Home value

    $493,700

    $439,000 - $558,000

    $2,981/mo

    Zestimate® history
    Loading
    Loading...

    Owner options

    List your home for rent

    $2,981/mo

    Rent Zestimate®

    Find your next renter with Zillow Rental Manager. Plus, with online applications, you can quickly screen prospective tenants – for free.

    Learn more

    $2,981/mo

    Rent Zestimate®

    Refinance and save

    $3,245/mo

    Est. payment

    Refinancing to a lower rate could help reduce your monthly payments and save thousands over the life of the loan.

    See today's rates

    $3,245/mo

    Est. payment

    Explore your selling options

    Work with a Zillow partner agent

    Leverage their expertise and Zillow's premium Showcase listings to get your home seen by more buyers.

    Get started

    List with your own agent

    Get your home in front of millions of buyers by listing it on Zillow.

    Learn how to do it

    Sell it yourself

    Take full control of how buyers see your home on Zillow by listing For Sale by Owner (FSBO).

    List your home

    What's special

    Warm wood stove insertPrimary suiteSoaking tubTiled showerStylish stone backsplashAbove-ground poolMini split system
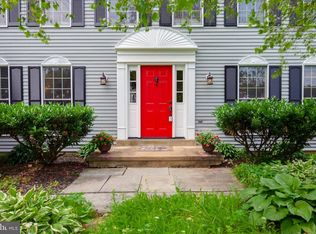
    Nestled in the peaceful Steeple Chase neighborhood, this charming Colonial with tons of bells and whistles is ready to welcome its next owner! Step inside to find light hardwood flooring throughout the main level, a spacious family room with a warm wood stove insert, and inviting formal living and dining rooms. The eat-in kitchen features a stylish stone backsplash, while the primary suite offers its own mini split system for customized heating and cooling, a large walk-in closet, and a spa-like bathroom with a soaking tub and tiled shower. The partially finished basement includes a rec room, flex room or potential office space, a full bath with shower, plus plenty of unfinished space for all your storage needs. Additional highlights include a 24 kW Generac generator powered by propane, a whole-house water filtration system with UV light and softener to ensure clean drinking water, a cozy front porch, a new rear deck, an attached two car garage, a tall metal carport suitable for an RV, and a spacious storage shed. Enjoy summer fun in your own above-ground pool! THIS HOME IS BEING OFFERED AS A SHORT SALE AND IS PRICED WELL BELOW ITS RECENT APPRAISED VALUE TO ACCOUNT FOR THE ADDITIONAL TIME REQUIRED FOR APPROVAL AND CLOSING - MAKING IT A FANTASTIC OPPORTUNITY FOR THE RIGHT BUYER!

    Zillow last checked:

    Listing updated:

    Listed by:

    Patti King 304-283-4065,

    Roberts Realty Group, LLC

    Bought with:

    Katelyne Rusenko, WVS180300505

    Century 21 Redwood Realty

    Source: Bright MLS,MLS#: WVJF2018988MLS Logo

    Facts & features

    Interior

    Bedrooms & bathrooms
    • Bedrooms: 4
    • Bathrooms: 4
    • Full bathrooms: 3
    • 1/2 bathrooms: 1
    • Main level bathrooms: 1
    Rooms
    • Room types: Living Room, Dining Room, Primary Bedroom, Bedroom 2, Bedroom 3, Bedroom 4, Kitchen, Family Room, Basement, Foyer, Laundry, Recreation Room, Primary Bathroom, Full Bath, Half Bath
    Primary bedroom
    • Features: Flooring - HardWood, Cathedral/Vaulted Ceiling, Walk-In Closet(s)
    • Level: Upper
    • Area: 192 Square Feet
    • Dimensions: 12 X 16
    Bedroom 2
    • Features: Flooring - Carpet
    • Level: Upper
    • Area: 156 Square Feet
    • Dimensions: 12 X 13
    Bedroom 3
    • Features: Flooring - Laminated
    • Level: Upper
    • Area: 132 Square Feet
    • Dimensions: 11 X 12
    Bedroom 4
    • Features: Flooring - Carpet
    • Level: Upper
    • Area: 120 Square Feet
    • Dimensions: 10 X 12
    Primary bathroom
    • Features: Flooring - Ceramic Tile, Bathroom - Stall Shower, Soaking Tub
    • Level: Upper
    • Area: 81 Square Feet
    • Dimensions: 9 X 9
    Basement
    • Features: Flooring - Carpet
    • Level: Lower
    • Area: 104 Square Feet
    • Dimensions: 8 X 13
    Dining room
    • Features: Flooring - HardWood, Crown Molding, Chair Rail
    • Level: Main
    • Area: 132 Square Feet
    • Dimensions: 11 X 12
    Family room
    • Features: Flooring - HardWood, Wood Stove, Crown Molding, Chair Rail
    • Level: Main
    • Area: 228 Square Feet
    • Dimensions: 12 X 19
    Foyer
    • Features: Flooring - HardWood, Crown Molding, Chair Rail
    • Level: Main
    • Area: 66 Square Feet
    • Dimensions: 6 X 11
    Foyer
    • Features: Flooring - Ceramic Tile
    • Level: Lower
    • Area: 42 Square Feet
    • Dimensions: 6 X 7
    Other
    • Features: Flooring - Ceramic Tile, Bathroom - Tub Shower, Double Sink
    • Level: Upper
    • Area: 45 Square Feet
    • Dimensions: 5 X 9
    Other
    • Features: Flooring - Ceramic Tile, Bathroom - Stall Shower
    • Level: Lower
    • Area: 30 Square Feet
    • Dimensions: 5 X 6
    Half bath
    • Features: Flooring - Vinyl
    • Level: Main
    • Area: 20 Square Feet
    • Dimensions: 4 X 5
    Kitchen
    • Features: Flooring - Vinyl, Eat-in Kitchen, Ceiling Fan(s)
    • Level: Main
    • Area: 216 Square Feet
    • Dimensions: 12 X 18
    Laundry
    • Features: Flooring - Vinyl
    • Level: Main
    • Area: 60 Square Feet
    • Dimensions: 6 X 10
    Living room
    • Features: Flooring - HardWood, Crown Molding
    • Level: Main
    • Area: 208 Square Feet
    • Dimensions: 13 X 16
    Recreation room
    • Features: Flooring - Carpet
    • Level: Lower
    • Area: 240 Square Feet
    • Dimensions: 10 X 24
    Heating
    • Heat Pump, Programmable Thermostat, Other, Electric, Wood
    Cooling
    • Central Air, Ceiling Fan(s), Ductless, Programmable Thermostat, Electric
    Appliances
    • Included: Microwave, Dishwasher, Disposal, Dryer, Exhaust Fan, Ice Maker, Oven/Range - Electric, Refrigerator, Washer, Water Conditioner - Owned, Water Heater, Water Treat System, Electric Water Heater
    • Laundry: Dryer In Unit, Washer In Unit, Hookup, Main Level, Laundry Room
    Features
    • Soaking Tub, Bathroom - Stall Shower, Bathroom - Tub Shower, Breakfast Area, Ceiling Fan(s), Chair Railings, Crown Molding, Dining Area, Floor Plan - Traditional, Formal/Separate Dining Room, Eat-in Kitchen, Kitchen - Table Space, Pantry, Primary Bath(s), Recessed Lighting, Walk-In Closet(s), Dry Wall, Cathedral Ceiling(s)
    • Flooring: Carpet, Ceramic Tile, Hardwood, Laminate, Vinyl, Wood
    • Doors: Sliding Glass
    • Windows: Bay/Bow, Casement, Screens, Skylight(s), Vinyl Clad, Window Treatments
    • Basement: Connecting Stairway,Full,Improved,Interior Entry,Exterior Entry,Partially Finished,Rear Entrance,Walk-Out Access
    • Number of fireplaces: 1
    • Fireplace features: Brick, Flue for Stove, Insert, Mantel(s), Wood Burning, Wood Burning Stove
    Interior area
    • Total structure area: 2,618
    • Total interior livable area: 2,618 sqft
    • Finished area above ground: 2,098
    • Finished area below ground: 520

    Property

    Parking
    • Total spaces: 4
    • Parking features: Garage Faces Side, Garage Door Opener, Inside Entrance, Driveway, Attached, Off Street, Detached Carport
    • Attached garage spaces: 2
    • Carport spaces: 2
    • Covered spaces: 4
    • Has uncovered spaces: Yes
    Accessibility
    • Accessibility features: None
    Features
    • Levels: Two
    • Stories: 2
    • Patio & porch: Deck, Porch
    • Exterior features: Lighting, Storage, Sidewalks, Rain Gutters
    • Has private pool: Yes
    • Pool features: Above Ground, Private
    • Fencing: Invisible
    • Has view: Yes
    • View description: Garden, Street
    Lot
    • Size: 1.16 Acres
    • Features: Front Yard, Landscaped, Level, Open Lot, Rear Yard, SideYard(s)
    Details
    • Additional structures: Above Grade, Below Grade
    • Parcel number: 09 23A001500000000
    • Zoning: 101
    • Special conditions: Short Sale

    Construction

    Type & style
    • Home type: SingleFamily
    • Architectural style: Colonial
    • Property subtype: Single Family Residence
    Materials
    • Asphalt, Concrete, Stick Built, Vinyl Siding
    • Foundation: Concrete Perimeter
    • Roof: Architectural Shingle,Asphalt,Shingle
    Condition
    • New construction: No
    • Year built: 1989

    Utilities & green energy

    • Sewer: On Site Septic, Septic = # of BR
    • Water: Well
    • Utilities for property: Cable Available, Electricity Available, Phone Available, Propane, Cable, DSL, LTE Internet Service, Satellite Internet Service

    Community & HOA

    Community
    • Security: Carbon Monoxide Detector(s), Security System, Smoke Detector(s)
    • Subdivision: Steeple Chase
    HOA
    • Has HOA: Yes
    • Services included: Road Maintenance, Snow Removal
    • HOA fee: $300 annually
    • HOA name: STEEPLE CHASE HOA
    Location
    • Region: Shenandoah Junction

    Financial & listing details

    • Price per square foot: $191/sqft
    • Tax assessed value: $263,400
    • Annual tax amount: $2,828
    • Date on market: 9/9/2025
    • Listing agreement: Exclusive Right To Sell
    • Inclusions: Generator, Dehumidifier, Wall Mounted Tv In Primary Bedroom, Shelving Units In Basement & Garage & Shed, Propane Tanks, Pool Supplies / Equipment, Tv Stand In Basement, Tv Wall Mount Unit In Family Room, Doorbell Camera & Exterior Cameras
    • Ownership: Fee Simple
    • Road surface type: Paved

    Price history

    DateEventPrice
    2/6/2026Sold$499,125-0.2%$191/sqft
    Source: Bright MLS #WVJF2018988 Report a problem
    10/13/2025Contingent$500,000$191/sqft
    Source: Bright MLS #WVJF2018988 Report a problem
    9/9/2025Listed for sale$500,000+0.2%$191/sqft
    Source: Bright MLS #WVJF2018988 Report a problem
    6/23/2025Listing removed$499,000$191/sqft
    Source: Bright MLS #WVJF2015154 Report a problem
    6/23/2025Price change$499,000-5%$191/sqft
    Source: Bright MLS #WVJF2015154 Report a problem
    3/25/2025Price change$525,000-4.5%$201/sqft
    Source: Bright MLS #WVJF2015154 Report a problem
    3/22/2025Listed for sale$550,000-4.3%$210/sqft
    Source: Bright MLS #WVJF2015154 Report a problem
    1/16/2025Listing removed$574,900$220/sqft
    Source: Bright MLS #WVJF2015154 Report a problem
    1/10/2025Price change$574,900-1.7%$220/sqft
    Source: Bright MLS #WVJF2015154 Report a problem
    12/31/2024Price change$585,000-1.7%$223/sqft
    Source: Bright MLS #WVJF2015154 Report a problem
    12/22/2024Listed for sale$595,000+7.3%$227/sqft
    Source: Bright MLS #WVJF2015154 Report a problem
    8/30/2024Sold$554,500+2.9%$212/sqft
    Source: Bright MLS #WVJF2011906 Report a problem
    6/30/2024Contingent$539,000$206/sqft
    Source: Bright MLS #WVJF2011906 Report a problem
    5/3/2024Listed for sale$539,000$206/sqft
    Source: Bright MLS #WVJF2011906 Report a problem

    Public tax history

    YearProperty taxesTax assessment
    2025$2,828 +3.8%$263,400 +4.2%
    2024$2,725 +0.2%$252,800
    2023$2,719 +20.9%$252,800 +21.1%
    2022$2,250 $208,800 +10.5%
    2021-- $189,000 +6.3%
    2020-- $177,800 +3.1%
    2019$1,768 +0%$172,500 +1.2%
    2018$1,768 -12.4%$170,500 -0.8%
    2017$2,019 +11%$171,900 +10.7%
    2016$1,819 +3.5%$155,300 +4%
    2015$1,758 -0.7%$149,300 -0.9%
    2014$1,770 +19.2%$150,600 +4.1%
    2013$1,485 $144,600 +3%
    2012$1,485 -9.7%$140,400 -3.3%
    2011$1,645 +10.8%$145,200 +8.6%
    2010$1,485 -18%$133,700 -20.8%
    2009$1,811 -15.5%$168,900 -14%
    2008$2,142 -2.4%$196,300
    2007$2,196 +34.5%$196,300 +45%
    2006$1,633 -3.9%$135,400 -0.1%
    2005$1,700 $135,600 +20%
    2004-- $113,040 +9.5%
    2003-- $103,200
    2002-- $103,200 +2.7%
    2001-- $100,500
    Find assessor info on the county website

    Neighborhood: 25442

    Nearby schools

    GreatSchools rating
    Schools provided by the listing agent
    • District: Jefferson County Schools

    Source: Bright MLS. This data may not be complete. We recommend contacting the local school district to confirm school assignments for this home.

    Get a cash offer in 3 minutes
    Find out how much your home could sell for in as little as 3 minutes with a no-obligation cash offer.
    Estimated market value
    $493,700
    Get a cash offer in 3 minutes
    Find out how much your home could sell for in as little as 3 minutes with a no-obligation cash offer.
    Estimated market value
    $493,700