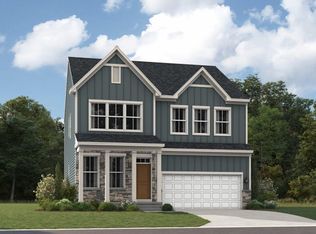
**Coming Available January 2027 | 42 Trout Lily, Ranson, WV** Welcome home! Built in 2025, this beautiful home has all the space, comfort, and modern touches you're looking for. With 4 bedrooms, 3.5 bathrooms, an attached garage, a flex room, and a large backyard, there's plenty of room for everyone to settle in and make it their own. The home is bright and beautiful, with natural light throughout that gives every space a fresh, welcoming feel. The kitchen is a standout, featuring a large island, gorgeous backsplash, and plenty of room to gather, cook, and spend time together. LVP flooring throughout gives the home a clean, modern look while keeping everyday maintenance simple. The spacious primary suite offers a generously sized bathroom, and an additional bedroom has its own attached private bathroom—perfect for guests, extended family, or anyone who appreciates a little extra privacy. The flex room gives you even more options, whether you need a home office, playroom, or additional living space. Outside, you'll enjoy a large backyard and the peaceful feel of a quiet residential street. The attached garage adds everyday convenience, with easy access right near the kitchen. **The location is hard to beat!** Situated in Ranson, WV, in the heart of Jefferson County's Eastern Panhandle, you'll have convenient access to WV Route 9 and US Route 340. Charles Town, Harpers Ferry, Shepherdstown, and Martinsburg are all nearby, with convenient routes toward Leesburg, Winchester, Northern Virginia, and the greater Washington, DC metro area. It's a fantastic location for anyone commuting for work while enjoying the space and lifestyle the Eastern Panhandle has to offer. **Rental Details:** - Available: First week of January 2027 - Lease term: 12 months - 4 bedrooms - 3.5 bathrooms - Built in 2025 - Attached garage - Large backyard - Flex room If you've been looking for a newer 4-bedroom home for rent in Ranson, WV, with room to spread out, a beautiful bright interior, and a convenient commuter location, this could be just the place you've been waiting for!
For sale
$449,000
42 Trout Lily Dr, Ranson, WV 25438
4beds
2,636sqft
Single Family Residence
Built in 2025
7,100 Square Feet Lot
$-- Zestimate®
$170/sqft
$37/mo HOA
What's special
Gorgeous backsplashAttached garageLarge backyardFlex roomLvp flooring throughoutSpacious primary suite
- 1 day
- 76
- 8
Likely to sell faster than
Zillow last checked:
Listing updated:
Listed by:
Hannah Gulotta 208-791-2888,
EXP Realty
Source: Bright MLS,MLS#: WVJF2027310
Facts & features
Interior
Bedrooms & bathrooms
- Bedrooms: 4
- Bathrooms: 4
- Full bathrooms: 3
- 1/2 bathrooms: 1
- Main level bathrooms: 1
Basement
- Area: 0
Heating
- Heat Pump, Electric
Cooling
- Heat Pump, Electric
Appliances
- Included: Microwave, Dishwasher, Dryer, Washer, Ice Maker, Refrigerator, Cooktop, Stainless Steel Appliance(s), Electric Water Heater
- Laundry: Upper Level, Washer In Unit, Dryer In Unit
Features
- Flooring: Carpet, Luxury Vinyl
- Has basement: No
- Has fireplace: No
Interior area
- Total structure area: 2,636
- Total interior livable area: 2,636 sqft
- Finished area above ground: 2,636
- Finished area below ground: 0
Property
Parking
- Total spaces: 2
- Parking features: Garage Faces Front, Concrete, Attached, Driveway
- Attached garage spaces: 2
- Has uncovered spaces: Yes
Accessibility
- Accessibility features: None
Features
- Levels: Two
- Stories: 2
- Patio & porch: Porch
- Exterior features: Lighting, Sidewalks
- Pool features: None
- Has view: Yes
- View description: Garden
Lot
- Size: 7,100 Square Feet
- Features: Cleared, Front Yard, Rear Yard, SideYard(s)
Details
- Additional structures: Above Grade, Below Grade
- Parcel number: 08 8J017700000000
- Zoning: 101
- Special conditions: Standard
Construction
Type & style
- Home type: SingleFamily
- Architectural style: Colonial
- Property subtype: Single Family Residence
Materials
- Stone, Vinyl Siding
- Foundation: Slab, Permanent
- Roof: Shingle
Condition
- Very Good
- New construction: No
- Year built: 2025
Details
- Builder model: Ashton
Utilities & green energy
- Sewer: Public Sewer
- Water: Public
Community & HOA
Community
- Subdivision: Red Clover Meadows
HOA
- Has HOA: Yes
- HOA fee: $37 monthly
Location
- Region: Ranson
Financial & listing details
- Price per square foot: $170/sqft
- Tax assessed value: $229,980
- Annual tax amount: $3,159
- Date on market: 11/13/2026
- Listing agreement: Exclusive Right To Sell
- Listing terms: Assumable,Cash,Conventional,FHA,VA Loan
- Ownership: Fee Simple
Estimated market value
Not available
Estimated sales range
Not available
$2,615/mo
Price history
| Date | Event | Price |
|---|---|---|
| 11/13/2026 | Listed for sale | $449,000+7.2%$170/sqft |
Source:  Bright MLS #WVJF2027310 Report a problem | ||
| 11/11/2026 | Listing removed | $2,700$1/sqft |
Source: eXp Realty #WVJF2027238 Report a problem | ||
| 11/5/2026 | Listed for rent | $2,700$1/sqft |
Source: eXp Realty #WVJF2027238 Report a problem | ||
| 10/30/2026 | Listing removed | $2,700$1/sqft |
Source: Zillow Rentals Report a problem | ||
| 9/22/2026 | Price change | $2,700-6.9%$1/sqft |
Source: Zillow Rentals Report a problem | ||
| 9/18/2026 | Listing removed | -- |
Source: Owner Report a problem | ||
| 9/12/2026 | Listed for rent | $2,900$1/sqft |
Source: Zillow Rentals Report a problem | ||
| 9/9/2026 | Listed for sale | $419,000-0.2%$159/sqft |
Source: Owner Report a problem | ||
| 8/26/2025 | Sold | $419,990-2.3%$159/sqft |
Source: Public Record Report a problem | ||
| 7/16/2025 | Price change | $429,990-2%$163/sqft |
Source:  Lennar Homes Report a problem | ||
| 7/9/2025 | Price change | $438,790-0.7%$166/sqft |
Source: Lennar Homes Report a problem | ||
| 7/1/2025 | Price change | $441,890-5.1%$168/sqft |
Source: Lennar Homes Report a problem | ||
| 6/13/2025 | Listed for sale | $465,690$177/sqft |
Source: Lennar Homes Report a problem | ||
Public tax history
| Year | Property taxes | Tax assessment |
|---|---|---|
| 2026 | $3,160 | $230,000 |
Find assessor info on the county website
Monthly payment
Est. payment
Payment breakdown
Explore the cost of this home by adjusting the details. Changes won't be saved.Climate risks
Neighborhood: 25438
Nearby schools
Schools provided by the listing agent
- District: Jefferson County Schools
Source: Bright MLS. This data may not be complete. We recommend contacting the local school district to confirm school assignments for this home.
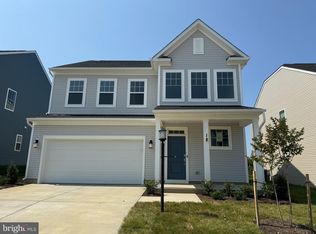
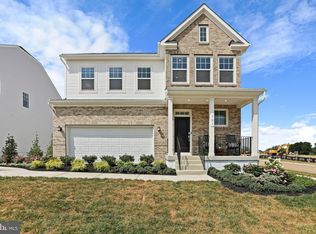
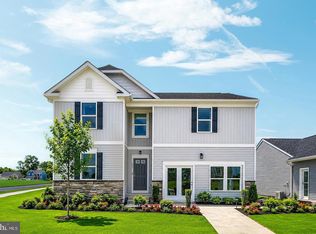
Similar homes
- $434,9904 bd3 ba2.7k sqft434 Thorton Ave, Ranson, WV 25438New Construction
 MLS ID #WVJF2026892, Patricia Dorsey, New Home Star Virginia, LLC. Bright MLS
- $434,9904 bd3 ba2.5k sqft188 Freeman St, Ranson, WV 25438New Construction
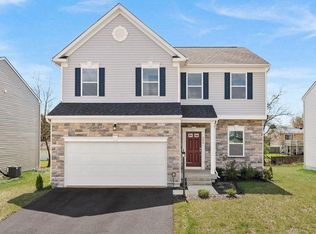 MLS ID #WVJF2026996, Patricia Dorsey, New Home Star Virginia, LLC. Bright MLS
- from $434,9904 bd3 ba2.7k sqftPetunia Plan, Huntwell West Single Family, Ranson, WV 25438New Construction
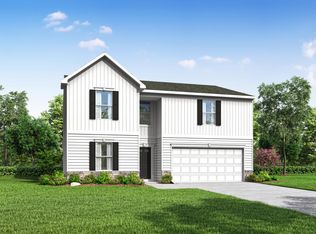 Maronda Homes
- $469,9904 bd3 ba3.6k sqft211 Freeman St, Ranson, WV 25438New Construction
 MLS ID #WVJF2027000, Patricia Dorsey, New Home Star Virginia, LLC. Bright MLS
- $499,9903 bd3 ba2.9k sqft62 Sumter Ave, Ranson, WV 25438New ConstructionBright MLS
- $397,9905 bd3 ba2.4k sqftWater Lily Pickersgill St, Ranson, WV 25438New ConstructionMLS ID #WVJF2026882, Natalie Householder, Leading Edge Properties LLC. Bright MLS
- $549,0004 bd4 ba3.3k sqft29 Peters Ave, Ranson, WV 25438For SaleMLS ID #WVJF2026150, Dick Bryan, The Bryan Group Real Estate, LLC. Bright MLS
- $499,9904 bd3 ba2.3k sqft155 Whispering Brook Ln #518, Ranson, WV 25438New ConstructionMLS ID #WVJF2025654, Curtis Siever, NextHome Realty Select. Bright MLS
