*NEW IMPROVED PRICE and THE SELLER IS OFFERING $10,000 TOWARDS CLOSING COSTS!* Redefined Country Living in Historic Shepherdstown. Experience the perfect balance of luxury, privacy, and timeless charm at 277 Shveda Way. Set on 1.82 beautifully landscaped acres just minutes from the heart of historic Shepherdstown, this exceptional ranch residence offers sophisticated one-level living in one of West Virginia's most sought-after locations. Thoughtfully designed for both elegant entertaining and everyday comfort, the open-concept floor plan is filled with natural light and seamlessly connects the living, dining, and kitchen spaces. The main level features three generously sized bedrooms and two full bathrooms, creating a comfortable and functional layout, while a private fourth-bedroom suite with its own full bath is tucked above the garage. This secluded space is perfectly suited for overnight guests, multigenerational living, an executive home office, an au pair suite, or a quiet retreat, offering exceptional flexibility while maintaining privacy from the main living areas. The expansive walkout basement presents an extraordinary opportunity to create additional luxury living space tailored to your lifestyle. Envision a custom home theater, wine cellar, fitness studio, game room, or guest quarters—the unfinished lower level provides a blank canvas with endless possibilities while adding significant long-term value. Outside, nearly two acres of beautifully tree-lined grounds create an idyllic setting for outdoor entertaining, gardening, or simply enjoying the peace and privacy of your own estate-like setting. Beyond the property, discover the unmatched lifestyle that has made Shepherdstown one of the Mid-Atlantic's most cherished destinations. Stroll charming streets lined with boutique shops, acclaimed restaurants, art galleries, and inviting cafés. Enjoy live theater, farmers markets, festivals, and the cultural influence of Shepherd University, or spend weekends exploring the scenic Potomac River, nearby wineries, golf courses, and miles of outdoor recreation. Ideally located for commuters while offering the serenity of country living, 277 Shveda Way provides convenient access to Martinsburg, Charles Town, Maryland, Northern Virginia, and Washington, D.C. Whether you're seeking a full-time residence or a sophisticated weekend escape, this remarkable property delivers an exceptional combination of quality, versatility, and location. Rarely does a home offer this blend of refined craftsmanship, flexible living spaces, an estate-sized homesite, and proximity to one of West Virginia's most celebrated historic towns. **277 Shveda Way is more than a home—it's an invitation to experience a lifestyle defined by elegance, tranquility, and enduring appeal.
For sale
Price cut: $22K (9/29)
$617,900
277 Shveda Way, Shepherdstown, WV 25443
4beds
2,144sqft
Single Family Residence
Built in 2018
1.82 Acres Lot
$606,200 Zestimate®
$288/sqft
$61/mo HOA
What's special
Expansive walkout basementEstate-sized homesiteSophisticated one-level livingOpen-concept floor planFilled with natural lightThree generously sized bedroomsFlexible living spaces
- 72 days
- 531
- 21
Zillow last checked:
Listing updated:
Listed by:
Michael Bohrer 304-270-0230,
ERA Liberty Realty
Source: Bright MLS,MLS#: WVJF2025658
Facts & features
Interior
Bedrooms & bathrooms
- Bedrooms: 4
- Bathrooms: 3
- Full bathrooms: 3
- Main level bathrooms: 2
- Main level bedrooms: 3
Rooms
- Room types: Primary Bedroom, Bedroom 2, Bedroom 3, Kitchen, Family Room, In-Law/auPair/Suite, Laundry, Bathroom 2, Bathroom 3, Primary Bathroom
Primary bedroom
- Features: Attached Bathroom, Flooring - Carpet, Walk-In Closet(s), Window Treatments
- Level: Main
- Area: 224 Square Feet
- Dimensions: 14 X 16
Bedroom 2
- Features: Flooring - Carpet
- Level: Main
- Area: 154 Square Feet
- Dimensions: 11 X 14
Bedroom 3
- Features: Flooring - Carpet
- Level: Main
- Area: 120 Square Feet
- Dimensions: 10 X 12
Primary bathroom
- Features: Soaking Tub, Bathroom - Walk-In Shower, Double Sink, Flooring - Tile/Brick
- Level: Main
Bathroom 2
- Features: Bathroom - Tub Shower, Flooring - Tile/Brick
- Level: Main
Bathroom 3
- Features: Bathroom - Walk-In Shower, Flooring - Ceramic Tile
- Level: Upper
Family room
- Features: Flooring - Luxury Vinyl Plank, Recessed Lighting, Cathedral/Vaulted Ceiling, Ceiling Fan(s)
- Level: Main
- Area: 399 Square Feet
- Dimensions: 19 X 21
Other
- Features: Attached Bathroom, Window Treatments
- Level: Upper
- Area: 132 Square Feet
- Dimensions: 11 X 12
Kitchen
- Features: Granite Counters, Flooring - Luxury Vinyl Plank, Kitchen - Electric Cooking, Recessed Lighting, Living/Dining Room Combo, Pantry
- Level: Main
- Area: 247 Square Feet
- Dimensions: 13 X 19
Laundry
- Level: Main
- Area: 56 Square Feet
- Dimensions: 7 X 8
Heating
- Heat Pump, Electric
Cooling
- Heat Pump, Programmable Thermostat, Electric
Appliances
- Included: Microwave, Dishwasher, Disposal, Dryer, Oven/Range - Electric, Stainless Steel Appliance(s), Refrigerator, Washer, Water Conditioner - Owned, Water Heater, Water Treat System, Electric Water Heater
- Laundry: Main Level, Laundry Room
Features
- Soaking Tub, Bathroom - Walk-In Shower, Ceiling Fan(s), Combination Kitchen/Dining, Entry Level Bedroom, Family Room Off Kitchen, Open Floorplan, Kitchen Island, Pantry, Recessed Lighting, Upgraded Countertops, Walk-In Closet(s), Dry Wall, Vaulted Ceiling(s)
- Flooring: Carpet, Luxury Vinyl, Tile/Brick
- Windows: Screens, Window Treatments
- Basement: Walk-Out Access,Connecting Stairway,Full,Interior Entry,Exterior Entry,Concrete,Rough Bath Plumb,Side Entrance,Sump Pump,Unfinished
- Has fireplace: No
Interior area
- Total structure area: 4,288
- Total interior livable area: 2,144 sqft
- Finished area above ground: 2,144
- Finished area below ground: 0
Property
Parking
- Total spaces: 5
- Parking features: Storage, Garage Faces Side, Garage Door Opener, Driveway, Electric Vehicle Charging Station(s), Attached
- Attached garage spaces: 2
- Uncovered spaces: 3
Accessibility
- Accessibility features: None
Features
- Levels: One and One Half
- Stories: 1.5
- Patio & porch: Patio, Porch
- Exterior features: Sidewalks
- Pool features: None
- Has view: Yes
- View description: Trees/Woods
Lot
- Size: 1.82 Acres
- Features: Backs to Trees, No Thru Street, Wooded, Rear Yard, Suburban
Details
- Additional structures: Above Grade, Below Grade
- Parcel number: 09 13000100100000
- Zoning: 101
- Special conditions: Standard
- Other equipment: None
Construction
Type & style
- Home type: SingleFamily
- Architectural style: Ranch/Rambler
- Property subtype: Single Family Residence
Materials
- Vinyl Siding
- Foundation: Active Radon Mitigation, Concrete Perimeter
- Roof: Architectural Shingle
Condition
- Very Good
- New construction: No
- Year built: 2018
Utilities & green energy
- Electric: 220 Volts, 100 Amp Service
- Sewer: On Site Septic
- Water: Well
- Utilities for property: Electricity Available, Broadband
Community & HOA
Community
- Security: Carbon Monoxide Detector(s), Smoke Detector(s)
- Subdivision: Shepherdstowne Estates
HOA
- Has HOA: Yes
- HOA fee: $735 annually
- HOA name: SHEPHERDSTOWNE ESTATES HOMEOWNER ASSOCIATION
Location
- Region: Shepherdstown
Financial & listing details
- Price per square foot: $288/sqft
- Tax assessed value: $271,500
- Annual tax amount: $3,154
- Date on market: 8/5/2026
- Listing agreement: Exclusive Agency
- Listing terms: Conventional,FHA,USDA Loan,VA Loan
- Ownership: Fee Simple
- Road surface type: Paved
Estimated market value
$606,200
$576,000 - $637,000
$2,755/mo
Price history
| Date | Event | Price |
|---|---|---|
| 9/29/2026 | Price change | $617,900-3.4%$288/sqft |
Source:  Bright MLS #WVJF2025658 Report a problem Bright MLS #WVJF2025658 Report a problem | ||
| 9/8/2026 | Price change | $639,900-1.5%$298/sqft |
Source: Bright MLS #WVJF2025658 Report a problem | ||
| 8/5/2026 | Listed for sale | $649,900+34%$303/sqft |
Source: Bright MLS #WVJF2025658 Report a problem | ||
| 6/15/2023 | Sold | $485,000+2.1%$226/sqft |
Source: Bright MLS #WVJF2006834 Report a problem | ||
| 5/14/2023 | Contingent | $475,000$222/sqft |
Source: Bright MLS #WVJF2006834 Report a problem | ||
| 5/2/2023 | Price change | $475,000-4.8%$222/sqft |
Source: Bright MLS #WVJF2006834 Report a problem | ||
| 3/16/2023 | Price change | $499,000-5%$233/sqft |
Source: Bright MLS #WVJF2006834 Report a problem | ||
| 2/17/2023 | Listed for sale | $525,000+33.8%$245/sqft |
Source: Bright MLS #WVJF2006834 Report a problem | ||
| 7/20/2018 | Sold | $392,500$183/sqft |
Source: Public Record Report a problem | ||
Public tax history
| Year | Property taxes | Tax assessment |
|---|---|---|
| 2025 | $3,155 +4.3% | $271,500 +5.1% |
| 2024 | $3,025 +1.2% | $258,400 +1% |
| 2023 | $2,989 +6.3% | $255,900 +8.4% |
| 2022 | $2,812 | $236,000 +6.4% |
| 2021 | -- | $221,900 +1.2% |
| 2020 | -- | $219,200 +6.4% |
| 2019 | $2,390 +168.4% | $206,100 +443.8% |
| 2018 | $891 +4.1% | $37,900 +4.1% |
| 2017 | $855 +16.2% | $36,400 +15.9% |
| 2016 | $736 -0.5% | $31,400 |
| 2015 | $740 | $31,400 |
Find assessor info on the county website
Monthly payment
Est. payment
Payment breakdown
Explore the cost of this home by adjusting the details. Changes won't be saved.Climate risks
Neighborhood: 25443
Nearby schools
Schools provided by the listing agent
- District: Jefferson County Schools
Source: Bright MLS. This data may not be complete. We recommend contacting the local school district to confirm school assignments for this home.
Similar homes
- $449,9004 bd3 ba2.5k sqft43 Bon Aire Dr, Shepherdstown, WV 25443For Sale

 MLS ID #WVJF2026614, P. Brian Masemer, RE/MAX Real Estate Group. Bright MLS
 - $599,9004 bd3 ba3k sqft18664 Rivergate Rd, Keedysville, MD 21756For Sale
 MLS ID #MDWA2039644, Chris Reeder, Long & Foster Real Estate, Inc.. Bright MLS
 - $599,0003 bd3 ba2.3k sqft63 Brentwood Ct, Harpers Ferry, WV 25425For Sale
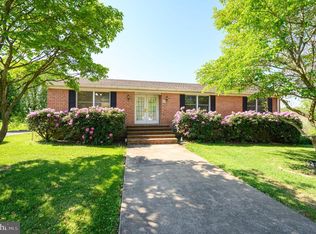 MLS ID #WVJF2023752, Densil Nibert, Nibert Realty & Auctions, LLC. Bright MLS
 - $549,9003 bd3 ba2.4k sqft64 Pheasant Hill Rd, Summit Point, WV 25446For Sale
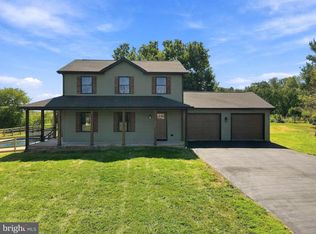 MLS ID #WVJF2026884, Jordan Butts, Butts Property Group LLC. Bright MLS
 - $599,9003 bd2 ba1.7k sqft78 Quicksilver Ct, Martinsburg, WV 25404New ConstructionMLS ID #WVBE2054370, Travis Davis, Burch Real Estate Group, LLC. Bright MLS
- $644,9004 bd3 ba3.1k sqft6313 Jefferson Blvd, Frederick, MD 21703For SaleMLS ID #MDFR2090614, Roberta McNamara, RE/MAX Results. Bright MLS
- $530,0004 bd3 ba3k sqft23 Teakwood Ct, Harpers Ferry, WV 25425For SaleMLS ID #WVJF2025588, Shelley Eyler, Berkshire Hathaway HomeServices PenFed Realty. Bright MLS
- $575,0004 bd3 ba2.9k sqft1131 Kelly Island Rd, Martinsburg, WV 25405For SaleMLS ID #WVBE2051112, Tina Roach, Samson Properties. Bright MLS
- $624,0004 bd4 ba2.5k sqft6113 Elaine Dr, Jefferson, MD 21755For SaleMLS ID #MDFR2085062, Lynn Holland, RE/MAX Realty Centre, Inc.. Bright MLS
- $495,0004 bd3 ba2.3k sqft228 Warner Ln, Hedgesville, WV 25427For SaleMLS ID #WVBE2054872, Hannah Gulotta, EXP Realty. Bright MLS
- $589,9994 bd3 ba2.1k sqft4108 Spring View Dr, Jefferson, MD 21755For SaleMLS ID #MDFR2083026, Hamid Mohebbi, Hyatt & Company Real Estate, LLC. Bright MLS
- $515,0005 bd3 ba2.6k sqft139 Cone Ct, Martinsburg, WV 25405For SaleMLS ID #WVBE2054594, Mrs. MARILYN BROWN, Pearson Smith Realty, LLC. Bright MLS
- $499,9004 bd3 ba2.8k sqft253 Twain St, Gerrardstown, WV 25420For SaleMLS ID #WVBE2055188, Larry DeMarco, Century 21 Modern Realty Results. Bright MLS
- $569,9003 bd3 ba2k sqft109 Christo Rey Dr, Clear Brook, VA 22624For SaleMLS ID #VAFV2044140, Danielle Dojcak, Century 21 Redwood Realty. Bright MLS
- $460,0003 bd3 ba2.2k sqft88 Together Dr, Inwood, WV 25428For SaleMLS ID #WVBE2054664, Jodee Arndt, Long & Foster Real Estate, Inc.. Bright MLS
- $534,9993 bd3 ba2.4k sqft7820 Myersville Rd, Middletown, MD 21769For SaleMLS ID #MDFR2087120, Sam James, Long & Foster Real Estate, Inc.. Bright MLS
- $465,0005 bd3 ba2.7k sqft203 Rappahannock Run, Falling Waters, WV 25419For SaleMLS ID #WVBE2054368, Cheryl Yates, ERA Liberty Realty. Bright MLS
- $555,0005 bd3 ba3.1k sqft9402 Musket Ct, Hagerstown, MD 21740For SaleMLS ID #MDWA2039548, Mary Llewellyn, The KW Collective. Bright MLS
- $485,0003 bd3 ba2.5k sqft12 Red Squirrel Rd, Harpers Ferry, WV 25425For SaleMLS ID #WVJF2026104, Meredith Smith, Samson Properties. Bright MLS
- $345,0004 bd2 ba2.4k sqft621 Platt Mountain Ln, Inwood, WV 25428For SaleMLS ID #WVBE2055090, Jeff Jardine, Burch Real Estate Group, LLC. Bright MLS
