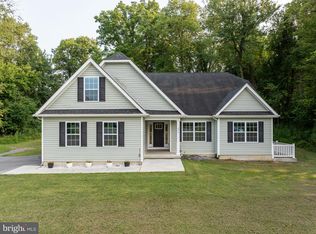
Immerse yourself in the elegance of this Southern Living inspired home situated on a little over 2 acres in sought after Shepherdstown Estates. No stone was left unturned in this CUSTOM BUILT home with 2 x 6 construction, extra insulation and upgrades throughout. From the moment you step onto the expansive southern-style front porch, you'll be greeted with a sense of grandeur, welcome, peace and tranquility that continues to flow throughout the entire home. Enter into the open foyer and be instantly greeted by the comfort, charm, grand and easy living lifestyle that this beautiful home exudes. Flanked on either side of the foyer you'll find a spacious home office with rich cherry, custom built-in cabinetry prevailing with character while providing a warm and convenient work space; and a formal dining room with crown moulding and large windows that allow natural light to flood the room creating a warm and inviting space to gather family and friends. Beautiful hardwood floors lead you from the foyer to the heart of the home where you'll find the great gathering room adorned with a wood burning fire place where you can relax by the warm glow on a chilly evening, built-in cabinetry and crown moulding that add a touch of character and elegance to the open concept layout, a large kitchen island that creates a chefs work space for preparing meals and gather family and friends. The great gathering room is perfect for the modern living life style. Finally, from the great gathering room, french doors lead to the spacious screened, maintenance free, rear porch that looks out onto a private oasis with beautiful green space and mature landscaping creating an idyllic space to relax and unwind after a long day. This stunning, impeccably maintained 4 bedroom, 3 bath home offers a spacious main-level primary suite with gas fireplace, walk-in his and hers closets and a luxurious primary bath with heated floors; a second spacious bedroom also occupies the main level. The oversized third bedroom with sitting area is tucked away on the upper level offering a sense of independence and privacy. The expansive, finished, lower level boasts a huge gathering space, spacious bedroom, large full bath, utility room, dedicated storage room, new flooring and a side walk-out into the meticulously maintained yard. The possibilities are endless for the lower level of this amazing home. There's plenty of room to create a home gym, game room, media room, or perhaps an in-law suite that offers privacy and comfort for extended family or guests or generational living. 345 Shevda Way, Shepherdstown, Wv is not only a serene retreat less than 2 miles from downtown Shepherdstown, Wv with casual and fine dining, shopping, entertainment, community events, farmers market, outdoor recreation, national and county parks, new local library and Shepherd University but it's also a commuters dream come true with close proximity to rail stations and commuter routes to the DMV area. Don't miss the opportunity to make this house your forever home in a community that offers an unparalleled lifestyle. **Professional photos coming soon**
Sold for $825,000
Street View
$825,000
345 Shveda Way, Shepherdstown, WV 25443
4beds
3,681sqft
Single Family Residence
Built in 2011
2.16 Acres Lot
$848,500 Zestimate®
$224/sqft
$2,760 Estimated rent
Home value
$848,500
$806,000 - $891,000
$2,760/mo
Zestimate® history
Owner options
List your home for rent
$2,760/mo
Rent Zestimate®
Find your next renter with Zillow Rental Manager. Plus, with online applications, you can quickly screen prospective tenants – for free.
$2,760/mo
Rent Zestimate®
Refinance and save
$4,501/mo
Est. payment
Refinancing to a lower rate could help reduce your monthly payments and save thousands over the life of the loan.
$4,501/mo
Est. payment
Explore your selling options
Work with a Zillow partner agent
Leverage their expertise and Zillow's premium Showcase listings to get your home seen by more buyers.
Get startedList with your own agent
Get your home in front of millions of buyers by listing it on Zillow.
Learn how to do itSell it yourself
Take full control of how buyers see your home on Zillow by listing For Sale by Owner (FSBO).
List your homeWhat's special
Gas fireplaceWood burning fireNew local libraryFine diningBeautiful green spaceLuxurious primary bathBeautiful hardwood floors
Zillow last checked:
Listing updated:
Listed by:
Kimberly Teska 304-279-8816,
Coldwell Banker Premier
Bought with:
Brad Lewis, WV0012891
Greentree Associates of Shepherdstown, Inc.
Source: Bright MLS,MLS#: WVJF2011674
Facts & features
Interior
Bedrooms & bathrooms
- Bedrooms: 4
- Bathrooms: 3
- Full bathrooms: 3
- Main level bathrooms: 2
- Main level bedrooms: 2
Rooms
- Room types: Dining Room, Primary Bedroom, Bedroom 2, Bedroom 3, Bedroom 4, Kitchen, Foyer, Great Room, Laundry, Office, Storage Room, Utility Room, Primary Bathroom
Basement
- Area: 1100
Heating
- Heat Pump, Propane
Cooling
- Central Air, Electric
Appliances
- Included: Microwave, Dryer, Dishwasher, Cooktop, Oven, Washer, Water Heater, Refrigerator, Electric Water Heater
- Laundry: Main Level, Laundry Room
Features
- Built-in Features, Ceiling Fan(s), Crown Molding, Dining Area, Entry Level Bedroom, Open Floorplan, Floor Plan - Traditional, Formal/Separate Dining Room, Kitchen Island, Pantry, Soaking Tub
- Flooring: Hardwood, Carpet, Luxury Vinyl
- Basement: Connecting Stairway,Heated,Exterior Entry,Walk-Out Access
- Number of fireplaces: 2
- Fireplace features: Mantel(s), Wood Burning, Gas/Propane
Interior area
- Total structure area: 3,681
- Total interior livable area: 3,681 sqft
- Finished area above ground: 2,581
- Finished area below ground: 1,100
Property
Parking
- Total spaces: 2
- Parking features: Garage Faces Side, Garage Door Opener, Inside Entrance, Driveway, Attached
- Attached garage spaces: 2
- Has uncovered spaces: Yes
Accessibility
- Accessibility features: None
Features
- Levels: Three
- Stories: 3
- Patio & porch: Porch, Screened, Screened Porch
- Exterior features: Extensive Hardscape, Rain Gutters
- Pool features: None
Lot
- Size: 2.16 Acres
- Features: Cul-De-Sac, Landscaped, No Thru Street, Rural
Details
- Additional structures: Above Grade, Below Grade
- Parcel number: 09 13000100040000
- Zoning: 101
- Special conditions: Standard
Construction
Type & style
- Home type: SingleFamily
- Architectural style: Carriage House,Craftsman,Cottage
- Property subtype: Single Family Residence
Materials
- Stone, Cement Siding
- Foundation: Concrete Perimeter
- Roof: Architectural Shingle
Condition
- Excellent
- New construction: No
- Year built: 2011
Details
- Builder name: D.L. Lewis
Utilities & green energy
- Electric: Underground
- Sewer: On Site Septic, Septic < # of BR
- Water: Well
- Utilities for property: Underground Utilities, Propane, Cable, Other Internet Service
Community & HOA
Community
- Subdivision: Shepherdstowne Estates
HOA
- Has HOA: Yes
- Services included: Common Area Maintenance, Road Maintenance
- HOA fee: $635 annually
- HOA name: SHEPHERDSTOWN ESTATES HOME OWNERS ASSOCIATION
Location
- Region: Shepherdstown
- Municipality: Shepherdstown
Financial & listing details
- Price per square foot: $224/sqft
- Tax assessed value: $509,300
- Annual tax amount: $2,075
- Date on market: 4/22/2024
- Listing agreement: Exclusive Right To Sell
- Inclusions: Owned Propane Gas Tank.
- Ownership: Fee Simple
Price history
| Date | Event | Price |
|---|---|---|
| 6/24/2024 | Sold | $825,000$224/sqft |
Source:  Bright MLS #WVJF2011674 Report a problem Bright MLS #WVJF2011674 Report a problem | ||
| 4/29/2024 | Contingent | $825,000$224/sqft |
Source: Bright MLS #WVJF2011674 Report a problem | ||
| 4/22/2024 | Listed for sale | $825,000$224/sqft |
Source: Bright MLS #WVJF2011674 Report a problem | ||
Public tax history
| Year | Property taxes | Tax assessment |
|---|---|---|
| 2025 | $4,794 +29.5% | $412,600 +22.7% |
| 2024 | $3,703 -5% | $336,300 +0.8% |
| 2023 | $3,898 +7% | $333,700 +9.2% |
| 2022 | $3,642 | $305,600 +9.7% |
| 2021 | -- | $278,500 -5.6% |
| 2020 | -- | $294,900 -0.8% |
| 2019 | $3,446 +19.1% | $297,200 +20.6% |
| 2018 | $2,895 -0.2% | $246,400 -0.2% |
| 2017 | $2,900 +0.9% | $246,900 +0.7% |
| 2016 | $2,873 -44.1% | $245,300 +12.5% |
| 2015 | $5,138 +4.8% | $218,100 +4.6% |
| 2014 | $4,902 | $208,500 |
Find assessor info on the county website
Neighborhood: 25443
Nearby homes
- $639,9004 bd3 ba2.1k sqft277 Shveda Way, Shepherdstown, WV 25443For Sale
- $714,6003 bd3 ba2.5k sqft353 Shveda Way, Shepherdstown, WV 25443Off Market
- $825,8005 bd3 ba3.7k sqft286 Shveda Way, Shepherdstown, WV 25443Off Market
- $366,2003 bd1 ba1.3k sqft3729 Kearneysville Pike, Shepherdstown, WV 25443Off Market
- $675,8004 bd3 ba2.4k sqft350 Shveda Way, Shepherdstown, WV 25443Off Market
- $634,3004 bd3 ba2.2k sqftShveda Way #LOT #9, Shepherdstown, WV 25443Off Market
- $884,3004 bd3 ba3.1k sqft263 Shveda Way, Shepherdstown, WV 25443Off Market
- $899,0003 bd3 ba4.3k sqft262 Shveda Way, Shepherdstown, WV 25443Off Market
Nearby schools
GreatSchools rating
- 7/10Shepherdstown Elementary SchoolGrades: PK-5Distance: 1.2 mi
- 8/10Shepherdstown Middle SchoolGrades: 6-8Distance: 1.1 mi
- 7/10Jefferson High SchoolGrades: 9-12Distance: 4.8 mi
Schools provided by the listing agent
- District: Jefferson County Schools
Source: Bright MLS. This data may not be complete. We recommend contacting the local school district to confirm school assignments for this home.
Get a cash offer in 3 minutes
Find out how much your home could sell for in as little as 3 minutes with a no-obligation cash offer.
Estimated market value
$848,500
Get a cash offer in 3 minutes
Find out how much your home could sell for in as little as 3 minutes with a no-obligation cash offer.
Estimated market value
$848,500
- West Virginia
- Jefferson County
- Shepherdstown
- 25443
- 345 Shveda Way
