COMING SOON! Nestled on 1.81 private acres in Inwood, this well-maintained 3-bedroom, 2.5-bath ranch home offers the perfect blend of comfort, space, and country charm. Featuring over 2,200 finished square feet, this property provides easy one-level living with a traditional floor plan designed for both everyday living and entertaining. Step inside to find a spacious layout with a home office, formal dining room with a cozy pellet stove, upgraded kitchen with table space, great room with cathedral ceiling. Flooring includes a combination of bamboo, laminate plank, and carpet, adding warmth and character throughout the home. Main-level laundry adds convenience, while the home's condition reflects pride of ownership. Outside, enjoy the peaceful setting surrounded by mature trees and open yard space. The property backs to woods and offers plenty of room for gardening, recreation, or simply enjoying nature. Multiple outbuildings, including storage sheds and a shop, provide excellent space for hobbies, equipment, or additional storage. Car enthusiasts and hobbyists will appreciate the oversized, 24X24, insulated, attached 2-car garage with mini-split and automatic opener, while the paved asphalt driveway offers additional parking. With central A/C, heat pump heating, well and septic service, and a quiet rural setting, this home combines modern comforts with country living. Conveniently located near I-81, this property offers easy access to local shopping, dining, and commuter routes while maintaining the privacy and tranquility you've been looking for. Don't miss this opportunity to own a beautiful home on acreage in Berkeley County!
For sale
$460,000
88 Together Dr, Inwood, WV 25428
3beds
2,212sqft
Single Family Residence
Built in 2002
1.81 Acres Lot
$450,500 Zestimate®
$208/sqft
$-- HOA
What's special
Heat pump heatingProperty backs to woodsEasy one-level livingSpacious layoutHome officeMain-level laundry
- 23 days
- 1,051
- 66
Zillow last checked:
Listing updated:
Listed by:
Jodee Arndt 540-686-0572,
Long & Foster Real Estate, Inc.
Source: Bright MLS,MLS#: WVBE2054664
Facts & features
Interior
Bedrooms & bathrooms
- Bedrooms: 3
- Bathrooms: 3
- Full bathrooms: 2
- 1/2 bathrooms: 1
- Main level bathrooms: 3
- Main level bedrooms: 3
Basement
- Area: 0
Heating
- Heat Pump, Electric
Cooling
- Central Air, Electric
Appliances
- Included: Electric Water Heater
- Laundry: Main Level
Features
- Floor Plan - Traditional, Formal/Separate Dining Room, Kitchen - Table Space, Cathedral Ceiling(s), Dry Wall
- Flooring: Bamboo, Carpet, Laminate
- Basement: Other
- Has fireplace: No
- Fireplace features: Pellet Stove
Interior area
- Total structure area: 2,212
- Total interior livable area: 2,212 sqft
- Finished area above ground: 2,212
- Finished area below ground: 0
Property
Parking
- Total spaces: 2
- Parking features: Garage Faces Front, Garage Door Opener, Oversized, Asphalt, Shared Driveway, Attached, Driveway
- Attached garage spaces: 2
- Has uncovered spaces: Yes
- Details: Garage Sqft: 576
Accessibility
- Accessibility features: None
Features
- Levels: One
- Stories: 1
- Pool features: None
- Fencing: Chain Link
- Has view: Yes
- View description: Trees/Woods
Lot
- Size: 1.81 Acres
- Features: Backs to Trees, Cleared, Front Yard, Pipe Stem, Rear Yard, SideYard(s), Rural
Details
- Additional structures: Above Grade, Below Grade, Outbuilding
- Parcel number: 01 9004800020000
- Zoning: 101
- Special conditions: Standard
Construction
Type & style
- Home type: SingleFamily
- Architectural style: Ranch/Rambler
- Property subtype: Single Family Residence
Materials
- Stick Built, Vinyl Siding
- Foundation: Block, Crawl Space, Pillar/Post/Pier
- Roof: Shingle
Condition
- Very Good
- New construction: No
- Year built: 2002
Utilities & green energy
- Electric: 200+ Amp Service
- Sewer: On Site Septic
- Water: Well
- Utilities for property: Cable
Community & HOA
Community
- Subdivision: None Available
HOA
- Has HOA: No
Location
- Region: Inwood
Financial & listing details
- Price per square foot: $208/sqft
- Tax assessed value: $156,120
- Annual tax amount: $1,880
- Date on market: 10/9/2026
- Listing agreement: Exclusive Right To Sell
- Listing terms: Cash,Conventional,FHA,USDA Loan
- Ownership: Fee Simple
- Road surface type: Paved
Estimated market value
$450,500
$428,000 - $473,000
$2,157/mo
Price history
| Date | Event | Price |
|---|---|---|
| 10/9/2026 | Listed for sale | $460,000$208/sqft |
Source:  Bright MLS #WVBE2054664 Report a problem | ||
Public tax history
| Year | Property taxes | Tax assessment |
|---|---|---|
| 2025 | $1,568 +1.3% | $148,980 +2% |
| 2024 | $1,548 +2% | $146,100 +4.3% |
| 2023 | $1,518 +17.4% | $140,100 +6.9% |
| 2022 | $1,293 | $131,100 +3.9% |
| 2021 | -- | $126,180 +4.7% |
| 2020 | -- | $120,540 +4.1% |
| 2019 | $1,369 +2.6% | $115,800 +2.8% |
| 2018 | $1,334 +2% | $112,620 +2.6% |
| 2017 | $1,308 -3.4% | $109,740 -2.6% |
| 2016 | $1,354 -0.9% | $112,620 +1.8% |
| 2015 | $1,366 +0.3% | $110,640 +0.6% |
| 2014 | $1,362 +16.3% | $109,980 +1% |
| 2013 | $1,171 | $108,840 +14.7% |
| 2012 | $1,171 -0.4% | $94,860 -1% |
| 2011 | $1,176 +4.6% | $95,820 +2% |
| 2010 | $1,124 +7.2% | $93,960 +0.4% |
| 2009 | $1,048 -0.2% | $93,600 -1.7% |
| 2008 | $1,050 +3.2% | $95,220 +3.5% |
| 2007 | $1,018 +6.3% | $92,040 +9.6% |
| 2006 | $957 +4.5% | $84,000 +10.3% |
| 2005 | $916 | $76,140 +2.8% |
| 2004 | -- | $74,100 +1.7% |
| 2003 | -- | $72,840 |
Find assessor info on the county website
Monthly payment
Est. payment
Payment breakdown
Explore the cost of this home by adjusting the details. Changes won't be saved.Climate risks
Neighborhood: 25428
Nearby schools
Schools provided by the listing agent
- District: Berkeley County Schools
Source: Bright MLS. This data may not be complete. We recommend contacting the local school district to confirm school assignments for this home.

Similar homes
- $499,9003 bd3 ba2.5k sqft13503 Apple Harvest Dr, Martinsburg, WV 25403For Sale
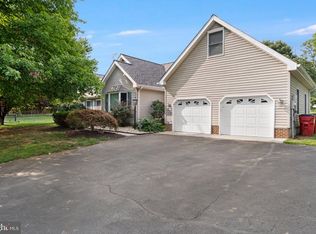
 MLS ID #WVBE2054422, Meredith Smith, Samson Properties. Bright MLS
- $515,0003 bd4 ba1.9k sqft179 Frye Rd, Hedgesville, WV 25427For Sale
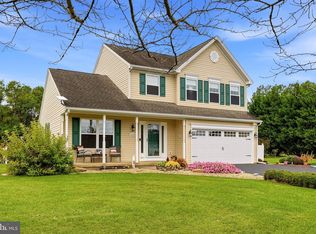 MLS ID #WVBE2054878, Kristin Higy, Dandridge Realty Group, LLC. Bright MLS
- $449,9003 bd2 ba1.5k sqft229 Hollis Dr, Gerrardstown, WV 25420For Sale
 MLS ID #WVBE2049948, David Hoffman, Coldwell Banker Premier. Bright MLS
- $379,9003 bd3 ba1.7k sqft57 Hansberry Ct, Inwood, WV 25428For Sale
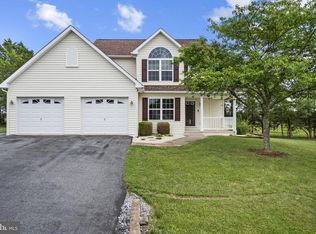 MLS ID #WVBE2052234, Tyler Burch, Burch Real Estate Group, LLC. Bright MLS
- $325,0005 bd2 ba2.4k sqft157 General Lee Ave, Inwood, WV 25428For SaleMLS ID #WVBE2054468, Tracey Scott, Path Realty. Bright MLS
- $405,0004 bd3 ba2.2k sqft236 Surplus Rd, Inwood, WV 25428For SaleMLS ID #WVBE2053822, Cheryl Yates, ERA Liberty Realty. Bright MLS
- $448,5003 bd2 ba1.9k sqftNone Available, Kearneysville, WV 25430For SaleMLS ID #WVJF2025602, Tracy Kable, Real Broker. Bright MLS
- $475,0003 bd3 ba1.7k sqft219 Doyle St, Gerrardstown, WV 25420For SaleMLS ID #WVBE2054570, Julie Teets, ERA Oakcrest Realty, Inc.. Bright MLS
- $475,0004 bd3 ba2.4k sqft15844 Halleman Ln, Sharpsburg, MD 21782For SaleMLS ID #MDWA2039708, Pam Mease, Real Estate Innovations. Bright MLS
- $499,9004 bd3 ba2.8k sqft253 Twain St, Gerrardstown, WV 25420For SaleMLS ID #WVBE2055188, Larry DeMarco, Century 21 Modern Realty Results. Bright MLS
- $440,0003 bd3 ba2.1k sqft2912 Ridge Rd S, Martinsburg, WV 25403For SaleMLS ID #WVBE2054146, Tanya Noll, Long & Foster Real Estate, Inc.. Bright MLS
- $459,0003 bd4 ba2.7k sqft278 Wintergreen Way, Berkeley Springs, WV 25411For SaleMLS ID #WVMO2008314, Ryan Rebant, Mountain Home Real Estate, LLC. Bright MLS
- $550,0003 bd3 ba2k sqft393 Lone Oak Rd, Ranson, WV 25438For SaleMLS ID #WVJF2026878, Kari Shank, Samson Properties. Bright MLS
- $369,9004 bd3 ba2.4k sqft61 Wren St, Martinsburg, WV 25405For SaleMLS ID #WVBE2053084, Michele Gibson, Samson Properties. Bright MLS
- $474,9003 bd3 ba2.2k sqft569 Triple J Rd, Berryville, VA 22611For SaleMLS ID #VACL2006980, Lindsay Potter, Real Broker, LLC. Bright MLS
- $390,0003 bd3 ba2.4k sqft1907 Martinsburg Pike, Winchester, VA 22603For SaleMLS ID #VAFV2045798, Dina Davis, Casals, Realtors. Bright MLS
- $439,0003 bd3 ba2.5k sqft999 Dicks Hollow Rd, Winchester, VA 22602For SaleMLS ID #VAFV2045336, Collin Sediqi, Real Broker, LLC. Bright MLS
- $485,0003 bd3 ba2.5k sqft12 Red Squirrel Rd, Harpers Ferry, WV 25425For SaleMLS ID #WVJF2026104, Meredith Smith, Samson Properties. Bright MLS
- $479,9004 bd3 ba1.9k sqft1787 Spohrs Rd, Berkeley Springs, WV 25411For SaleMLS ID #WVMO2008176, Nate Lewis, Hoffman Realty. Bright MLS
- $409,9003 bd2 ba1.3k sqft227 Slate Ln, Stephenson, VA 22656For SaleMLS ID #VAFV2045216, Andy Hensley, Samson Properties. Bright MLS
