Enjoy mountain views and unrestricted acreage at this meticulously maintained Hedgesville home close to the VA line! The main level features beautiful hardwood floors, an updated kitchen with granite countertops and under-cabinet lighting, an updated half bathroom, custom blinds, and a first-floor laundry room. Upstairs offers a primary suite with a walk-in closet and updated bath plus two additional bedrooms that share a full bath. The finished basement provides extra living space, a pellet stove, half bath, and ample storage. Additional upgrades include a whole-house filtration and softener system ($10K) and a 2020 heat pump and air handler. Outdoor living shines with a mountain-view front porch, 38x14 deck with Sunsetter awning, 24-foot above-ground pool with wraparound deck, and shed with electric. The impressive 30x40 pole barn features electric, concrete floors, built-in shelving, 12-foot ceilings, and 2 bays plus a 3rd garage door for the motorcycle, mower, side by side, etc. This is in addition to the 2 car attached garage. Enjoy nearby Stauffer’s Marsh Nature Reserve and the peaceful country lifestyle West Virginia is known for!
Coming soon 10/22
$515,000
179 Frye Rd, Hedgesville, WV 25427
3beds
1,928sqft
Single Family Residence
Built in 2002
2.63 Acres Lot
$408,400 Zestimate®
$267/sqft
$8/mo HOA
What's special
- 1 day
- 266
- 19
Zillow last checked:
Listing updated:
Listed by:
Kristin Higy 304-596-7390,
Dandridge Realty Group, LLC,
Co-Listing Agent: Elizabeth D. Mcdonald 304-283-8640,
Dandridge Realty Group, LLC
Source: Bright MLS,MLS#: WVBE2054878
Facts & features
Interior
Bedrooms & bathrooms
- Bedrooms: 3
- Bathrooms: 4
- Full bathrooms: 2
- 1/2 bathrooms: 2
- Main level bathrooms: 1
Rooms
- Room types: Living Room, Dining Room, Primary Bedroom, Bedroom 2, Bedroom 3, Kitchen, Foyer, Laundry, Recreation Room, Storage Room, Bathroom 2, Primary Bathroom, Half Bath
Primary bedroom
- Features: Attached Bathroom, Ceiling Fan(s), Flooring - Carpet, Walk-In Closet(s), Window Treatments
- Level: Upper
Bedroom 2
- Features: Ceiling Fan(s), Flooring - Carpet, Walk-In Closet(s), Window Treatments
- Level: Upper
Bedroom 3
- Features: Ceiling Fan(s), Flooring - Carpet, Window Treatments
- Level: Upper
Primary bathroom
- Features: Bathroom - Tub Shower, Window Treatments, Flooring - Luxury Vinyl Plank
- Level: Upper
Bathroom 2
- Features: Bathroom - Tub Shower, Flooring - Luxury Vinyl Plank
- Level: Upper
Dining room
- Features: Ceiling Fan(s), Flooring - HardWood, Window Treatments
- Level: Main
Foyer
- Features: Flooring - HardWood
- Level: Main
Half bath
- Features: Flooring - Ceramic Tile, Window Treatments
- Level: Main
Half bath
- Features: Flooring - Luxury Vinyl Plank
- Level: Lower
Kitchen
- Features: Breakfast Bar, Ceiling Fan(s), Dining Area, Flooring - HardWood, Eat-in Kitchen, Kitchen - Electric Cooking, Window Treatments, Pantry
- Level: Main
Laundry
- Features: Flooring - Ceramic Tile, Window Treatments
- Level: Main
Living room
- Features: Ceiling Fan(s), Flooring - HardWood, Window Treatments
- Level: Main
Recreation room
- Features: Ceiling Fan(s), Attached Bathroom, Flooring - Vinyl
- Level: Lower
Storage room
- Features: Basement - Unfinished
- Level: Lower
Heating
- Heat Pump, Electric
Cooling
- Central Air, Heat Pump, Electric
Appliances
- Included: Microwave, Dishwasher, Ice Maker, Oven/Range - Electric, Refrigerator, Cooktop, Water Heater, Washer, Dryer, Water Treat System, Electric Water Heater
- Laundry: Main Level, Dryer In Unit, Washer In Unit, Laundry Room
Features
- Bathroom - Tub Shower, Breakfast Area, Ceiling Fan(s), Combination Kitchen/Dining, Dining Area, Family Room Off Kitchen, Formal/Separate Dining Room, Eat-in Kitchen, Kitchen - Table Space, Pantry, Primary Bath(s), Upgraded Countertops, Walk-In Closet(s), Dry Wall
- Flooring: Carpet, Hardwood, Luxury Vinyl, Vinyl, Wood
- Windows: Window Treatments
- Basement: Connecting Stairway,Heated,Improved,Interior Entry,Exterior Entry,Rear Entrance,Walk-Out Access,Partially Finished
- Has fireplace: No
- Fireplace features: Pellet Stove
Interior area
- Total structure area: 2,108
- Total interior livable area: 1,928 sqft
- Finished area above ground: 1,598
- Finished area below ground: 330
Video & virtual tour
Property
Parking
- Total spaces: 13
- Parking features: Storage, Garage Faces Front, Garage Faces Side, Inside Entrance, Oversized, Garage Door Opener, Driveway, Attached, Detached
- Attached garage spaces: 5
- Uncovered spaces: 8
Accessibility
- Accessibility features: None
Features
- Levels: Three
- Stories: 3
- Patio & porch: Deck, Patio, Porch
- Exterior features: Awning(s), Lighting, Storage
- Has private pool: Yes
- Pool features: Above Ground, Private
- Has view: Yes
- View description: Garden
Lot
- Size: 2.63 Acres
- Features: Backs to Trees, Front Yard, Landscaped, Private, Rear Yard, SideYard(s), Wooded, Year Round Access
Details
- Additional structures: Above Grade, Below Grade, Outbuilding
- Parcel number: 03 19000500230000
- Zoning: 101
- Special conditions: Standard
Construction
Type & style
- Home type: SingleFamily
- Architectural style: Colonial
- Property subtype: Single Family Residence
Materials
- Vinyl Siding
- Foundation: Permanent
- Roof: Shingle
Condition
- Very Good
- New construction: No
- Year built: 2002
Utilities & green energy
- Sewer: On Site Septic, Septic = # of BR
- Water: Well
Community & HOA
Community
- Security: Electric Alarm
- Subdivision: None Available
HOA
- Has HOA: Yes
- HOA fee: $100 annually
- HOA name: KITCHEN ESTATES HOA
Location
- Region: Hedgesville
Financial & listing details
- Price per square foot: $267/sqft
- Tax assessed value: $166,810
- Annual tax amount: $2,017
- Date on market: 10/22/2026
- Listing agreement: Exclusive Right To Sell
- Listing terms: Cash,Conventional,FHA,USDA Loan,VA Loan
- Inclusions: Tv In Pole Barn, Tv In Second Bedroom, Washer And Dryer Convey
- Ownership: Fee Simple
- Road surface type: Paved
Estimated market value
$408,400
$372,000 - $441,000
$1,930/mo
Price history
| Date | Event | Price |
|---|---|---|
| 3/13/2002 | Sold | $29,500$15/sqft |
Source: Agent Provided Report a problem | ||
Public tax history
| Year | Property taxes | Tax assessment |
|---|---|---|
| 2025 | $1,954 -1.1% | $160,750 -0.2% |
| 2024 | $1,976 -2.9% | $161,050 |
| 2023 | $2,035 +17.2% | $161,050 +7.9% |
| 2022 | $1,737 | $149,230 +6.1% |
| 2021 | -- | $140,650 +4.7% |
| 2020 | -- | $134,290 +3.2% |
| 2019 | $1,539 +0% | $130,150 +0.2% |
| 2018 | $1,538 +3.1% | $129,910 +3.7% |
| 2017 | $1,493 +0.9% | $125,230 +1.8% |
| 2016 | $1,479 -0.2% | $123,000 +2.4% |
| 2015 | $1,483 +0.5% | $120,070 +0.8% |
| 2014 | $1,476 -5.2% | $119,170 -2.2% |
| 2013 | $1,556 | $121,870 -3.3% |
| 2012 | $1,556 -7.6% | $126,010 -8.2% |
| 2011 | $1,684 -0.4% | $137,230 -2.9% |
| 2010 | $1,691 -2.9% | $141,310 -9.1% |
| 2009 | $1,741 -10% | $155,410 -11.4% |
| 2008 | $1,933 +2.7% | $175,320 +3% |
| 2007 | $1,882 +49.1% | $170,230 +53.7% |
| 2006 | $1,263 +11.6% | $110,770 +17.7% |
| 2005 | $1,132 | $94,080 +5.4% |
| 2004 | -- | $89,280 |
Find assessor info on the county website
Monthly payment
Est. payment
Payment breakdown
Explore the cost of this home by adjusting the details. Changes won't be saved.Climate risks
Neighborhood: 25427
Nearby schools
Schools provided by the listing agent
- District: Berkeley County Schools
Source: Bright MLS. This data may not be complete. We recommend contacting the local school district to confirm school assignments for this home.
Similar homes
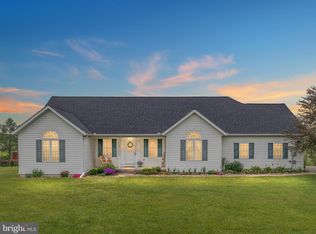
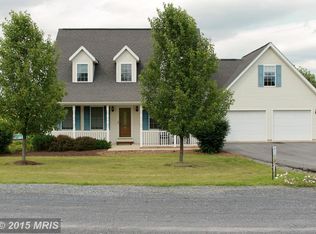
- $489,9004 bd3 ba2.8k sqft263 Mesquite Ln, Hedgesville, WV 25427For Sale
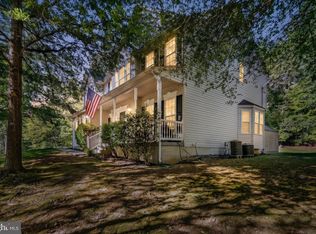
 MLS ID #WVBE2054556, Carolyn Young, Samson Properties. Bright MLS
 - $414,9003 bd2 ba1.4k sqft221 Clavius Way, Hedgesville, WV 25427For Sale
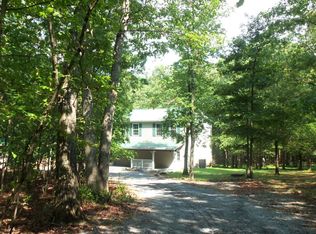 MLS ID #WVBE2054274, Stacy Lawing, Keller Williams Realty Advantage. Bright MLS
 - $460,0003 bd3 ba2.2k sqft88 Together Dr, Inwood, WV 25428For Sale
 MLS ID #WVBE2054664, Jodee Arndt, Long & Foster Real Estate, Inc.. Bright MLS
 - $499,9004 bd3 ba2.8k sqft253 Twain St, Gerrardstown, WV 25420For Sale
 MLS ID #WVBE2055188, Larry DeMarco, Century 21 Modern Realty Results. Bright MLS
 - $399,0003 bd2 ba1.5k sqft3467 Poor House Rd, Martinsburg, WV 25403For SaleMLS ID #WVBE2055252, Jimmy Brinkley, Weichert Realtors - Blue Ribbon. Bright MLS
- $515,0003 bd3 ba2.5k sqft13503 Apple Harvest Dr, Martinsburg, WV 25403For SaleMLS ID #WVBE2054422, Meredith Smith, Samson Properties. Bright MLS
- $269,9005 bd2 ba2.1k sqft12769 Back Creek Valley Rd, Hedgesville, WV 25427For SaleMLS ID #WVBE2055232, Jordan Butts, Butts Property Group LLC. Bright MLS
- $499,0003 bd3 ba1.7k sqft219 Doyle St, Gerrardstown, WV 25420For SaleMLS ID #WVBE2054570, Julie Teets, ERA Oakcrest Realty, Inc.. Bright MLS
- $367,0003 bd2 ba2k sqft151 Atwood Dr, Gerrardstown, WV 25420For SaleMLS ID #WVBE2054734, Kelli Little, Long & Foster Real Estate, Inc.. Bright MLS
- $449,9003 bd2 ba1.5k sqft229 Hollis Dr, Gerrardstown, WV 25420For SaleMLS ID #WVBE2049948, David Hoffman, Coldwell Banker Premier. Bright MLS
- $359,9003 bd2 ba1.7k sqft16 Reprisal Rd, Inwood, WV 25428For SaleMLS ID #WVBE2054662, Daryl Stout, Realty One Group Key Properties. Bright MLS
- $449,9003 bd2 ba2.4k sqft4535 Arden Nollville Rd, Martinsburg, WV 25403For SaleMLS ID #WVBE2045426, Jamie Lopez, ERA Liberty Realty. Bright MLS
- $474,9003 bd2 ba1.8k sqftPARCEL 12.4 Apple Harvest, Gerrardstown, WV 25420New ConstructionMLS ID #WVBE2054474, Travis Silver, Pearson Smith Realty, LLC. Bright MLS
- $459,9993 bd3 ba1.6k sqftTimber Ridge Rd, Berkeley Springs, WV 25411New ConstructionMLS ID #WVMO2008282, Brittny Petry, Gain Realty. Bright MLS
- $615,0004 bd3 ba2.3k sqft260 Elegant Dr, Martinsburg, WV 25403For SaleMLS ID #WVBE2054550, David Sween, Pearson Smith Realty, LLC. Bright MLS
- $745,0004 bd2 ba2.1k sqft446 Broomgrass Way, Gerrardstown, WV 25420For SaleMLS ID #WVBE2047900, Natalie Hoffmann, Keller Williams Realty Advantage. Bright MLS
- $460,0003 bd3 ba2.4k sqft82 Minnick Rd, Inwood, WV 25428For SaleMLS ID #WVBE2053892, Christian Witt, Long & Foster Real Estate, Inc.. Bright MLS
- $569,9994 bd3 ba1.9k sqftHolly Bush Ln Lot 3-B, Berkeley Springs, WV 25411New ConstructionMLS ID #WVMO2007988, Brittny Petry, Gain Realty. Bright MLS
- $379,9003 bd2 ba1.8k sqft269 Mountain Laurel Dr, Berkeley Springs, WV 25411For SaleMLS ID #WVMO2006814, Teresa White-Curtis, Perry Realty, LLC. Bright MLS
