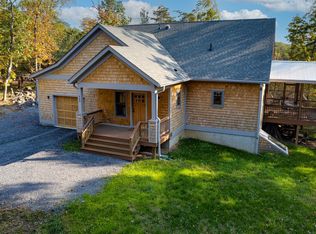
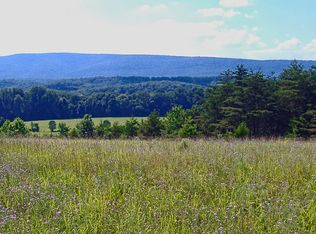
Welcome to Broomgrass—a gated, eco-conscious community of just 16 homesites nestled within 300+ acres of protected farmland. Ownership here offers incredible shared community assets, including a premier 25-meter heated saltwater pool complex with an outdoor kitchen and hot tub, 1.6 miles of Back Creek frontage, a community barn, and miles of hiking trails. This architectural gem beautifully pairs luxury with sustainability. Built with high-performance SIPs construction, passive solar engineering, and a geothermal heat pump, the home features beautiful locally sourced, repurposed white oak finishes and sleek stainless steel siding. Enjoy panoramic mountain views from open-concept interior spaces with vaulted ceilings, or relax on two massive covered porches. The layout features a main-level primary suite, a dedicated second-story office perfect for remote work, and a large, expandable basement. Located less than 2 hours from DC with easy Amtrak access in Martinsburg, Broomgrass offers a rare lifestyle choice for those ready to embrace modern luxury and rural tranquility.
For sale
$745,000
446 Broomgrass Way, Gerrardstown, WV 25420
4beds
2,134sqft
Single Family Residence
Built in 2009
301 Acres Lot
$-- Zestimate®
$349/sqft
$120/mo HOA
What's special
Panoramic mountain viewsMain-level primary suiteSleek stainless steel sidingTwo massive covered porchesHigh-performance sips constructionPassive solar engineeringGeothermal heat pump
- 255 days
- 2,028
- 176
Zillow last checked:
Listing updated:
Listed by:
Natalie Hoffmann 304-268-2696,
Keller Williams Realty Advantage
Source: Bright MLS,MLS#: WVBE2047900
Facts & features
Interior
Bedrooms & bathrooms
- Bedrooms: 4
- Bathrooms: 2
- Full bathrooms: 2
- Main level bathrooms: 1
- Main level bedrooms: 2
Rooms
- Room types: Dining Room, Primary Bedroom, Bedroom 2, Bedroom 3, Bedroom 4, Kitchen, Foyer, Great Room, Laundry, Office, Bathroom 2, Primary Bathroom
Primary bedroom
- Features: Flooring - HardWood
- Level: Main
- Area: 196 Square Feet
- Dimensions: 14 X 14
Bedroom 2
- Features: Flooring - Carpet
- Level: Main
- Area: 144 Square Feet
- Dimensions: 12 X 12
Bedroom 3
- Features: Flooring - Carpet
- Level: Upper
- Area: 156 Square Feet
- Dimensions: 13 X 12
Bedroom 4
- Features: Flooring - Carpet
- Level: Upper
- Area: 182 Square Feet
- Dimensions: 14 X 13
Primary bathroom
- Features: Flooring - Renewable
- Level: Main
- Area: 80 Square Feet
- Dimensions: 10 X 8
Bathroom 2
- Features: Flooring - Vinyl
- Level: Upper
Dining room
- Features: Flooring - HardWood
- Level: Main
- Area: 140 Square Feet
- Dimensions: 14 X 10
Foyer
- Features: Flooring - Vinyl
- Level: Main
- Area: 90 Square Feet
- Dimensions: 10 X 9
Great room
- Features: Flooring - HardWood, Wood Stove
- Level: Main
- Area: 255 Square Feet
- Dimensions: 17 X 15
Kitchen
- Features: Flooring - Slate
- Level: Main
- Area: 255 Square Feet
- Dimensions: 15 X 17
Laundry
- Features: Flooring - Vinyl
- Level: Main
- Area: 156 Square Feet
- Dimensions: 13 X 12
Office
- Features: Flooring - HardWood
- Level: Upper
- Area: 96 Square Feet
- Dimensions: 8 X 12
Heating
- Heat Pump, Electric
Cooling
- Central Air, Electric
Appliances
- Included: Electric Water Heater
- Laundry: Main Level, Dryer In Unit, Washer In Unit, Laundry Room
Features
- Soaking Tub, Built-in Features, Ceiling Fan(s), Entry Level Bedroom, Family Room Off Kitchen, Exposed Beams, Open Floorplan, Kitchen Island
- Flooring: Carpet, Ceramic Tile, Hardwood, Wood
- Basement: Connecting Stairway,Improved
- Number of fireplaces: 1
- Fireplace features: Free Standing
Interior area
- Total structure area: 2,134
- Total interior livable area: 2,134 sqft
- Finished area above ground: 2,134
- Finished area below ground: 0
Video & virtual tour
Property
Parking
- Parking features: Driveway
- Has uncovered spaces: Yes
Accessibility
- Accessibility features: None
Features
- Levels: Three
- Stories: 3
- Pool features: Community
- Has view: Yes
- View description: Creek/Stream, Mountain(s)
- Has water view: Yes
- Water view: Creek/Stream
- Body of water: Back Creek
Lot
- Size: 301 Acres
- Features: Adjoins - Open Space, Backs - Open Common Area, Crops Reserved, Fishing Available, Private, Stream/Creek
Details
- Additional structures: Above Grade, Below Grade, Outbuilding
- Additional parcels included: 1/16th Fractional interest in the adjoining community 300 Acres
- Parcel number: 03 19000800050000
- Zoning: 101
- Special conditions: Standard
- Horses can be raised: Yes
- Horse amenities: Riding Trail, Horses Allowed, Paddocks
Construction
Type & style
- Home type: SingleFamily
- Architectural style: Contemporary
- Property subtype: Single Family Residence
Materials
- Structural Insulated Panel System (SIPS), Wood Siding, Aluminum Siding
- Foundation: Block
- Roof: Shingle
Condition
- Excellent
- New construction: No
- Year built: 2009
Utilities & green energy
- Sewer: On Site Septic
- Water: Public
Community & HOA
Community
- Subdivision: Broomgrass
HOA
- Has HOA: Yes
- HOA fee: $120 monthly
- HOA name: BROOMGRASS
Location
- Region: Gerrardstown
- Municipality: Gerrardstown District
Financial & listing details
- Price per square foot: $349/sqft
- Tax assessed value: $188,220
- Annual tax amount: $2,288
- Date on market: 1/27/2026
- Listing agreement: Exclusive Right To Sell
- Ownership: Fee Simple
Estimated market value
Not available
Estimated sales range
Not available
$2,275/mo
Price history
| Date | Event | Price |
|---|---|---|
| 7/6/2026 | Price change | $745,000-6.9%$349/sqft |
Source:  Bright MLS #WVBE2047900 Report a problem Bright MLS #WVBE2047900 Report a problem | ||
| 1/27/2026 | Listed for sale | $799,900+966.5%$375/sqft |
Source: Bright MLS #WVBE2047900 Report a problem | ||
| 9/6/2006 | Sold | $75,000$35/sqft |
Source: Agent Provided Report a problem | ||
Public tax history
| Year | Property taxes | Tax assessment |
|---|---|---|
| 2025 | $2,288 +0.6% | $188,220 +1.5% |
| 2024 | $2,275 -2.9% | $185,400 |
| 2023 | $2,343 +11.3% | $185,400 +2.5% |
| 2022 | $2,106 | $180,960 +10.6% |
| 2021 | -- | $163,560 +5.4% |
| 2020 | -- | $155,160 +3.6% |
| 2019 | $1,770 +1.5% | $149,700 +1.6% |
| 2018 | $1,744 +1.9% | $147,300 +2.6% |
| 2017 | $1,711 +4.9% | $143,580 +5.9% |
| 2016 | $1,631 -0.8% | $135,600 +1.8% |
| 2015 | $1,644 +0.6% | $133,140 +0.9% |
| 2014 | $1,634 +4.1% | $131,940 +0.5% |
| 2013 | $1,570 | $131,340 +3.3% |
| 2012 | $1,570 -3% | $127,140 -3.6% |
| 2011 | $1,619 +2.1% | $131,940 -0.5% |
| 2010 | $1,586 | $132,540 |
Find assessor info on the county website
Monthly payment
Est. payment
Payment breakdown
Explore the cost of this home by adjusting the details. Changes won't be saved.Climate risks
Neighborhood: 25420
Nearby schools
Schools provided by the listing agent
- District: Berkeley County Schools
Source: Bright MLS. This data may not be complete. We recommend contacting the local school district to confirm school assignments for this home.

Similar homes
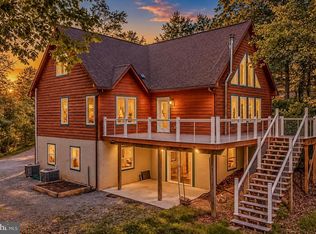
- $745,0004 bd4 ba2.8k sqft175 Chase Woods Ln, Great Cacapon, WV 25422For Sale
 MLS ID #WVMO2008004, Ryan Rebant, Mountain Home Real Estate, LLC. Bright MLS
 - $449,9003 bd2 ba1.5k sqft229 Hollis Dr, Gerrardstown, WV 25420For Sale
 MLS ID #WVBE2049948, David Hoffman, Coldwell Banker Premier. Bright MLS
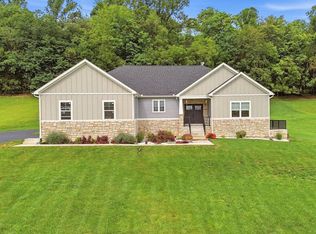
 - $615,0004 bd3 ba2.3k sqft260 Elegant Dr, Martinsburg, WV 25403For Sale
 MLS ID #WVBE2054550, David Sween, Pearson Smith Realty, LLC. Bright MLS
 - $515,0003 bd3 ba1.7k sqft219 Doyle St, Gerrardstown, WV 25420For Sale
 MLS ID #WVBE2054570, Julie Teets, ERA Oakcrest Realty, Inc.. Bright MLS
 - $950,0003 bd3 ba2k sqft2 Driftwood Dr Lot 69/70, Gerrardstown, WV 25420New ConstructionMLS ID #WVBE2054726, Rick Boswell, Gain Realty. Bright MLS
- $749,9003 bd3 ba2.9k sqft13834 Hollow Rd, Hancock, MD 21750For SaleMLS ID #MDWA2035992, Jason Hose, Mackintosh, Inc.. Bright MLS
- $674,9994 bd2 ba2.9k sqft3105 Apple Pie Ridge Rd, Winchester, VA 22603For SaleMLS ID #VAFV2042230, Mike Putnam, EXP Realty, LLC. Bright MLS
- $643,5002 bd3 ba2.2k sqft5896 Winchester Ave, Inwood, WV 25428For SaleMLS ID #WVBE2053706, Mr. Aaron Poling, Black Diamond Realty, LLC. Bright MLS
- $499,9993 bd2 ba2k sqft1333 Mountain Lake Rd, Hedgesville, WV 25427For SaleMLS ID #WVBE2054686, Lorie Poole, Potomac Valley Properties, Inc.. Bright MLS
- $695,0003 bd3 ba3k sqft859 Hank Ln, Berkeley Springs, WV 25411For SaleMLS ID #WVMO2008054, Kimberly Schroeder, Long & Foster Real Estate, Inc.. Bright MLS
- $499,0002 bd3 ba2k sqft323 Colonial Dr, Berkeley Springs, WV 25411For SaleMLS ID #WVMO2008198, Liz McDonald, Dandridge Realty Group, LLC. Bright MLS
- $495,0004 bd3 ba2.3k sqft228 Warner Ln, Hedgesville, WV 25427For SaleMLS ID #WVBE2054872, Hannah Gulotta, EXP Realty. Bright MLS
- $599,0003 bd2 ba2.3k sqft7183 Cacapon Rd, Great Cacapon, WV 25422For SaleMLS ID #WVMO2008224, Jim Chittock, Kesecker Realty, Inc.. Bright MLS
- $629,0004 bd3 ba2.9k sqft115 Marion Dr, Winchester, VA 22603For SaleMLS ID #VAFV2043136, Abby Walters, Preslee Real Estate. Bright MLS
- $785,0006 bd4 ba3k sqft243 Vesper Ln, Cross Junction, VA 22625For SaleMLS ID #VAFV2043054, Phyllis Guthrie, Keller Williams Realty. Bright MLS
- $599,9004 bd3 ba2.4k sqft109 Mosby Ct, Martinsburg, WV 25404For SaleMLS ID #WVBE2053034, David Hoffman, Coldwell Banker Premier. Bright MLS
- $575,0003 bd2 ba2k sqft228 Rising Sun Rd, Hedgesville, WV 25427For SaleMLS ID #WVBE2051332, Jeanne Martin, Pearson Smith Realty, LLC. Bright MLS
- $617,9004 bd3 ba2.1k sqft277 Shveda Way, Shepherdstown, WV 25443For SaleMLS ID #WVJF2025658, Michael Bohrer, ERA Liberty Realty. Bright MLS
- $678,0003 bd3 ba2.6k sqft414 Devils Backbone Overlook, Stephenson, VA 22656For SaleMLS ID #VAFV2043294, Lisa McClinton, Samson Properties. Bright MLS
- $819,9993 bd2 ba1.7k sqft420 Russell Rd, Berryville, VA 22611For SaleMLS ID #VACL2006550, David Pena, Corcoran McEnearney. Bright MLS
