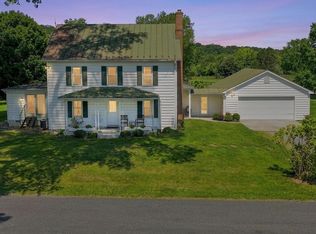
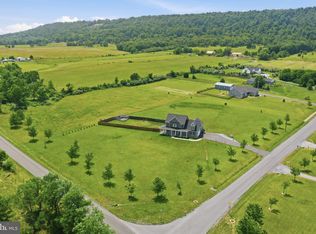
5 acres of peaceful country living off of a paved, private lane with NO HOA. With no gravel roads, and a paved driveway, this spacious, beautifully appointed home offers the best of both worlds, privacy and convenience. Featuring over 2,300 square feet of finished living space, there’s plenty of room to spread out and make yourself at home. The unfinished basement, complete with rough-in plumbing, offers exciting potential to create additional living space tailored to your needs. The kitchen w/ breakfast area and bar seating has newer stainless-steel appliance (approx. 3 years old), lots of cabinet storage, counter space and is conveniently located between the family room and dining room. The large family room features beautiful wood plank vaulted ceilings with recessed lighting, hardwood floors and a brick surround gas fireplace. The spacious, separate dining room has ample natural light from the bay windows and French doors leading to the covered porch. The laundry area is located on the bedroom level for convenience. The primary bathroom had been recently remodeled and includes a large walk-in closet and walk-in tiled shower. Step outside and enjoy the charm of a covered wraparound porch, perfect for relaxing and taking in the surroundings. The outdoor amenities continue with a 9' deep inground pool w/diving board, a fenced area for your pets, and in addition to the attached 3 car garage there is a 40x20 detached garage/workshop w/12' ceilings offering plenty of space for vehicles, hobbies, projects, or extra storage. Some additional features include a whole house water filter system with no maintenance, 2-zone heat pump, a generator panel that can power the living room, kitchen appliances, garage, gas fireplace and well pump (generator is not included, sellers do not have one) and the roof was replaced in 2020. If you’ve been looking for room to breathe, space to enjoy the outdoors, and the freedom of country living with NO HOA and everyday conveniences nearby, this property is one to come take a look at!
For sale
$669,000
205 Pond View Ln, Winchester, VA 22603
3beds
2,340sqft
Single Family Residence
Built in 2002
5 Acres Lot
$581,300 Zestimate®
$286/sqft
$-- HOA
What's special
Brick surround gas fireplaceLarge family roomPaved private laneWalk-in tiled showerSpacious beautifully appointed homeLots of cabinet storageSpacious separate dining room
- 9 hours
- 153
- 9
Zillow last checked:
Listing updated:
Listed by:
Erin Henry 540-550-5069,
Epique Realty 8888933537
Source: Bright MLS,MLS#: VAFV2045616
Facts & features
Interior
Bedrooms & bathrooms
- Bedrooms: 3
- Bathrooms: 3
- Full bathrooms: 2
- 1/2 bathrooms: 1
- Main level bathrooms: 3
- Main level bedrooms: 3
Basement
- Area: 888
Heating
- Heat Pump, Electric
Cooling
- Ceiling Fan(s), Central Air, Heat Pump, Electric
Appliances
- Included: Microwave, Cooktop, Dishwasher, Dryer, Double Oven, Oven, Refrigerator, Stainless Steel Appliance(s), Washer, Electric Water Heater
- Laundry: Has Laundry, Hookup, Upper Level
Features
- Bathroom - Walk-In Shower, Breakfast Area, Ceiling Fan(s), Family Room Off Kitchen, Formal/Separate Dining Room, Eat-in Kitchen, Kitchen - Table Space, Primary Bath(s), Recessed Lighting, Walk-In Closet(s)
- Flooring: Wood
- Windows: Bay/Bow
- Basement: Unfinished,Rough Bath Plumb
- Number of fireplaces: 1
- Fireplace features: Gas/Propane
Interior area
- Total structure area: 3,228
- Total interior livable area: 2,340 sqft
- Finished area above ground: 2,340
- Finished area below ground: 0
Video & virtual tour
Property
Parking
- Total spaces: 3
- Parking features: Garage Faces Side, Garage Door Opener, Inside Entrance, Oversized, Asphalt, Driveway, Paved, Attached, Off Street
- Attached garage spaces: 3
- Has uncovered spaces: Yes
Accessibility
- Accessibility features: None
Features
- Levels: Two
- Stories: 2
- Patio & porch: Deck, Porch, Wrap Around
- Exterior features: Sidewalks, Balcony
- Has private pool: Yes
- Pool features: Fenced, In Ground, Private
Lot
- Size: 5 Acres
- Features: Backs to Trees, Front Yard, No Thru Street, Wooded, Poolside, Private, SideYard(s)
Details
- Additional structures: Above Grade, Below Grade, Outbuilding
- Parcel number: 1926
- Zoning: RA
- Special conditions: Standard
Construction
Type & style
- Home type: SingleFamily
- Architectural style: Traditional
- Property subtype: Single Family Residence
Materials
- Vinyl Siding
- Foundation: Other
Condition
- New construction: No
- Year built: 2002
Utilities & green energy
- Sewer: Septic = # of BR
- Water: Well
Community & HOA
Community
- Subdivision: None Available
HOA
- Has HOA: No
Location
- Region: Winchester
Financial & listing details
- Price per square foot: $286/sqft
- Tax assessed value: $486,760
- Annual tax amount: $2,336
- Date on market: 11/4/2026
- Listing agreement: Exclusive Right To Sell
- Listing terms: Cash,Conventional,FHA,VA Loan
- Ownership: Fee Simple
- Road surface type: Paved
Estimated market value
$581,300
$529,000 - $634,000
$2,573/mo
Price history
| Date | Event | Price |
|---|---|---|
| 11/4/2026 | Listed for sale | $669,000+1174.3%$286/sqft |
Source:  Bright MLS #VAFV2045616 Report a problem | ||
| 4/8/2002 | Sold | $52,500$22/sqft |
Source: Public Record Report a problem | ||
Public tax history
| Year | Property taxes | Tax assessment |
|---|---|---|
| 2025 | $2,337 +8% | $486,760 +14.7% |
| 2024 | $2,164 | $424,400 |
| 2023 | $2,164 +112.9% | $424,400 +27.3% |
| 2022 | $1,017 | $333,400 |
| 2021 | $1,017 -46.9% | $333,400 +6.1% |
| 2020 | $1,916 -50% | $314,100 |
| 2019 | $3,832 +112.7% | $314,100 +6.4% |
| 2018 | $1,801 +1.7% | $295,300 |
| 2017 | $1,772 +8.8% | $295,300 +8.8% |
| 2016 | $1,629 +7.1% | $271,500 |
| 2015 | $1,520 +85.2% | $271,500 +7.3% |
| 2014 | $821 | $253,100 |
| 2013 | -- | $253,100 -9.8% |
| 2012 | -- | $280,700 |
| 2011 | -- | $280,700 -12.7% |
| 2010 | -- | $321,700 |
| 2009 | -- | $321,700 -2% |
| 2008 | -- | $328,300 |
| 2007 | -- | $328,300 +2.8% |
| 2006 | -- | $319,300 |
| 2005 | -- | $319,300 +69.8% |
| 2003 | -- | $188,000 +1404% |
| 2002 | -- | $12,500 |
Find assessor info on the county website
Monthly payment
Est. payment
Payment breakdown
Explore the cost of this home by adjusting the details. Changes won't be saved.Climate risks
Neighborhood: 22603
Nearby schools
Schools provided by the listing agent
- District: Frederick County Public Schools
Source: Bright MLS. This data may not be complete. We recommend contacting the local school district to confirm school assignments for this home.
- $525,0003 bd4 ba2.8k sqft133 Pond View Ln, Winchester, VA 22603Sold

- $560,4003 bd4 ba3.1k sqft272 Peppermint Spring Ln, Winchester, VA 22603Off Market
- $98,400-- bd-- ba-- sqft274 Peppermint Spring Ln, Winchester, VA 22603Off Market
- $226,9002 bd1 ba1k sqft220 Peppermint Spring Ln, Winchester, VA 22603Off Market
Similar homes
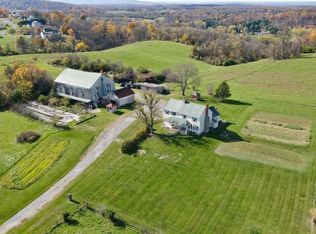
- $625,0004 bd4 ba2.7k sqft394 Old Baltimore Rd, Winchester, VA 22603For Sale
 MLS ID #VAFV2044040, Tiffany Hunter, ERA Oakcrest Realty, Inc.. Bright MLS
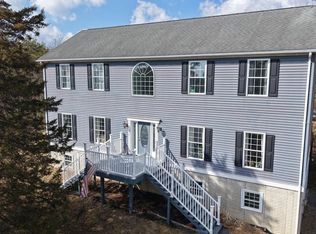
- $629,0004 bd3 ba2.9k sqft115 Marion Dr, Winchester, VA 22603For Sale
 MLS ID #VAFV2043136, Abby Walters, Preslee Real Estate. Bright MLS
- $650,0004 bd2 ba2.9k sqft3105 Apple Pie Ridge Rd, Winchester, VA 22603For Sale
 MLS ID #VAFV2042230, Mike Putnam, EXP Realty, LLC. Bright MLS
- $524,9905 bd3 ba3.4k sqft3336 Hunting Ridge Rd, Winchester, VA 22603For Sale
 MLS ID #VAFV2045334, Leslie O Carter, Carter Real Estate, Inc.. Bright MLS
- $659,9002 bd1 ba1.5k sqft531 Cedar Grove Rd, Winchester, VA 22603For SaleMLS ID #VAFV2044338, Tyler Hazelwood, Virginia Real Estate. Bright MLS
- $675,0004 bd3 ba2.7k sqft155 Bunchberry Ridge Ct, Stephens City, VA 22655For SaleMLS ID #VAFV2044968, Katie Landi Jordan, Samson Properties. Bright MLS
- $614,9004 bd3 ba2.5k sqft514 Sleigh Dr, Cross Junction, VA 22625For SaleMLS ID #VAFV2045664, Kimberly Schroeder, Long & Foster Real Estate, Inc.. Bright MLS
- $699,9003 bd3 ba2.2k sqft6264 Middle Rd, Stephens City, VA 22655For SaleMLS ID #VAFV2044002, Dallas Croft, Samson Properties. Bright MLS
- $634,0004 bd4 ba3.1k sqft256 Brookneil Dr, Winchester, VA 22602For SaleMLS ID #VAFV2040662, Jacquelyn Sowers, ERA Oakcrest Realty, Inc.. Bright MLS
- $579,9004 bd3 ba2.9k sqft1564 Perry Rd, Winchester, VA 22602For SaleMLS ID #VAFV2045566, Vanessa Couture, Samson Properties. Bright MLS
- $599,9003 bd2 ba2.2k sqft220 Greenfield Ave, Winchester, VA 22602For SaleMLS ID #VAFV2044862, Lilly Triplett, Colony Realty. Bright MLS
- $639,9004 bd3 ba3k sqft327 Ridge Ave, Winchester, VA 22601For SaleMLS ID #VAWI2011770, Traci Shoberg, Samson Properties. Bright MLS
- $390,0003 bd3 ba2.4k sqft1907 Martinsburg Pike, Winchester, VA 22603For SaleMLS ID #VAFV2045798, Dina Davis, Casals, Realtors. Bright MLS
- $489,9004 bd3 ba2.3k sqft609 Quartzite Cir, Winchester, VA 22601For SaleMLS ID #VAWI2011942, Walther Vasquez Johnson, Samson Properties. Bright MLS
- $749,9003 bd3 ba2.1k sqft1049 Laurel Grove Rd, Winchester, VA 22602For SaleMLS ID #VAFV2036868, Leslie Webb, Long & Foster Real Estate, Inc.. Bright MLS
- $464,9004 bd3 ba2k sqftNone Available, Winchester, VA 22601For SaleMLS ID #VAFV2045750, Lori Oaks, Samson Properties. Bright MLS
- $597,0005 bd3 ba2.5k sqft102 Forest Valley Rd, Winchester, VA 22602For SaleMLS ID #VAFV2044454, Julie Teets, ERA Oakcrest Realty, Inc.. Bright MLS
- $379,0003 bd2 ba2.1k sqft820 Cedar Grove Rd, Winchester, VA 22603For SaleMLS ID #VAFV2043114, Wendy Conner, Coldwell Banker Premier. Bright MLS
- $549,9004 bd3 ba2.4k sqft200 Whitham Dr, Gore, VA 22637For SaleMLS ID #VAFV2045026, Caroline W. Barb, Jim Barb Realty, Inc.. Bright MLS
- $643,5002 bd3 ba2.2k sqft5896 Winchester Ave, Inwood, WV 25428For SaleMLS ID #WVBE2053706, Mr. Aaron Poling, Black Diamond Realty, LLC. Bright MLS
