Tucked away on 5.16 acres in Lake Isaac Estates, this thoughtfully created farmette is more than a place to live—it’s a homestead built with purpose, care, and a love for the land. Set within a peaceful established private-lake community in beautiful Gore, the property offers more acreage than the typical Lake Isaac Estates homesite, where lots average approximately 5+- acres. At the heart of the community is approximately 35-acre Lake Isaac, offering residents private lake privileges and opportunities to enjoy fishing, swimming, kayaking, canoeing, and boating. The approach to the property is part of the experience, with attractive neighboring homes, generous homesites, and scenic countryside views setting the tone for what awaits. This 4-bedroom, 3-bath home offers the rare combination of comfortable everyday living, established pasture, and existing infrastructure for buyers dreaming of a more self-sufficient lifestyle. The property has been intentionally developed for both family life and small-scale homesteading, with established pasture, cattle fencing, a separate dog fence, two chicken coops with runs, a storage shed, and an equipment barn already in place. Whether your vision includes livestock, chickens, gardening, 4-H projects, or simply room to spread out and enjoy the outdoors, much of the hard work has already been done. Inside, the home has been carefully updated since 2020 with LVP flooring, updated paint, electrical switches and outlets, light fixtures, and stainless steel appliances including a gas range. The former garage has been transformed into a rustic mudroom with built-in cubbies, creating an especially functional space for country living. An expanded deck provides additional outdoor living space and a wonderful place to enjoy the peaceful setting and surrounding acreage. Additional improvements include 18 replacement double-hung windows with a transferable Window World warranty, new toilets, upgraded attic insulation, a replaced well pump in 2023, land excavation, and numerous improvements throughout the home and property. While the setting feels private and removed, the property is conveniently located just 11 miles from Winchester, offering easy access to shopping, restaurants, medical care, museums, and all that the Winchester area has to offer. Here, the groundwork has already been laid for the lifestyle so many buyers are searching for—space, privacy, functionality, private-lake access, and the freedom to make the land your own. A rare opportunity to enjoy true country living in one of the area’s most scenic settings while remaining just minutes from Winchester. Virtual tour available - click video icon.
For sale
Price increase: $99 (11/13)
$549,999
200 Whitham Dr, Gore, VA 22637
4beds
2,497sqft
Single Family Residence
Built in 1996
5.16 Acres Lot
$544,600 Zestimate®
$220/sqft
$60/mo HOA
What's special
Established pastureScenic countryside viewsUpgraded attic insulationCattle fencingEquipment barnStorage shedLvp flooring
- --
- on Zillow
- 488
- views
- 33
- saves
Zillow last checked:
Listing updated:
Listed by:
Caroline W. Barb 404-357-0089,
Jim Barb Realty, Inc. 540-955-4600
Source: Bright MLS,MLS#: VAFV2045026
Facts & features
Interior
Bedrooms & bathrooms
- Bedrooms: 4
- Bathrooms: 3
- Full bathrooms: 3
- Main level bathrooms: 2
- Main level bedrooms: 3
Rooms
- Room types: Living Room, Dining Room, Kitchen, Family Room, Laundry, Bonus Room
Bonus room
- Level: Lower
Dining room
- Level: Main
Family room
- Level: Lower
Kitchen
- Level: Main
Laundry
- Level: Lower
Living room
- Level: Main
Heating
- Forced Air, Heat Pump, Wood Stove, Propane
Cooling
- Ceiling Fan(s), Central Air, Heat Pump, Electric
Appliances
- Included: Microwave, Built-In Range, Dishwasher, Disposal, Dryer, Refrigerator, Stainless Steel Appliance(s), Washer, Water Heater
- Laundry: Has Laundry, Lower Level, Laundry Room
Features
- Soaking Tub, Bathroom - Stall Shower, Bathroom - Tub Shower, Breakfast Area, Built-in Features, Ceiling Fan(s), Dining Area, Family Room Off Kitchen, Formal/Separate Dining Room, Kitchen - Galley, Primary Bath(s)
- Flooring: Carpet, Luxury Vinyl
- Windows: Double Hung, Double Pane Windows, Energy Efficient, Insulated Windows, Low Emissivity Windows, Replacement, Screens, Vinyl Clad, Window Treatments
- Basement: Other,Walk-Out Access,Finished,Full,Exterior Entry,Interior Entry,Windows
- Number of fireplaces: 2
- Fireplace features: Gas/Propane, Wood Burning, Other, Wood Burning Stove
Interior area
- Total structure area: 2,586
- Total interior livable area: 2,497 sqft
- Finished area above ground: 1,293
- Finished area below ground: 1,204
Video & virtual tour
Property
Parking
- Total spaces: 6
- Parking features: Asphalt, Driveway
- Uncovered spaces: 6
Accessibility
- Accessibility features: None
Features
- Levels: Split Foyer,Two
- Stories: 2
- Patio & porch: Deck, Enclosed, Porch
- Exterior features: Other
- Pool features: None
- Fencing: Board,Barbed Wire,Partial,Back Yard,Wood
- Has view: Yes
- View description: Garden, Pasture, Trees/Woods
- Waterfront features: Lake, Canoe/Kayak, Fishing Allowed, Private Access, Swimming Allowed, Boat - Electric Motor Only
- Body of water: Lake Isaac
Lot
- Size: 5.16 Acres
- Features: Backs to Trees, Cleared, Corner Lot, Front Yard, Level, Wooded, Private, Rear Yard, Rural, SideYard(s)
Details
- Additional structures: Above Grade, Below Grade, Outbuilding
- Parcel number: 262441
- Zoning: RA
- Special conditions: Standard
Construction
Type & style
- Home type: SingleFamily
- Property subtype: Single Family Residence
Materials
- Vinyl Siding
- Foundation: Slab
Condition
- Excellent
- New construction: No
- Year built: 1996
- Major remodel year: 2020
Utilities & green energy
- Sewer: On Site Septic, Private Septic Tank, Septic = # of BR
- Water: Well, Private
Community & HOA
Community
- Security: Exterior Cameras
- Subdivision: Lake Isaac Estates
HOA
- Has HOA: Yes
- Amenities included: Lake, Picnic Area, Water/Lake Privileges
- Services included: Road Maintenance, Snow Removal, Other
- HOA fee: $715 annually
- HOA name: LAKE ISAAC PROPERTY OWNERS ASSOC.
Location
- Region: Gore
Financial & listing details
- Price per square foot: $220/sqft
- Tax assessed value: $400,600
- Annual tax amount: $1,923
- Date on market: 9/25/2026
- Listing agreement: Exclusive Right To Sell
- Inclusions: Chickens If Desired!
- Ownership: Fee Simple
- Road surface type: Paved
Estimated market value
$544,600
$517,000 - $572,000
$2,617/mo
Price history
| Date | Event | Price |
|---|---|---|
| 11/13/2026 | Price change | $549,999+0%$220/sqft |
Source:  Bright MLS #VAFV2045026 Report a problem | ||
| 10/31/2026 | Price change | $549,9000%$220/sqft |
Source: Bright MLS #VAFV2045026 Report a problem | ||
| 10/23/2026 | Price change | $549,901+0%$220/sqft |
Source: Bright MLS #VAFV2045026 Report a problem | ||
| 10/17/2026 | Price change | $549,9000%$220/sqft |
Source: Bright MLS #VAFV2045026 Report a problem | ||
| 10/16/2026 | Price change | $549,901+0%$220/sqft |
Source: Bright MLS #VAFV2045026 Report a problem | ||
| 10/7/2026 | Price change | $549,900-1.8%$220/sqft |
Source: Bright MLS #VAFV2045026 Report a problem | ||
| 9/25/2026 | Listed for sale | $559,900+83.6%$224/sqft |
Source: Bright MLS #VAFV2045026 Report a problem | ||
| 9/14/2020 | Sold | $305,000+13.8%$122/sqft |
Source: Public Record Report a problem | ||
| 1/27/2017 | Sold | $268,000+1.2%$107/sqft |
Source: Public Record Report a problem | ||
| 8/24/2016 | Listed for sale | $264,900-1.7%$106/sqft |
Source: Colony Realty #FV9747820 Report a problem | ||
| 3/16/2013 | Listing removed | $269,500$108/sqft |
Source: ERA Oakcrest Realty, Inc. #FV7921338 Report a problem | ||
| 9/9/2012 | Listed for sale | $269,500+122.2%$108/sqft |
Source: ERA Oakcrest Realty, Inc. #FV7921338 Report a problem | ||
| 10/29/2009 | Sold | $121,300-28.6%$49/sqft |
Source: Public Record Report a problem | ||
| 7/1/2002 | Sold | $170,000$68/sqft |
Source: Public Record Report a problem | ||
Public tax history
| Year | Property taxes | Tax assessment |
|---|---|---|
| 2025 | $1,923 +10.3% | $400,600 +17.2% |
| 2024 | $1,743 | $341,700 |
| 2023 | $1,743 +106.2% | $341,700 +23.3% |
| 2022 | $845 | $277,100 |
| 2021 | $845 +455.1% | $277,100 +10.1% |
| 2020 | $152 -50% | $251,600 |
| 2019 | $305 -79.4% | $251,600 +3.7% |
| 2018 | $1,480 +1.7% | $242,600 |
| 2017 | $1,456 +6.1% | $242,600 +6.1% |
| 2016 | $1,372 +7.1% | $228,700 |
| 2015 | $1,281 +77% | $228,700 +4.1% |
| 2014 | $724 | $219,600 |
| 2013 | -- | $219,600 -11.2% |
| 2012 | -- | $247,400 |
| 2011 | -- | $247,400 +2% |
| 2010 | -- | $242,600 |
| 2009 | -- | $242,600 +8.9% |
| 2008 | -- | $222,800 |
| 2007 | -- | $222,800 |
| 2006 | -- | $222,800 |
| 2005 | -- | $222,800 +68.5% |
| 2003 | -- | $132,200 |
| 2002 | -- | $132,200 |
| 2001 | -- | $132,200 |
Find assessor info on the county website
Monthly payment
Est. payment
Payment breakdown
Explore the cost of this home by adjusting the details. Changes won't be saved.Climate risks
Neighborhood: 22637
Nearby schools
Schools provided by the listing agent
- District: Frederick County Public Schools
Source: Bright MLS. This data may not be complete. We recommend contacting the local school district to confirm school assignments for this home.

Similar homes
- $395,0003 bd3 ba2.2k sqft1210 Logger Dr, Gore, VA 22637For Sale

 MLS ID #VAFV2042754, Tami Woerl, ERA Oakcrest Realty, Inc.. Bright MLS
- $525,0003 bd2 ba3.7k sqft150 E Four Seasons Dr, Gore, VA 22637New Construction
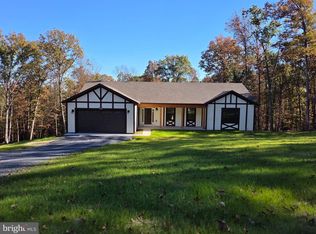 MLS ID #VAFV2044438, Matthew Bradley, Coldwell Banker Premier. Bright MLS
- $449,0003 bd2 ba2.5k sqft170 Mount Vista Dr, Winchester, VA 22602For Sale
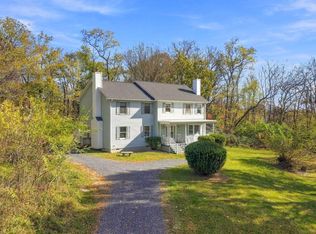 MLS ID #VAFV2045968, RoxAnn Grimes, RE/MAX Roots. Bright MLS
- $475,0004 bd3 ba3k sqft360 Timberline Ridge Rd, Star Tannery, VA 22654For Sale
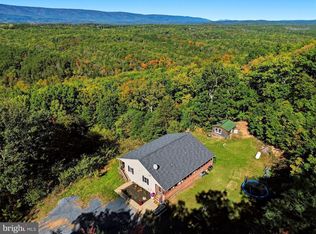 MLS ID #VASH2015870, Bradley Comstock, ERA Oakcrest Realty, Inc.. Bright MLS
- $649,9003 bd3 ba2.3k sqft205 Pond View Ln, Winchester, VA 22603For SaleMLS ID #VAFV2045616, Erin Henry, Epique Realty. Bright MLS
- $579,9004 bd3 ba2.9k sqft1564 Perry Rd, Winchester, VA 22602For SaleMLS ID #VAFV2045566, Vanessa Couture, Samson Properties. Bright MLS
- $524,9905 bd3 ba3.4k sqft3336 Hunting Ridge Rd, Winchester, VA 22603For SaleMLS ID #VAFV2045334, Leslie O Carter, Carter Real Estate, Inc.. Bright MLS
- $539,9004 bd3 ba3.3k sqft103 Ivy Hill Ct, Stephens City, VA 22655For SaleMLS ID #VAFV2046020, Ember Crow, Pearson Smith Realty LLC. Bright MLS
- $515,0003 bd2 ba1.8k sqft142 Peach Grove Ln, Clear Brook, VA 22624For SaleMLS ID #VAFV2045884, Stephanie Ryall, Realty ONE Group Old Towne. Bright MLS
- $625,0004 bd4 ba2.7k sqft394 Old Baltimore Rd, Winchester, VA 22603For SaleMLS ID #VAFV2044040, Tiffany Hunter, ERA Oakcrest Realty, Inc.. Bright MLS
- $614,9004 bd3 ba2.5k sqft514 Sleigh Dr, Cross Junction, VA 22625For SaleMLS ID #VAFV2045664, Kimberly Schroeder, Long & Foster Real Estate, Inc.. Bright MLS
- $585,0004 bd2 ba2.9k sqft3105 Apple Pie Ridge Rd, Winchester, VA 22603For SaleMLS ID #VAFV2042230, Mike Putnam, EXP Realty, LLC. Bright MLS
- $549,0004 bd3 ba3.2k sqft113 Teaberry Dr, Winchester, VA 22602For SaleMLS ID #VAFV2045958, Brian Yoder, Realty ONE Group Old Towne. Bright MLS
- $389,0003 bd2 ba1.4k sqft312 Fruit Orchard Dr, Capon Bridge, WV 26711For SaleMLS ID #WVHS2008088, Dylan Welch, RE/MAX Roots. Bright MLS
- $489,9004 bd4 ba2.9k sqft413 Masters Dr, Cross Junction, VA 22625For SaleMLS ID #VAFV2044730, Mr. Frank Armstrong IV, Colony Realty. Bright MLS
- $537,9004 bd3 ba2.5k sqft215 Ivy Hill Ct, Stephens City, VA 22655For SaleMLS ID #VAFV2045524, Eileen Slovak, Long & Foster Real Estate, Inc.. Bright MLS
- $469,9984 bd4 ba3k sqft303 Northwood Cir, Cross Junction, VA 22625For SaleMLS ID #VAFV2044430, Caroline W. Barb, Jim Barb Realty, Inc.. Bright MLS
- $650,0004 bd3 ba2.7k sqft155 Bunchberry Ridge Ct, Stephens City, VA 22655For SaleMLS ID #VAFV2044968, Katie Landi Jordan, Samson Properties. Bright MLS
- $559,0004 bd3 ba2.6k sqft2820 Saratoga Dr, Winchester, VA 22601For SaleMLS ID #VAWI2011760, Wendy Longerbeam, Coldwell Banker Elite. Bright MLS
- $499,0003 bd4 ba1.9k sqft179 Frye Rd, Hedgesville, WV 25427For SaleMLS ID #WVBE2054878, Kristin Higy, Dandridge Realty Group, LLC. Bright MLS
