This home is READY! With over 20 years building experience, Highland Ridge Builders welcomes you to your fresh start in the heart of Virginia's countryside. This brand-new construction home offers 1,850 square feet of thoughtfully designed living space on a sprawling 5.25-acre lot — room to roam, room to grow, and room to make it truly yours. Step inside to an open-concept floor plan that fills the home with natural light and effortless flow, perfect for everyday living and entertaining alike. Generously sized bedrooms with ample closet space provides comfortable retreats for the whole family, while the modern layout keeps kitchen, living, and dining spaces connected and welcoming. You'll appreciate numerous upgrades throughout: granite counters including bathrooms, 36" kitchen cabinets with soft-close hardware, ceiling fans in all bedrooms and living areas, ceramic tile in baths and laundry, just to name a few. The oversized poured concrete porch will certainly delight with plenty of room for chairs. Let's not forget the 12x16 deck off the back overlooking the private wooded lot! Downstairs, a full unfinished walkout basement with full bath rough-in offers endless potential — envision a home gym, media room, additional bedrooms, or the ultimate rec space, all designed to your vision. Outside, over five acres of land offer privacy, space for gardens, animals, a workshop, or simply room to breathe — all while being brand new from the ground up, so you can move in with zero deferred maintenance and complete peace of mind. The well and septic locations were thoughtfully placed to allow for a pool if desired. Whether you're looking for a peaceful homestead, room for hobbies, or simply a quiet slice of Virginia to call your own, 150 E Four Seasons Drive delivers new construction quality with the acreage and flexibility today's buyers are searching for. Built on quality and crafted for life, don't miss this rare combination of brand-new construction and generous acreage — schedule your showing today. Contact listing agent for a walk-through video if you are unable to visit in person. Some photos have been virtually staged
New construction
$525,000
150 E Four Seasons Dr, Gore, VA 22637
3beds
3,700sqft
Single Family Residence
Built in 2026
5.25 Acres Lot
$524,900 Zestimate®
$142/sqft
$25/mo HOA
What's special
Granite counters including bathrooms
- 10 days
- 232
- 23
Zillow last checked:
Listing updated:
Listed by:
Matthew Bradley 540-327-1498,
Coldwell Banker Premier 540-636-7700
Source: Bright MLS,MLS#: VAFV2044438
Facts & features
Interior
Bedrooms & bathrooms
- Bedrooms: 3
- Bathrooms: 2
- Full bathrooms: 2
- Main level bathrooms: 2
- Main level bedrooms: 3
Basement
- Area: 1850
Heating
- Heat Pump, Electric
Cooling
- Central Air, Electric
Appliances
- Included: Stainless Steel Appliance(s), Microwave, Electric Water Heater
- Laundry: Main Level
Features
- Ceiling Fan(s), Kitchen Island, Soaking Tub, Built-in Features
- Basement: Full,Interior Entry,Exterior Entry,Walk-Out Access,Rough Bath Plumb
- Has fireplace: No
Interior area
- Total structure area: 3,700
- Total interior livable area: 3,700 sqft
- Finished area above ground: 1,850
- Finished area below ground: 1,850
Property
Parking
- Total spaces: 2
- Parking features: Garage Faces Front, Oversized, Inside Entrance, Attached
- Attached garage spaces: 2
Accessibility
- Accessibility features: None
Features
- Levels: Two
- Stories: 2
- Pool features: None
- Has view: Yes
- View description: Trees/Woods
Lot
- Size: 5.25 Acres
Details
- Additional structures: Above Grade, Below Grade
- Parcel number: 179114
- Zoning: R5
- Special conditions: Standard
Construction
Type & style
- Home type: SingleFamily
- Architectural style: Ranch/Rambler
- Property subtype: Single Family Residence
Materials
- Cement Siding, Vinyl Siding
- Foundation: Permanent
Condition
- Excellent
- New construction: Yes
- Year built: 2026
Details
- Builder name: Highland Ridge Builders
Utilities & green energy
- Sewer: Septic = # of BR
- Water: Private, Well
- Utilities for property: Electricity Available
Community & HOA
Community
- Subdivision: Autumn Hills Estates
HOA
- Has HOA: Yes
- HOA fee: $300 annually
Location
- Region: Gore
Financial & listing details
- Price per square foot: $142/sqft
- Tax assessed value: $68,400
- Annual tax amount: $228
- Date on market: 8/26/2026
- Listing agreement: Exclusive Right To Sell
- Listing terms: Cash,Conventional,FHA,USDA Loan,VA Loan,VHDA
- Ownership: Fee Simple
Estimated market value
$524,900
$499,000 - $551,000
$2,658/mo
Price history
| Date | Event | Price |
|---|---|---|
| 8/26/2026 | Listed for sale | $525,000+5%$142/sqft |
Source:  Bright MLS #VAFV2044438 Report a problem Bright MLS #VAFV2044438 Report a problem | ||
| 7/15/2026 | Listing removed | -- |
Source: Owner Report a problem | ||
| 5/17/2026 | Listed for sale | $499,999$135/sqft |
Source: Owner Report a problem | ||
Public tax history
Tax history is unavailable.
Monthly payment
Est. payment
Payment breakdown
Explore the cost of this home by adjusting the details. Changes won't be saved.Climate risks
Neighborhood: 22637
Nearby schools
Schools provided by the listing agent
- District: Frederick County Public Schools
Source: Bright MLS. This data may not be complete. We recommend contacting the local school district to confirm school assignments for this home.

Similar homes
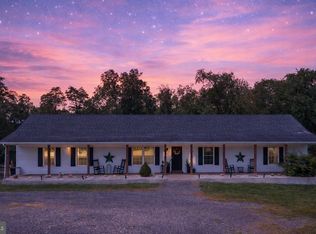
- $545,0003 bd3 ba4.1k sqft274 Harry Hiett Ln, Gore, VA 22637For Sale
 MLS ID #VAFV2044356, Leslie Webb, Long & Foster Real Estate, Inc.. Bright MLS
 - $395,0003 bd3 ba2.2k sqft1210 Logger Dr, Gore, VA 22637For Sale
 MLS ID #VAFV2042754, Tami Woerl, ERA Oakcrest Realty, Inc.. Bright MLS
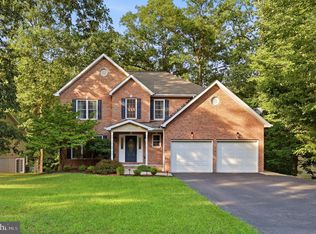
 - $515,0004 bd4 ba3k sqft303 Northwood Cir, Cross Junction, VA 22625For Sale
 MLS ID #VAFV2044430, Caroline W. Barb, Jim Barb Realty, Inc.. Bright MLS
 - $524,9004 bd4 ba4k sqft210 Woods Dr, Cross Junction, VA 22625For Sale
 MLS ID #VAFV2043462, Lisa Stuart, Dandridge Realty Group, LLC. Bright MLS
 - $499,0004 bd4 ba2.9k sqft254 Falcon View Dr, Augusta, WV 26704For SaleMLS ID #WVHS2008120, Monica Kemp, Roberts Realty Group, LLC. Bright MLS
- $539,0004 bd3 ba3.4k sqft3336 Hunting Ridge Rd, Winchester, VA 22603For SaleMLS ID #VAFV2042222, Leslie O Carter, Carter Real Estate, Inc.. Bright MLS
- $648,9004 bd4 ba3.4k sqft93 Quail Hill Dr, High View, WV 26808For SaleMLS ID #WVHS2007582, Allana Drexler, Samson Properties. Bright MLS
- $545,0003 bd2 ba2.5k sqft1901 S Timber Ridge Rd, Whitacre, VA 22625For SaleMLS ID #VAFV2040820, Sarah Reynolds, Keller Williams Realty. Bright MLS
- $539,9004 bd3 ba2.7k sqft1001 N Timber Ridge Rd, Cross Junction, VA 22625For SaleMLS ID #VAFV2042282, Donna Anderson, Samson Properties. Bright MLS
- $589,9003 bd3 ba2k sqft109 Christo Rey Dr, Clear Brook, VA 22624For SaleMLS ID #VAFV2044140, Danielle Dojcak, Century 21 Redwood Realty. Bright MLS
- $539,5003 bd2 ba1.9k sqft190 Outback Dr, Bunker Hill, WV 25413For SaleMLS ID #WVBE2053126, Alison Roberts, Roberts Realty Group, LLC. Bright MLS
- $567,9003 bd3 ba2.9k sqft87 Fieldstone Dr, Bunker Hill, WV 25413For SaleMLS ID #WVBE2052142, Celia Lainez, Samson Properties. Bright MLS
- $655,0004 bd4 ba3.5k sqft185 Hannah Ct, Winchester, VA 22603For SaleMLS ID #VAFV2043912, Joey Badgett-Gonzalez, Berkshire Hathaway HomeServices PenFed Realty. Bright MLS
- $629,0004 bd3 ba2.9k sqft115 Marion Dr, Winchester, VA 22603For SaleMLS ID #VAFV2043136, Abby Walters, Preslee Real Estate. Bright MLS
- $635,0003 bd4 ba2.6k sqft117 Glen Ridge Rd, Winchester, VA 22602For SaleMLS ID #VAFV2042538, Joanne Cembrook, Coldwell Banker Premier. Bright MLS
- $389,9993 bd4 ba2.2k sqft114 Comanche Trl, Winchester, VA 22602For SaleMLS ID #VAFV2044402, Hailey Mooney, Real Broker, LLC. Bright MLS
- $489,9904 bd3 ba3k sqftLake Holiday, Cross Junction, VA 22625For SaleMLS ID #VAFV2040666, Mr. Robert Adams II, Weichert Realtors - Blue Ribbon. Bright MLS
- $525,0004 bd3 ba2.8k sqft253 Twain St, Gerrardstown, WV 25420For SaleMLS ID #WVBE2052632, Tracy Kable, Real Broker. Bright MLS
- $598,0004 bd3 ba2.9k sqft1564 Perry Rd, Winchester, VA 22602For SaleMLS ID #VAFV2040716, Nate Vogel, Century 21 Redwood Realty. Bright MLS
