Welcome to Lake Holiday Estates! This stunning contemporary home offers 2,994 square feet of thoughtfully designed living space, featuring 4 bedrooms, 3.5 baths, and an exceptional setting backing to open common area and parkland. From the moment you step inside, you’ll appreciate the abundance of natural light, skylights, rich wood flooring, and inviting finishes throughout. The heart of the home is the spacious kitchen, featuring a double oven, electric cooktop, built-in microwave, generous center island, breakfast area, and convenient wine storage. The kitchen opens seamlessly to the family room, creating the perfect gathering space for everyday living and entertaining, complete with a cozy fireplace. The main-level primary suite provides a private retreat with a luxurious en-suite bath. Two additional bedrooms offer flexibility for family, guests, or a home office, while the second luxurious primary suite provides an exceptional option for extended family, guests, or additional privacy. Step outside to the beautifully landscaped .27-acre level lot, where an expansive deck with awning provides the perfect setting for morning coffee, outdoor dining, or relaxing while enjoying the peaceful surroundings. The property adjoins public land and backs to open common areas and parkland, creating a wonderful sense of privacy and space. An attached 2-car garage with opener and interior access, paved driveway, ceiling fans, and window treatments add to the home's everyday convenience. Lake Holiday Estates offers an incredible lifestyle with gated access and an impressive array of amenities, including a beach club, fitness center, walking trails just outside your back door, basketball courts, picnic areas, and a dog park. Conveniently located near the community entrance and bus stop, this home combines comfort, privacy, convenience, and resort-style living in one exceptional setting. Come see everything this Lake Holiday home has to offer—you may not want to leave!
For sale
Price cut: $10K (10/2)
$499,900
413 Masters Dr, Cross Junction, VA 22625
4beds
2,994sqft
Single Family Residence
Built in 1988
0.27 Acres Lot
$-- Zestimate®
$167/sqft
$156/mo HOA
What's special
Cozy fireplacePaved drivewayMain-level primary suiteInviting finishes throughoutAbundance of natural lightCeiling fansSpacious kitchen
- 31 days
- 845
- 68
Zillow last checked:
Listing updated:
Listed by:
Mr. Frank Armstrong IV 540-662-0323,
Colony Realty 540-662-0323
Source: Bright MLS,MLS#: VAFV2044730
Facts & features
Interior
Bedrooms & bathrooms
- Bedrooms: 4
- Bathrooms: 4
- Full bathrooms: 3
- 1/2 bathrooms: 1
- Main level bathrooms: 2
- Main level bedrooms: 1
Rooms
- Room types: Primary Bedroom, Bedroom 2, Bedroom 3, Kitchen, Family Room, Breakfast Room, Great Room, In-Law/auPair/Suite, Laundry, Loft, Bathroom 2, Primary Bathroom
Primary bedroom
- Features: Flooring - Carpet, Walk-In Closet(s), Window Treatments
- Level: Upper
- Area: 255 Square Feet
- Dimensions: 15 X 17
Bedroom 2
- Features: Flooring - Carpet
- Level: Upper
- Area: 132 Square Feet
- Dimensions: 11 X 12
Bedroom 3
- Features: Flooring - Carpet
- Level: Upper
- Area: 154 Square Feet
- Dimensions: 11 X 14
Primary bathroom
- Features: Bathroom - Walk-In Shower, Double Sink, Countertop(s) - Quartz, Flooring - Ceramic Tile
- Level: Upper
- Area: 117 Square Feet
- Dimensions: 9 X 13
Bathroom 2
- Level: Upper
Breakfast room
- Features: Flooring - Vinyl, Ceiling Fan(s), Breakfast Nook
- Level: Main
- Area: 120 Square Feet
- Dimensions: 10 X 12
Family room
- Features: Fireplace - Other, Flooring - Carpet
- Level: Main
- Area: 255 Square Feet
- Dimensions: 15 X 17
Great room
- Features: Cathedral/Vaulted Ceiling, Ceiling Fan(s), Fireplace - Other, Flooring - HardWood
- Level: Main
- Area: 442 Square Feet
- Dimensions: 17 X 26
Other
- Features: Bathroom - Jetted Tub, Bathroom - Walk-In Shower
- Level: Main
- Area: 252 Square Feet
- Dimensions: 12 X 21
Kitchen
- Features: Breakfast Room, Double Sink, Flooring - Vinyl, Kitchen Island, Eat-in Kitchen, Dining Area, Countertop(s) - Solid Surface
- Level: Main
- Area: 210 Square Feet
- Dimensions: 10 X 21
Laundry
- Level: Main
Loft
- Level: Upper
- Area: 88 Square Feet
- Dimensions: 8 X 11
Heating
- Heat Pump, Electric
Cooling
- Central Air, Electric
Appliances
- Included: Microwave, Disposal, Double Oven, Oven/Range - Electric, Dishwasher, Cooktop, Electric Water Heater
- Laundry: Laundry Room
Features
- Breakfast Area, Ceiling Fan(s), Combination Kitchen/Living, Family Room Off Kitchen, Eat-in Kitchen, Kitchen - Gourmet, Kitchen Island, Primary Bath(s), Wine Storage
- Flooring: Carpet, Ceramic Tile, Hardwood, Vinyl, Wood
- Windows: Skylight(s), Window Treatments
- Has basement: No
- Number of fireplaces: 2
Interior area
- Total structure area: 2,994
- Total interior livable area: 2,994 sqft
- Finished area above ground: 2,994
- Finished area below ground: 0
Property
Parking
- Total spaces: 2
- Parking features: Garage Faces Front, Garage Door Opener, Inside Entrance, Asphalt, Driveway, Paved, Attached
- Attached garage spaces: 2
- Has uncovered spaces: Yes
Accessibility
- Accessibility features: None
Features
- Levels: Two
- Stories: 2
- Patio & porch: Deck
- Exterior features: Awning(s)
- Pool features: None
- Has view: Yes
- View description: Garden, Park/Greenbelt, Scenic Vista
- Waterfront features: Lake, Boat - Length Limit, Boat - Powered, Canoe/Kayak, Fishing Allowed, Public Access, Swimming Allowed, Waterski/Wakeboard
- Body of water: Lake Holiday
Lot
- Size: 0.27 Acres
- Features: Adjoins - Public Land, Backs - Open Common Area, Backs - Parkland, Cleared, Front Yard, Landscaped, Level, Open Lot, Rear Yard
Details
- Additional structures: Above Grade, Below Grade
- Parcel number: 18A02214248
- Zoning: R5
- Special conditions: Standard
Construction
Type & style
- Home type: SingleFamily
- Architectural style: Contemporary
- Property subtype: Single Family Residence
Materials
- Wood Siding
- Foundation: Block
- Roof: Architectural Shingle
Condition
- New construction: No
- Year built: 1988
Utilities & green energy
- Sewer: Public Sewer
- Water: Community, Private/Community Water
- Utilities for property: Cable Available, Electricity Available, Phone Available, Propane, Water Available, Sewer Available
Community & HOA
Community
- Subdivision: Lake Holiday Estates
HOA
- Has HOA: Yes
- Amenities included: Baseball Field, Basketball Court, Beach Access, Beach Club, Bike Trail, Boat Ramp, Clubhouse, Common Grounds, Dog Park, Fitness Center, Gated, Jogging Path, Lake, Party Room, Picnic Area, Security
- Services included: Management, Pier/Dock Maintenance, Reserve Funds, Common Area Maintenance, Health Club, Other
- HOA fee: $156 monthly
- HOA name: LAKE HOLIDAY COUNTRY CLUB
Location
- Region: Cross Junction
Financial & listing details
- Price per square foot: $167/sqft
- Tax assessed value: $490,900
- Annual tax amount: $2,356
- Date on market: 9/13/2026
- Listing agreement: Exclusive Right To Sell
- Inclusions: Large Mirror In Front Room, Window Treatments, Cabinets In Garage, Awning
- Exclusions: Washer, Dryer
- Ownership: Fee Simple
Estimated market value
Not available
Estimated sales range
Not available
Not available
Price history
| Date | Event | Price |
|---|---|---|
| 10/2/2026 | Price change | $499,900-2%$167/sqft |
Source:  Bright MLS #VAFV2044730 Report a problem Bright MLS #VAFV2044730 Report a problem | ||
| 9/13/2026 | Listed for sale | $509,900+199.9%$170/sqft |
Source: Bright MLS #VAFV2044730 Report a problem | ||
| 3/9/1993 | Sold | $170,000$57/sqft |
Source: Agent Provided Report a problem | ||
Public tax history
| Year | Property taxes | Tax assessment |
|---|---|---|
| 2025 | $2,192 +7.3% | $490,900 +22.6% |
| 2024 | $2,042 | $400,300 |
| 2023 | $2,042 -0.4% | $400,300 +19.1% |
| 2022 | $2,050 +100% | $336,000 |
| 2021 | $1,025 -45.3% | $336,000 +9.4% |
| 2020 | $1,873 -50% | $307,100 |
| 2019 | $3,747 +54.8% | $307,100 +7.6% |
| 2018 | $2,420 +1.2% | $285,500 |
| 2017 | $2,391 +8.2% | $285,500 +11.8% |
| 2016 | $2,210 +54.9% | $255,300 +0.2% |
| 2015 | $1,426 +41.6% | $254,700 +12.7% |
| 2014 | $1,007 | $226,000 |
| 2013 | -- | $226,000 -1.1% |
| 2012 | -- | $228,400 |
| 2011 | -- | $228,400 -20.9% |
| 2010 | -- | $288,600 |
| 2009 | -- | $288,600 -11.5% |
| 2008 | -- | $326,100 |
| 2007 | -- | $326,100 |
| 2006 | -- | $326,100 |
| 2005 | -- | $326,100 +46.2% |
| 2003 | -- | $223,100 |
| 2002 | -- | $223,100 |
| 2001 | -- | $223,100 |
Find assessor info on the county website
Monthly payment
Est. payment
Payment breakdown
Explore the cost of this home by adjusting the details. Changes won't be saved.Climate risks
Neighborhood: 22625
Nearby schools
Schools provided by the listing agent
- District: Frederick County Public Schools
Source: Bright MLS. This data may not be complete. We recommend contacting the local school district to confirm school assignments for this home.

Similar homes
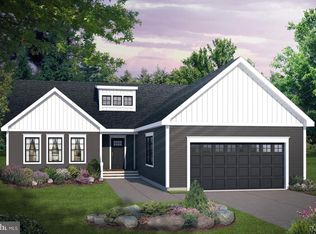
- $489,9004 bd4 ba3k sqft303 Northwood Cir, Cross Junction, VA 22625For Sale
 MLS ID #VAFV2044430, Caroline W. Barb, Jim Barb Realty, Inc.. Bright MLS
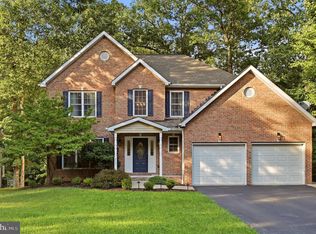
 - $389,9003 bd3 ba2.1k sqft203 Fairway Cir, Cross Junction, VA 22625For Sale
 MLS ID #VAFV2045022, Mr. Robert Adams II, Weichert Realtors - Blue Ribbon. Bright MLS
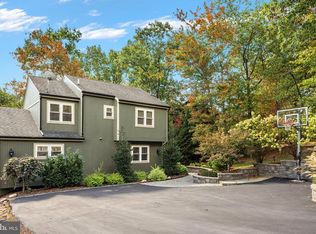
 - $369,9003 bd3 ba2.5k sqft324 Overlook Dr, Cross Junction, VA 22625For Sale
 MLS ID #VAFV2045152, Lisa Cox, Colony Realty. Bright MLS
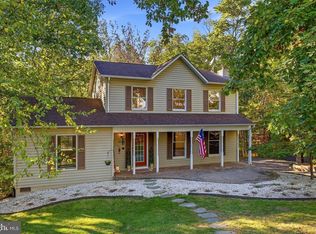
 - $400,0004 bd3 ba1.9k sqft1003 W Masters Dr, Cross Junction, VA 22625For Sale
 MLS ID #VAFV2044486, Stacey Mullins, ERA Oakcrest Realty, Inc.. Bright MLS
 - $355,0005 bd3 ba1.9k sqft1226 Lakeview Dr, Cross Junction, VA 22625For SaleMLS ID #VAFV2043662, Misty Weaver, Samson Properties. Bright MLS
- $380,0004 bd3 ba1.9k sqft216 Sunset Cir, Cross Junction, VA 22625For SaleMLS ID #VAFV2044496, Cindy Lee, RE/MAX Roots. Bright MLS
- $524,9905 bd3 ba3.4k sqft3336 Hunting Ridge Rd, Winchester, VA 22603For SaleMLS ID #VAFV2045334, Leslie O Carter, Carter Real Estate, Inc.. Bright MLS
- $649,9006 bd4 ba4.1k sqft111 Waterside Ln, Cross Junction, VA 22625For SaleMLS ID #VAFV2044560, Katrina M Smith, Samson Properties. Bright MLS
- $729,9003 bd2 ba1.8k sqft1309 Redland Rd, Whitacre, VA 22625For SaleMLS ID #VAFV2042990, Lilly Triplett, Colony Realty. Bright MLS
- $490,0004 bd4 ba2.5k sqft2643 Middle Rd, Winchester, VA 22601For SaleMLS ID #VAWI2011386, Lorraine Arora, Berkshire Hathaway HomeServices PenFed Realty. Bright MLS
- $439,0003 bd3 ba2.5k sqft999 Dicks Hollow Rd, Winchester, VA 22602For SaleMLS ID #VAFV2045336, Collin Sediqi, Real Broker, LLC. Bright MLS
- $475,0004 bd4 ba3.6k sqft482 Arbor Shade Dr, Inwood, WV 25428For SaleMLS ID #WVBE2053164, Joe Sturm, Real Property Solutions, LLC. Bright MLS
- $395,0003 bd3 ba2.2k sqft1210 Logger Dr, Gore, VA 22637For SaleMLS ID #VAFV2042754, Tami Woerl, ERA Oakcrest Realty, Inc.. Bright MLS
- $499,0003 bd3 ba1.7k sqft219 Doyle St, Gerrardstown, WV 25420For SaleMLS ID #WVBE2054570, Julie Teets, ERA Oakcrest Realty, Inc.. Bright MLS
- $489,5003 bd2 ba1.9k sqft190 Outback Dr, Bunker Hill, WV 25413For SaleMLS ID #WVBE2053126, Alison Roberts, Roberts Realty Group, LLC. Bright MLS
- $474,9004 bd3 ba1.9k sqft100 Vale Ct, Winchester, VA 22602For SaleMLS ID #VAFV2045222, John Scully, Colony Realty. Bright MLS
- $524,9004 bd4 ba3.5k sqft151 Travis Ct, Winchester, VA 22602For SaleMLS ID #VAFV2044830, Tiffany Hunter, ERA Oakcrest Realty, Inc.. Bright MLS
- $559,0004 bd3 ba2.6k sqft2820 Saratoga Dr, Winchester, VA 22601For SaleMLS ID #VAWI2011760, Wendy Longerbeam, Coldwell Banker Elite. Bright MLS
- $495,0003 bd4 ba3.2k sqft154 Spook Hollow Rd, Berkeley Springs, WV 25411For SaleMLS ID #WVMO2007376, Wendy Musselman, NextHome Realty Select. Bright MLS
- $475,0003 bd4 ba3.5k sqft65 Fegan Rd, Bunker Hill, WV 25413For SaleMLS ID #WVBE2052158, Brett Sowder, RE/MAX Roots. Bright MLS
