Welcome home to this updated 4 BEDROOM home with a 2-car GARAGE, 3 FINISHED LEVELS, and a FULLY FINISHED BASEMENT, tucked inside the beautiful gated community of Lake Holiday. The bright main level features hardwood floors, separate living and dining rooms, and an updated kitchen with upgraded cabinetry, a large center island, plenty of workspace, and a breakfast area overlooking the peaceful wooded surroundings. The kitchen opens to the family room, where a wood-burning FIREPLACE creates a warm and inviting gathering space. Upstairs, the spacious primary suite features walk-in closets and a private bath with dual vanities and an oversized shower. 3 additional generously sized bedrooms offer plenty of closet space, while bedroom-level laundry adds everyday convenience. The newly finished basement offers an impressive amount of additional living space with a large recreation area with plenty of room for a pool table, a separate playroom, and an additional finished room currently being used as a 5th bedroom. Whether you need space for movie nights, entertaining, a home gym, guests, or hobbies, this level gives you plenty of flexibility. Outside, the FENCED BACKYARD backs to trees, providing added privacy and a peaceful setting to relax, entertain, or let the kids and pets play. And then there’s the Lake Holiday lifestyle! Enjoy boating, kayaking, canoeing, swimming, fishing, beaches, playgrounds, sports courts, and community amenities—all surrounded by the natural beauty of the lake and wooded landscape. Updated, spacious, and offering room to spread out both inside and out, this home is ready for you to enjoy everything Lake Holiday has to offer.
For sale
Price cut: $15K (10/1)
$400,000
1003 W Masters Dr, Cross Junction, VA 22625
4beds
1,960sqft
Single Family Residence
Built in 2017
8,712 Square Feet Lot
$399,300 Zestimate®
$204/sqft
$156/mo HOA
What's special
Wood-burning fireplaceFully finished basementNewly finished basementBright main levelSeparate playroomLarge center islandUpgraded cabinetry
- 37 days
- 411
- 33
Zillow last checked:
Listing updated:
Listed by:
Stacey Mullins 540-664-3390,
ERA Oakcrest Realty, Inc. (540) 665-0360
Source: Bright MLS,MLS#: VAFV2044486
Facts & features
Interior
Bedrooms & bathrooms
- Bedrooms: 4
- Bathrooms: 3
- Full bathrooms: 2
- 1/2 bathrooms: 1
- Main level bathrooms: 1
Rooms
- Room types: Living Room, Dining Room, Primary Bedroom, Bedroom 2, Bedroom 4, Kitchen, Family Room, Breakfast Room, Recreation Room, Bathroom 2, Bonus Room, Primary Bathroom
Primary bedroom
- Level: Upper
- Area: 208 Square Feet
- Dimensions: 16 X 13
Bedroom 2
- Level: Upper
Bedroom 2
- Level: Upper
Bedroom 4
- Level: Upper
Primary bathroom
- Level: Upper
Bathroom 2
- Level: Upper
Bonus room
- Level: Lower
Breakfast room
- Level: Main
- Area: 48 Square Feet
- Dimensions: 4 X 12
Dining room
- Level: Main
- Area: 121 Square Feet
- Dimensions: 11 X 11
Family room
- Features: Fireplace - Wood Burning
- Level: Unspecified
- Area: 272 Square Feet
- Dimensions: 16 X 17
Family room
- Features: Fireplace - Wood Burning
- Level: Main
- Area: 272 Square Feet
- Dimensions: 17 X 16
Kitchen
- Features: Kitchen Island
- Level: Main
- Area: 132 Square Feet
- Dimensions: 12 X 11
Living room
- Level: Main
- Area: 224 Square Feet
- Dimensions: 14 X 16
Recreation room
- Level: Lower
- Area: 364 Square Feet
- Dimensions: 13 X 28
Heating
- Heat Pump, Electric
Cooling
- Central Air, Electric
Appliances
- Included: Microwave, Cooktop, Dishwasher, Disposal, Refrigerator, Ice Maker, Self Cleaning Oven, Water Heater, Electric Water Heater
- Laundry: Upper Level
Features
- Breakfast Area, Combination Kitchen/Living, Dining Area, Floor Plan - Traditional, Formal/Separate Dining Room, Kitchen Island, Primary Bath(s), Pantry, Upgraded Countertops, Walk-In Closet(s)
- Flooring: Carpet, Hardwood, Wood
- Doors: Sliding Glass, French Doors
- Windows: Double Pane Windows, Vinyl Clad, Insulated Windows, Screens
- Basement: Full,Finished,Walk-Out Access
- Number of fireplaces: 1
- Fireplace features: Wood Burning
Interior area
- Total structure area: 2,856
- Total interior livable area: 1,960 sqft
- Finished area above ground: 1,960
- Finished area below ground: 0
Video & virtual tour
Property
Parking
- Total spaces: 2
- Parking features: Garage Faces Front, Garage Door Opener, Asphalt, Attached
- Attached garage spaces: 2
- Has uncovered spaces: Yes
Accessibility
- Accessibility features: None
Features
- Levels: Three
- Stories: 3
- Pool features: None
- Has view: Yes
- View description: Trees/Woods, Mountain(s), Scenic Vista
- Waterfront features: Boat - Length Limit, Boat - Powered, Canoe/Kayak, Fishing Allowed, Private Access, Swimming Allowed, Waterski/Wakeboard, Lake
- Body of water: Lake Holiday
Lot
- Size: 8,712 Square Feet
Details
- Additional structures: Above Grade, Below Grade
- Parcel number: 18A0710569
- Zoning: R5
- Special conditions: Standard
Construction
Type & style
- Home type: SingleFamily
- Architectural style: Colonial
- Property subtype: Single Family Residence
Materials
- Vinyl Siding
- Foundation: Other
- Roof: Architectural Shingle
Condition
- New construction: No
- Year built: 2017
Utilities & green energy
- Sewer: Public Sewer
- Water: Public
- Utilities for property: Cable Connected
Community & HOA
Community
- Security: Smoke Detector(s)
- Subdivision: Lake Holiday Estates
HOA
- Has HOA: Yes
- Amenities included: Baseball Field, Basketball Court, Beach Access, Boat Ramp, Clubhouse, Common Grounds, Fitness Center, Gated, Jogging Path, Lake, Meeting Room, Party Room, Picnic Area, Pier/Dock, Security, Tennis Court(s), Tot Lots/Playground, Volleyball Courts, Water/Lake Privileges
- Services included: Common Area Maintenance, Management, Road Maintenance, Security, Trash
- HOA fee: $156 monthly
- HOA name: LAKE HOLIDAY COUNTRY CLUB
Location
- Region: Cross Junction
Financial & listing details
- Price per square foot: $204/sqft
- Tax assessed value: $235,900
- Annual tax amount: $1,438
- Date on market: 9/9/2026
- Listing agreement: Exclusive Right To Sell
- Listing terms: Cash,Conventional,FHA,USDA Loan,VA Loan
- Ownership: Fee Simple
Estimated market value
$399,300
$379,000 - $419,000
$2,348/mo
Price history
| Date | Event | Price |
|---|---|---|
| 10/1/2026 | Price change | $400,000-3.6%$204/sqft |
Source:  Bright MLS #VAFV2044486 Report a problem Bright MLS #VAFV2044486 Report a problem | ||
| 9/23/2026 | Price change | $415,000-1.2%$212/sqft |
Source: Bright MLS #VAFV2044486 Report a problem | ||
| 9/9/2026 | Listed for sale | $420,000+64.7%$214/sqft |
Source: Bright MLS #VAFV2044486 Report a problem | ||
| 7/10/2019 | Listing removed | $255,000$130/sqft |
Source: RE/MAX Gateway #VAFV149736 Report a problem | ||
| 7/9/2019 | Listed for sale | $255,000-1.9%$130/sqft |
Source: RE/MAX Gateway #VAFV149736 Report a problem | ||
| 7/2/2019 | Sold | $260,000+2%$133/sqft |
Source: Public Record Report a problem | ||
| 6/1/2019 | Pending sale | $255,000$130/sqft |
Source: RE/MAX Gateway #VAFV149736 Report a problem | ||
| 5/23/2019 | Price change | $255,000-5.6%$130/sqft |
Source: RE/MAX Gateway #VAFV149736 Report a problem | ||
| 4/27/2019 | Price change | $270,000-3.6%$138/sqft |
Source: RE/MAX Gateway #VAFV149736 Report a problem | ||
| 4/8/2019 | Listed for sale | $280,000+20.8%$143/sqft |
Source: RE/MAX Gateway #VAFV149736 Report a problem | ||
| 11/6/2017 | Sold | $231,777$118/sqft |
Source: Public Record Report a problem | ||
Public tax history
| Year | Property taxes | Tax assessment |
|---|---|---|
| 2025 | $1,678 +2.5% | $383,900 +19.6% |
| 2024 | $1,637 | $320,900 |
| 2023 | $1,637 +103% | $320,900 +21.4% |
| 2022 | $806 | $264,300 |
| 2021 | $806 -46.5% | $264,300 +7% |
| 2020 | $1,506 -50% | $246,900 |
| 2019 | $3,012 +42.3% | $246,900 +4.7% |
| 2018 | $2,117 +152.5% | $235,900 +686.3% |
| 2017 | $838 +4.6% | $30,000 +45.6% |
| 2016 | $802 +615.7% | $20,600 +3% |
| 2015 | $112 -71.8% | $20,000 |
| 2014 | $398 | $20,000 |
| 2013 | -- | $20,000 |
| 2012 | -- | $20,000 |
| 2011 | -- | $20,000 -63.6% |
| 2010 | -- | $55,000 |
| 2009 | -- | $55,000 +1733.3% |
| 2008 | -- | $3,000 |
| 2007 | -- | $3,000 |
| 2006 | -- | $3,000 |
| 2005 | -- | $3,000 |
| 2003 | -- | $3,000 +100% |
| 2002 | -- | $1,500 |
Find assessor info on the county website
Monthly payment
Est. payment
Payment breakdown
Explore the cost of this home by adjusting the details. Changes won't be saved.Climate risks
Neighborhood: 22625
Nearby schools
Schools provided by the listing agent
- Middle: Frederick County
- High: James Wood
- District: Frederick County Public Schools
Source: Bright MLS. This data may not be complete. We recommend contacting the local school district to confirm school assignments for this home.
- $532,5004 bd4 ba3.8k sqft1001 W Masters Dr, Cross Junction, VA 22625Off Market

- $586,4004 bd4 ba4.3k sqft206 Woods Dr, Cross Junction, VA 22625Off Market
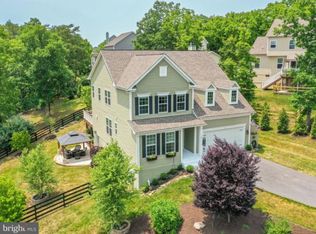
- $5,000-- bd-- ba-- sqft230 Woods Dr, Cross Junction, VA 22625Off Market
- $447,1004 bd3 ba2.4k sqft1005 W Masters Dr, Cross Junction, VA 22625Off Market

Similar homes
- $389,9003 bd3 ba2.1k sqft203 Fairway Cir, Cross Junction, VA 22625For Sale
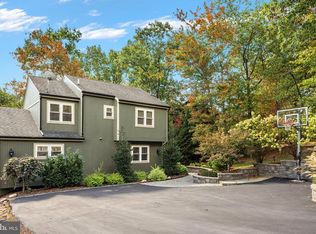
 MLS ID #VAFV2045022, Mr. Robert Adams II, Weichert Realtors - Blue Ribbon. Bright MLS
 - $369,9003 bd3 ba2.5k sqft324 Overlook Dr, Cross Junction, VA 22625For Sale
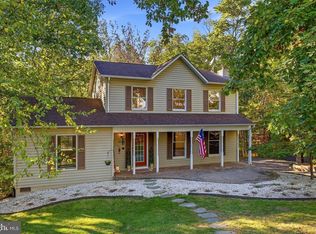 MLS ID #VAFV2045152, Lisa Cox, Colony Realty. Bright MLS
 - $380,0004 bd3 ba1.9k sqft216 Sunset Cir, Cross Junction, VA 22625For Sale
 MLS ID #VAFV2044496, Cindy Lee, RE/MAX Roots. Bright MLS
 - $399,0003 bd2 ba1.4k sqft312 Fruit Orchard Dr, Capon Bridge, WV 26711For Sale
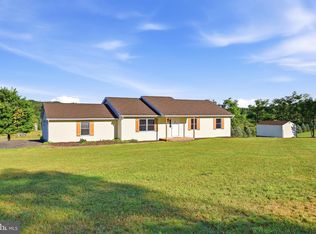 MLS ID #WVHS2008088, Dylan Welch, RE/MAX Roots. Bright MLS
 - $379,0003 bd2 ba1.5k sqft109 Sycamore Pl, Cross Junction, VA 22625New ConstructionMLS ID #VAFV2037848, Sheila Pack, RE/MAX Roots. Bright MLS
- $395,0003 bd3 ba2.2k sqft1210 Logger Dr, Gore, VA 22637For SaleMLS ID #VAFV2042754, Tami Woerl, ERA Oakcrest Realty, Inc.. Bright MLS
- $399,9904 bd3 ba2.3k sqft417 Eurasian Dr, Bunker Hill, WV 25413For SaleMLS ID #WVBE2054838, Matthew Abregu, Keller Williams Realty. Bright MLS
- $410,0005 bd3 ba2.2k sqft348 Chandlers Glen Dr, Bunker Hill, WV 25413For SaleMLS ID #WVBE2054354, Tiffany Ritter, Samson Properties. Bright MLS
- $439,0003 bd3 ba2.5k sqft999 Dicks Hollow Rd, Winchester, VA 22602For SaleMLS ID #VAFV2045336, Collin Sediqi, Real Broker, LLC. Bright MLS
- $399,9994 bd3 ba2.5k sqft123 Blakes Way, High View, WV 26808For SaleMLS ID #WVHS2008248, Kambre Ware, Realty ONE Group Old Towne. Bright MLS
- $395,0003 bd3 ba1.8k sqft224 Paragon Dr, Bunker Hill, WV 25413For SaleMLS ID #WVBE2054336, Richard Fletcher, Samson Properties. Bright MLS
- $499,9004 bd3 ba2.8k sqft253 Twain St, Gerrardstown, WV 25420For SaleMLS ID #WVBE2055188, Larry DeMarco, Century 21 Modern Realty Results. Bright MLS
- $365,0004 bd3 ba1.7k sqft259 Melville Dr, Inwood, WV 25428For SaleMLS ID #WVBE2055054, Donya Gamache, Coldwell Banker Realty. Bright MLS
- $399,9004 bd3 ba2k sqft80 Thyme Way, Bunker Hill, WV 25413For SaleMLS ID #WVBE2054544, Matt Ridgeway, RE/MAX Real Estate Group. Bright MLS
- $439,0003 bd3 ba1.7k sqft114 Meadow Way, Winchester, VA 22602For SaleMLS ID #VAFV2043862, Lori Fountain Bales, Keller Williams Realty. Bright MLS
- $398,0002 bd1 ba1k sqft389 Rockview Ln, Great Cacapon, WV 25422For SaleMLS ID #WVMO2008252, Rick Kucharski, Coldwell Banker Premier. Bright MLS
- $399,0004 bd2 ba2k sqft4802 Valley Pike, Stephens City, VA 22655For SaleMLS ID #VAFV2043590, Kaitlyn Behr, Samson Properties. Bright MLS
- $449,0004 bd3 ba1.9k sqft100 New Kent Ct, Stephens City, VA 22655For SaleMLS ID #VAFV2045238, Shaila Millman, Pearson Smith Realty, LLC. Bright MLS
- $549,9014 bd3 ba2.4k sqft200 Whitham Dr, Gore, VA 22637For SaleMLS ID #VAFV2045026, Caroline W. Barb, Jim Barb Realty, Inc.. Bright MLS
- $449,9004 bd4 ba2.5k sqft107 Oak Ridge Ln, Winchester, VA 22602For SaleMLS ID #VAFV2045182, Pam Foltz, Realty ONE Group Old Towne. Bright MLS
