LOCATION, LOCATION, LOCATION! Conveniently located in Capon Bridge near the WV/VA line, this beautifully remodeled 3-bedroom, 2-bath home is less than 25 minutes from Winchester, VA. Sitting on 2.27 acres of flat, usable land with beautiful mountain views, this property offers plenty of space to enjoy while still being conveniently located near shopping, dining, employment, and everyday amenities. Inside, the home has been extensively updated and is truly move-in ready. Recent improvements include new LVP flooring throughout, fresh paint, a newer HVAC system, a newer well pump, and a new roof. The beautifully updated kitchen features brand-new stainless steel appliances and Quartz countertops, creating a bright and functional space for cooking and entertaining. The property also offers an attached 2-car garage for convenient parking and additional storage. Outside, the freshly painted storage shed has been outfitted with a new roof, providing additional space for tools, lawn equipment, or recreational gear. Enjoy the peaceful setting and beautiful mountain views while remaining just a short drive from Winchester. With its combination of extensive updates, usable acreage, convenient location, and scenic surroundings, this property is an excellent opportunity for anyone looking for a move-in-ready home with room to spread out. Come see all this Capon Bridge property has to offer!
For sale
$420,000
312 Fruit Orchard Dr, Capon Bridge, WV 26711
3beds
1,440sqft
:
Get pre-qualified$2,556/mo
Single Family Residence
Built in 1994
2.27 Acres Lot
$-- Zestimate®
$292/sqft
$33/mo HOA
What's special
Beautiful mountain viewsScenic surroundingsExtensively updatedPeaceful settingMove-in readyBeautifully updated kitchenFresh paint
- 3 days |
- 189 |
- 5 |
Zillow last checked:
Listing updated:
Listed by:
Dylan Welch 304-490-7302,
RE/MAX Roots
Source: Bright MLS,MLS#: WVHS2008088
Facts & features
Interior
Bedrooms & bathrooms
- Bedrooms: 3
- Bathrooms: 2
- Full bathrooms: 2
- Main level bathrooms: 2
- Main level bedrooms: 3
Rooms
- Room types: Living Room, Dining Room, Primary Bedroom, Bedroom 2, Bedroom 3, Kitchen, Laundry, Bathroom 1, Primary Bathroom
Primary bedroom
- Level: Main
- Area: 225 Square Feet
- Dimensions: 15 X 15
Bedroom 2
- Level: Main
- Area: 132 Square Feet
- Dimensions: 12 X 11
Bedroom 3
- Level: Main
- Area: 132 Square Feet
- Dimensions: 12 X 11
Primary bathroom
- Level: Main
- Area: 45 Square Feet
- Dimensions: 9 X 5
Bathroom 1
- Features: Bathroom - Walk-In Shower
- Level: Main
- Area: 70 Square Feet
- Dimensions: 14 X 5
Dining room
- Level: Main
- Area: 150 Square Feet
- Dimensions: 15 X 10
Kitchen
- Features: Countertop(s) - Quartz
- Level: Main
- Area: 165 Square Feet
- Dimensions: 15 X 11
Laundry
- Level: Main
- Area: 45 Square Feet
- Dimensions: 9 X 5
Living room
- Level: Main
- Area: 345 Square Feet
- Dimensions: 15 X 23
Heating
- Heat Pump, Electric
Cooling
- Central Air, Electric
Appliances
- Included: Stainless Steel Appliance(s), Electric Water Heater
- Laundry: Laundry Room
Features
- Ceiling Fan(s), Open Floorplan
- Flooring: Luxury Vinyl
- Windows: Wood Frames
- Has basement: No
- Has fireplace: No
Interior area
- Total structure area: 1,440
- Total interior livable area: 1,440 sqft
- Finished area above ground: 1,440
- Finished area below ground: 0
Video & virtual tour
Property
Parking
- Total spaces: 8
- Parking features: Inside Entrance, Gravel, Attached, Driveway
- Attached garage spaces: 2
- Uncovered spaces: 6
- Details: Garage Sqft: 441
Accessibility
- Accessibility features: None
Features
- Levels: One
- Stories: 1
- Patio & porch: Porch
- Exterior features: Flood Lights
- Pool features: None
- Has view: Yes
- View description: Mountain(s)
Lot
- Size: 2.27 Acres
- Features: Level
Details
- Additional structures: Above Grade, Below Grade, Outbuilding
- Parcel number: 01 42001400000000
- Zoning: 101
- Special conditions: Standard
Construction
Type & style
- Home type: SingleFamily
- Architectural style: Ranch/Rambler
- Property subtype: Single Family Residence
Materials
- Aluminum Siding
- Foundation: Crawl Space
- Roof: Shingle
Condition
- Excellent,Very Good
- New construction: No
- Year built: 1994
- Major remodel year: 2026
Utilities & green energy
- Electric: 200+ Amp Service
- Sewer: On Site Septic
- Water: Well
- Utilities for property: DSL, Fiber Optic
Community & HOA
Community
- Subdivision: Timber Ridge Farms
HOA
- Has HOA: Yes
- Services included: Road Maintenance
- HOA fee: $400 annually
- HOA name: TIMBER RIDGE FARMS
Location
- Region: Capon Bridge
Financial & listing details
- Price per square foot: $292/sqft
- Tax assessed value: $101,580
- Annual tax amount: $1,722
- Date on market: 8/7/2026
- Listing agreement: Exclusive Right To Sell
- Listing terms: Cash,Conventional,FHA,VA Loan,USDA Loan
- Inclusions: See Attached Addendum.
- Ownership: Fee Simple
Estimated market value
Not available
Estimated sales range
Not available
$1,734/mo
Price history
| Date | Event | Price |
|---|---|---|
| 8/7/2026 | Listed for sale | $420,000+5%$292/sqft |
Source:  Bright MLS #WVHS2008088 Report a problem Bright MLS #WVHS2008088 Report a problem | ||
| 8/3/2026 | Listing removed | -- |
Source: Owner Report a problem | ||
| 6/24/2026 | Price change | $399,999-11.1%$278/sqft |
Source: Owner Report a problem | ||
| 6/7/2026 | Listed for sale | $449,999+60.8%$312/sqft |
Source: Owner Report a problem | ||
| 1/31/2023 | Listing removed | $279,900$194/sqft |
Source: Bright MLS #WVHS2002598 Report a problem | ||
| 10/27/2022 | Listed for sale | $279,900+227.4%$194/sqft |
Source: Bright MLS #WVHS2002598 Report a problem | ||
| 5/23/1994 | Sold | $85,500$59/sqft |
Source: Agent Provided Report a problem | ||
Public tax history
| Year | Property taxes | Tax assessment |
|---|---|---|
| 2025 | $1,722 +5.7% | $101,580 +8.3% |
| 2024 | $1,629 +108.7% | $93,780 +4.7% |
| 2023 | $781 -1.1% | $89,580 -0.8% |
| 2022 | $789 | $90,300 -0.8% |
| 2021 | -- | $91,020 -0.8% |
| 2020 | -- | $91,740 +2.2% |
| 2019 | $647 +1.4% | $89,760 +1.4% |
| 2018 | $638 +0.7% | $88,500 +0.7% |
| 2017 | $634 +1.1% | $87,900 |
| 2016 | $627 | $87,900 +2.7% |
| 2015 | $627 -0.2% | $85,560 -5.1% |
| 2014 | $628 -13.2% | $90,190 -11.1% |
| 2013 | $723 | $101,470 -2.3% |
| 2012 | $723 | $103,870 |
| 2011 | $723 -10.5% | $103,870 -11.9% |
| 2010 | $808 +0.6% | $117,910 +0% |
| 2009 | $803 +4.4% | $117,900 +3.4% |
| 2008 | $769 -2.5% | $114,000 -0.1% |
| 2007 | $789 -6.9% | $114,060 +13.2% |
| 2006 | $847 | $100,740 +12.4% |
| 2005 | -- | $89,640 +69.2% |
| 2003 | -- | $52,980 -4.3% |
| 2002 | -- | $55,380 |
| 2001 | -- | $55,380 |
Find assessor info on the county website
Monthly payment
Est. payment
Payment breakdown
Explore the cost of this home by adjusting the details. Changes won't be saved.Climate risks
Neighborhood: 26711
Nearby schools
GreatSchools rating
- 7/10Capon Bridge Elementary SchoolGrades: PK-5Distance: 4.4 mi
- 8/10Capon Bridge Middle SchoolGrades: 6-8Distance: 4.4 mi
- 1/10Hampshire Senior High SchoolGrades: 6-12Distance: 18.2 mi
Schools provided by the listing agent
- District: Hampshire County Schools
Source: Bright MLS. This data may not be complete. We recommend contacting the local school district to confirm school assignments for this home.
- $314,1003 bd2 ba1.3k sqft316 Fruit Orchard Dr, Capon Bridge, WV 26711Off Market
- $385,8003 bd2 ba3.3k sqft223 Fruit Orchard Dr, Capon Bridge, WV 26711Off Market
- $57,900-- bd-- ba-- sqft223 Fruit Orchard Dr, Capon Bridge, WV 26711Off Market
- $5,500-- bd-- ba-- sqftFruit Orchard Dr, Capon bridge, WV 26711Off Market
- $333,1003 bd2 ba1.5k sqft45 Quarter Horse Dr, Capon Bridge, WV 26711Off Market
- $5,500-- bd-- ba-- sqftFruit Orchard Dr, Capon bridge, WV 26711Off Market
- $530,7003 bd3 ba1.9k sqft321 Fruit Orchard Dr, Gore, VA 22637Off Market
- $388,0003 bd3 ba1.7k sqft226 Fruit Orchard Dr, Capon Bridge, WV 26711Off Market
A local agent can set up tours, give advice and negotiate with sellers.
A local lender can help you make sure your offer is ready when you are.
Similar homes
- $350,0003 bd2 ba1.4k sqft196 McGill Dr, Gerrardstown, WV 25420For Sale
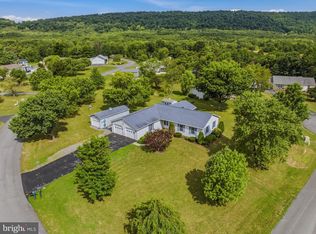
 MLS ID #WVBE2053342, Tina Roach, Samson Properties. Bright MLS
 - $375,0003 bd1 ba1.4k sqft805 Pennsylvania Ave, Winchester, VA 22601For Sale
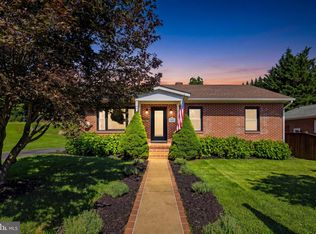 MLS ID #VAWI2011328, Sherry Santmyer, Hunt Country Sotheby's International Realty. Bright MLS
 - $375,0003 bd3 ba1.6k sqft223 Luxor Ct, Bunker Hill, WV 25413For Sale
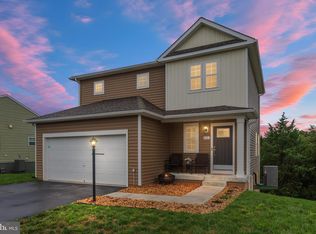 MLS ID #WVBE2053206, Angela Horner, RE/MAX Distinctive Real Estate. Bright MLS
 - $415,0004 bd3 ba1.8k sqft104 Coopworth Ct, Stephens City, VA 22655For Sale
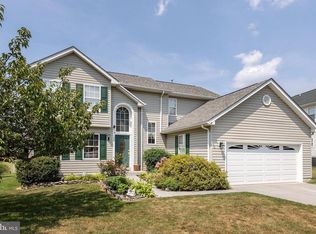 MLS ID #VAFV2043344, Sheila Pack, RE/MAX Roots. Bright MLS
 - $309,9003 bd3 ba2.1k sqft1317 Lakeview Dr, Cross Junction, VA 22625For SaleMLS ID #VAFV2043132, Sheila Pack, RE/MAX Roots. Bright MLS
- $409,0003 bd2 ba1.5k sqft109 Sycamore Pl, Cross Junction, VA 22625New ConstructionMLS ID #VAFV2037848, Sheila Pack, RE/MAX Roots. Bright MLS
- $364,0003 bd2 ba1.6k sqft330 Wardensville Grade, Winchester, VA 22602For SaleMLS ID #VAFV2041924, Stacey Rowe, Real Broker LLC. Bright MLS
- $379,0003 bd2 ba1.7k sqft1355 Perry Rd, Winchester, VA 22602For SaleMLS ID #VAFV2042832, Roxane Morrison, NextHome Realty Select. Bright MLS
- $359,9003 bd2 ba1.2k sqft224 Hawk Trl, Winchester, VA 22602For SaleMLS ID #VAFV2040470, Joelle Graham, Weichert, REALTORS. Bright MLS
- $425,0004 bd2 ba2k sqft4802 Valley Pike, Stephens City, VA 22655For SaleMLS ID #VAFV2043590, Kaitlyn Behr, Samson Properties. Bright MLS
- $375,0003 bd2 ba1.6k sqft1004 Pennsylvania Ave, Winchester, VA 22601For SaleMLS ID #VAWI2011076, Traci Shoberg, Samson Properties. Bright MLS
- $454,0003 bd2 ba1.3k sqft148 Ponds Ct, Berkeley Springs, WV 25411New ConstructionMLS ID #WVMO2007978, Daniel Novak, Mountain Home Real Estate, LLC. Bright MLS
- $360,0003 bd2 ba1.2k sqft302 Pheasant Dr, Winchester, VA 22602New ConstructionMLS ID #VAFV2043844, Tyler Hazelwood, Virginia Real Estate. Bright MLS
- $399,9003 bd2 ba1.1k sqft163 Margaret Ln, Winchester, VA 22603For SaleMLS ID #VAFV2041724, Mike Sprague, Samson Properties. Bright MLS
- $385,0004 bd3 ba1.9k sqft498 Switchgrass Ct, Bunker Hill, WV 25413For SaleMLS ID #WVBE2053244, Paul Bernd, Realty ONE Group Old Towne. Bright MLS
- $345,0003 bd2 ba1.2k sqft544 Bluebird Trl, Winchester, VA 22602For SaleMLS ID #VAFV2042834, Dona Shiley, ERA Oakcrest Realty, Inc.. Bright MLS
- $300,0003 bd3 ba2k sqft2346 Welltown Rd, Winchester, VA 22603For SaleMLS ID #VAFV2043940, Diva Bunting, Touchstone Realty, LLC. Bright MLS
- $456,9003 bd2 ba1.5k sqft124 Medford Ln, Berkeley Springs, WV 25411For SaleMLS ID #WVMO2007860, Dorothy Vance, The KW Collective. Bright MLS
- $349,0003 bd3 ba1.6k sqft204 Cougar Trl, Winchester, VA 22602For SaleMLS ID #VAFV2043742, Gerald Owens, Realty ONE Group Old Towne. Bright MLS
- $419,9244 bd2 ba1.8k sqft187 Village Ct, Winchester, VA 22602For SaleMLS ID #VAFV2042266, Bob Caines, RE/MAX Distinctive Real Estate, Inc.. Bright MLS
