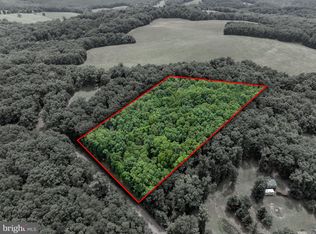
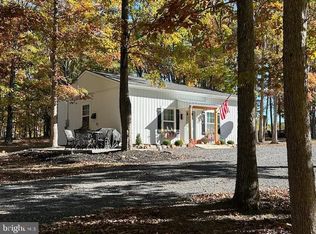
Fresh from the ground up, this brand-new three-bedroom, two-bathroom home offers the rare gift of buying something nobody has lived in before—no hand-me-down quirks, no mystery smells, just clean, contemporary living waiting for its very first story. Inside, thoughtful craftsmanship greets you at every turn. The kitchen and both bathrooms wear polished granite countertops that feel as good as they look, while a propane stove stands ready for cooks who prefer flame over fuss. Brand-new appliances mean you can move in and start living without a single upgrade on the to-do list. The primary bedroom deserves special mention, boasting a generous closet spacious enough to make even the most devoted wardrobe collector grin. Practical touches abound, starting with a durable metal roof built to shrug off decades of weather. An attached two-car garage keeps your vehicles sheltered and your gear organized, and covered porches out front and back invite lazy mornings with coffee or unhurried evenings watching the sky change colors. Set on a comfortable lot with plenty of elbow room, this property strikes a genuine balance between everyday convenience and peaceful surroundings. There's space to garden, gather, or simply breathe, all while enjoying the quiet rhythm that makes this corner of West Virginia so appealing. Best of all, the price point makes turnkey new construction refreshingly attainable, whether you're a first-time buyer or ready for a fresh start. Come see it before someone else claims those bragging rights.
New construction
Price cut: $20.1K (9/19)
$429,900
148 Ponds Ct, Berkeley Springs, WV 25411
3beds
1,344sqft
Single Family Residence
Built in 2026
4.19 Acres Lot
$428,200 Zestimate®
$320/sqft
$20/mo HOA
What's special
Brand-new three-bedroom two-bathroom homeThoughtful craftsmanshipPropane stoveAttached two-car garageDurable metal roofBrand-new appliances
- 76 days
- 394
- 24
Zillow last checked:
Listing updated:
Listed by:
Daniel Novak 304-702-8288,
Mountain Home Real Estate, LLC,
Listing Team: The Novak Team
Source: Bright MLS,MLS#: WVMO2007978
Facts & features
Interior
Bedrooms & bathrooms
- Bedrooms: 3
- Bathrooms: 2
- Full bathrooms: 2
- Main level bathrooms: 2
- Main level bedrooms: 3
Rooms
- Room types: Dining Room, Primary Bedroom, Bedroom 2, Bedroom 3, Kitchen, Laundry, Other, Bathroom 2, Primary Bathroom
Primary bedroom
- Features: Flooring - Luxury Vinyl Plank, Ceiling Fan(s)
- Level: Main
- Area: 168 Square Feet
- Dimensions: 12 X 14
Bedroom 2
- Features: Ceiling Fan(s), Flooring - Luxury Vinyl Plank
- Level: Main
- Area: 132 Square Feet
- Dimensions: 11 X 12
Bedroom 3
- Features: Ceiling Fan(s), Flooring - Luxury Vinyl Plank
- Level: Main
- Area: 132 Square Feet
- Dimensions: 11 X 12
Primary bathroom
- Features: Bathroom - Walk-In Shower, Granite Counters, Flooring - Luxury Vinyl Plank
- Level: Main
- Area: 64 Square Feet
- Dimensions: 8 X 8
Bathroom 2
- Features: Flooring - Luxury Vinyl Plank, Bathroom - Tub Shower
- Level: Main
- Area: 40 Square Feet
- Dimensions: 5 X 8
Dining room
- Features: Flooring - Luxury Vinyl Plank
- Level: Main
- Area: 84 Square Feet
- Dimensions: 7 X 12
Kitchen
- Features: Breakfast Bar, Granite Counters, Dining Area, Flooring - Luxury Vinyl Plank, Kitchen - Propane Cooking, Recessed Lighting
- Level: Main
- Area: 120 Square Feet
- Dimensions: 12 X 10
Laundry
- Features: Flooring - Luxury Vinyl Plank, Recessed Lighting
- Level: Main
- Area: 98 Square Feet
- Dimensions: 7 X 14
Other
- Level: Main
- Area: 598 Square Feet
- Dimensions: 26 X 23
Heating
- Central, Electric
Cooling
- Central Air, Electric
Appliances
- Included: Dishwasher, Dryer, Microwave, Oven/Range - Electric, Refrigerator, Washer, Electric Water Heater
- Laundry: Main Level, Laundry Room
Features
- Flooring: Luxury Vinyl
- Has basement: No
- Has fireplace: No
Interior area
- Total structure area: 1,344
- Total interior livable area: 1,344 sqft
- Finished area above ground: 1,344
Video & virtual tour
Property
Parking
- Total spaces: 2
- Parking features: Inside Entrance, Driveway, Attached
- Attached garage spaces: 2
- Has uncovered spaces: Yes
Accessibility
- Accessibility features: None
Features
- Levels: One
- Stories: 1
- Pool features: None
Lot
- Size: 4.19 Acres
Details
- Additional structures: Above Grade
- Parcel number: NO TAX RECORD
- Zoning: RESIDENTIAL
- Special conditions: Standard
Construction
Type & style
- Home type: SingleFamily
- Architectural style: Ranch/Rambler
- Property subtype: Single Family Residence
Materials
- Vinyl Siding
- Foundation: Crawl Space
- Roof: Metal
Condition
- Excellent
- New construction: Yes
- Year built: 2026
Utilities & green energy
- Sewer: Private Septic Tank
- Water: Well
Community & HOA
Community
- Subdivision: Sleepy Creek Farms
HOA
- Has HOA: Yes
- HOA fee: $240 annually
Location
- Region: Berkeley Springs
Financial & listing details
- Price per square foot: $320/sqft
- Tax assessed value: $33,600
- Annual tax amount: $401
- Date on market: 7/24/2026
- Listing agreement: Exclusive Right To Sell
- Ownership: Fee Simple
- Road surface type: Gravel
Estimated market value
$428,200
$407,000 - $450,000
$1,851/mo
Price history
| Date | Event | Price |
|---|---|---|
| 9/19/2026 | Price change | $429,900-4.5%$320/sqft |
Source:  Bright MLS #WVMO2007978 Report a problem Bright MLS #WVMO2007978 Report a problem | ||
| 8/31/2026 | Price change | $450,000-0.9%$335/sqft |
Source: Bright MLS #WVMO2007978 Report a problem | ||
| 7/24/2026 | Listed for sale | $454,000$338/sqft |
Source: Bright MLS #WVMO2007978 Report a problem | ||
Public tax history
| Year | Property taxes | Tax assessment |
|---|---|---|
| 2025 | $401 +56.7% | $20,160 +57.7% |
| 2024 | $256 | $12,780 |
| 2023 | $256 | $12,780 |
| 2022 | $256 | $12,780 |
| 2021 | -- | $12,780 +44.9% |
| 2020 | -- | $8,820 |
| 2019 | $177 | $8,820 |
| 2018 | $177 | $8,820 |
| 2017 | $177 -21% | $8,820 -21% |
| 2016 | $223 +31% | $11,160 +31% |
| 2015 | $171 -13.4% | $8,520 -13.4% |
| 2014 | $197 -35.7% | $9,840 -29.6% |
| 2013 | $306 | $13,980 |
| 2012 | $306 +3.5% | $13,980 |
| 2011 | $296 -4.2% | $13,980 -5.7% |
| 2010 | $309 -44% | $14,820 -45.2% |
| 2009 | $552 +80.6% | $27,060 +83.3% |
| 2008 | $305 -2.1% | $14,760 |
| 2007 | $312 -1.9% | $14,760 |
| 2006 | $318 +82.1% | $14,760 +92.2% |
| 2005 | $175 | $7,680 -9.9% |
| 2004 | -- | $8,520 |
| 2003 | -- | $8,520 |
| 2002 | -- | $8,520 |
| 2001 | -- | $8,520 |
Find assessor info on the county website
Monthly payment
Est. payment
Payment breakdown
Explore the cost of this home by adjusting the details. Changes won't be saved.Climate risks
Neighborhood: 25411
Nearby schools
Schools provided by the listing agent
- District: Morgan County Schools
Source: Bright MLS. This data may not be complete. We recommend contacting the local school district to confirm school assignments for this home.
Similar homes
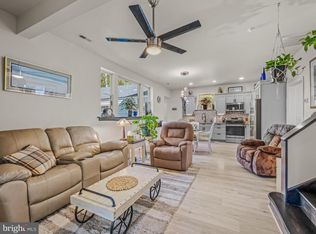
- $379,9003 bd2 ba1.8k sqft269 Mountain Laurel Dr, Berkeley Springs, WV 25411For Sale
 MLS ID #WVMO2006814, Teresa White-Curtis, Perry Realty, LLC. Bright MLS
 - $369,9003 bd2 ba1.4k sqftPlum Tree Ln Lot 46, Berkeley Springs, WV 25411New Construction
 MLS ID #WVMO2007488, Rick Boswell, Gain Realty. Bright MLS
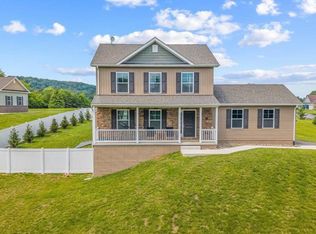
 - $444,0004 bd4 ba1.6k sqft123 Hank Aaron Rd, Berkeley Springs, WV 25411For Sale
 MLS ID #WVMO2007914, David Sweeney, USRealty.com LLP. Bright MLS
 - $485,5004 bd3 ba1.9k sqft1787 Spohrs Rd, Berkeley Springs, WV 25411For Sale
 MLS ID #WVMO2008176, Nate Lewis, Hoffman Realty. Bright MLS
 - $398,0002 bd1 ba1k sqft389 Rockview Ln, Great Cacapon, WV 25422For SaleMLS ID #WVMO2008252, Rick Kucharski, Coldwell Banker Premier. Bright MLS
- $399,0003 bd2 ba1.4k sqft312 Fruit Orchard Dr, Capon Bridge, WV 26711For SaleMLS ID #WVHS2008088, Dylan Welch, RE/MAX Roots. Bright MLS
- $439,9003 bd2 ba1.5k sqft120 Nugget Way, Martinsburg, WV 25405For SaleMLS ID #WVBE2051974, Eric Rodia, Gain Realty. Bright MLS
- $449,9003 bd2 ba1.6k sqftMauve Rd, Hedgesville, WV 25427New ConstructionMLS ID #WVBE2053916, Gabe McDonald, Touchstone Realty, LLC. Bright MLS
- $449,9003 bd2 ba1.6k sqft35 Mauve Rd, Hedgesville, WV 25427New ConstructionMLS ID #WVBE2053900, Gabe McDonald, Touchstone Realty, LLC. Bright MLS
- $270,0002 bd1 ba864 sqft371 Oak Hill Rd, Berkeley Springs, WV 25411For SaleMLS ID #WVMO2007476, Craig Marsh, Marsh Realty. Bright MLS
- $489,5003 bd2 ba1.9k sqft190 Outback Dr, Bunker Hill, WV 25413For SaleMLS ID #WVBE2053126, Alison Roberts, Roberts Realty Group, LLC. Bright MLS
- $450,0003 bd2 ba1.8k sqft15 Sudley Ln, Martinsburg, WV 25403For SaleMLS ID #WVBE2051718, Jamie Lopez, ERA Liberty Realty. Bright MLS
- $460,0003 bd2 ba1.9k sqftNone Available, Kearneysville, WV 25430For SaleMLS ID #WVJF2025602, Tracy Kable, Real Broker. Bright MLS
- $480,0004 bd4 ba1.9k sqft235 Peppermint Spring Ln, Winchester, VA 22603For SaleMLS ID #VAFV2040312, Andy Hensley, Samson Properties. Bright MLS
- $375,0003 bd2 ba1.4k sqft265 McDonald Rd, Winchester, VA 22602For SaleMLS ID #VAFV2044758, Verria Hairston, Open Door Brokerage, LLC. Bright MLS
- $369,9003 bd2 ba1.9k sqft112 Monument Dr, Paw Paw, WV 25434For SaleMLS ID #WVHS2008292, Craig See, Pioneer Ridge Realty. Bright MLS
- $460,0003 bd2 ba1.6k sqft289 Wampum Ln, Hedgesville, WV 25427New ConstructionMLS ID #WVBE2053668, Sam Heltzel, The KW Collective. Bright MLS
- $300,0003 bd2 ba1.5k sqft686 Nancy Jack Rd, Gerrardstown, WV 25420For SaleMLS ID #WVBE2052936, Kristin Higy, Dandridge Realty Group, LLC. Bright MLS
- $359,0002 bd2 ba1.4k sqft1027 The Woods Rd, Hedgesville, WV 25427For SaleMLS ID #WVBE2053974, Lorie Poole, Potomac Valley Properties, Inc.. Bright MLS
- $400,0003 bd2 ba1.7k sqft107 Sunset Cir, Cross Junction, VA 22625For SaleMLS ID #VAFV2043876, Misty Weaver, Samson Properties. Bright MLS
