Enjoy the small town charm of Berkeley Springs and the best of both worlds with a newer home, a fenced yard, room to entertain, and scenic mountain views. 3 bedrooms, 2 baths on main level. The downstairs family room and additional full bath provides extra flexibility for guests, hobbies, or a cozy second living area plus a laundry room, attached 2-car garage, rear deck & fenced yard on approximately ½ acre. Located near Cacapon State Park where you can enjoy golfing, beach activities, lots of hiking trails, a brand new lodge and just minutes to VA line which is perfect for commuting.
For sale
$339,000
90 Ashton Cir, Berkeley Springs, WV 25411
3beds
1,752sqft
Single Family Residence
Built in 2023
0.55 Acres Lot
$337,100 Zestimate®
$193/sqft
$25/mo HOA
What's special
Scenic mountain viewsFenced yardRear deckRoom to entertainDownstairs family roomLaundry room
- 21 days
- 566
- 54
Likely to sell faster than
Zillow last checked:
Listing updated:
Listed by:
Tammy White 304-582-0090,
Kesecker Realty, Inc.
Source: Bright MLS,MLS#: WVMO2008342
Facts & features
Interior
Bedrooms & bathrooms
- Bedrooms: 3
- Bathrooms: 3
- Full bathrooms: 3
- Main level bathrooms: 3
- Main level bedrooms: 3
Basement
- Area: 504
Heating
- Heat Pump, Electric
Cooling
- Ceiling Fan(s), Heat Pump, Electric
Appliances
- Included: Microwave, Dishwasher, Dryer, Refrigerator, Stainless Steel Appliance(s), Cooktop, Washer, Water Conditioner - Owned, Water Heater, Electric Water Heater
- Laundry: In Basement
Features
- Bathroom - Tub Shower, Ceiling Fan(s), Combination Kitchen/Dining, Combination Kitchen/Living, Dining Area, Walk-In Closet(s), Recessed Lighting, Primary Bath(s), Kitchen Island, Floor Plan - Traditional, Family Room Off Kitchen, Cathedral Ceiling(s), Dry Wall
- Flooring: Laminate, Carpet, Vinyl
- Doors: Sliding Glass
- Windows: Double Hung, Energy Efficient, Window Treatments
- Basement: Connecting Stairway,Partial,Garage Access,Interior Entry,Partially Finished,Exterior Entry,Rear Entrance,Walk-Out Access
- Has fireplace: No
Interior area
- Total structure area: 1,752
- Total interior livable area: 1,752 sqft
- Finished area above ground: 1,248
- Finished area below ground: 504
Video & virtual tour
Property
Parking
- Total spaces: 2
- Parking features: Basement, Garage Faces Front, Inside Entrance, Attached
- Attached garage spaces: 2
Accessibility
- Accessibility features: None
Features
- Levels: Split Foyer,One and One Half
- Stories: 1.5
- Pool features: None
- Fencing: Partial,Back Yard
- Has view: Yes
- View description: Mountain(s)
Lot
- Size: 0.55 Acres
- Features: Backs to Trees, Cleared, Front Yard, No Thru Street, SideYard(s), Mountain
Details
- Additional structures: Above Grade, Below Grade
- Parcel number: 08 2013000000000
- Zoning: 101
- Special conditions: Standard
Construction
Type & style
- Home type: SingleFamily
- Property subtype: Single Family Residence
Materials
- Asphalt, Block, Frame, Stick Built, Vinyl Siding
- Foundation: Block
- Roof: Asphalt
Condition
- Excellent
- New construction: No
- Year built: 2023
Utilities & green energy
- Electric: 200+ Amp Service
- Sewer: Community Septic Tank
- Water: Well
- Utilities for property: DSL
Community & HOA
Community
- Security: Smoke Detector(s)
- Subdivision: Oakland Overlook
HOA
- Has HOA: Yes
- Services included: Road Maintenance, Sewer
- HOA fee: $300 annually
- HOA name: STEPHEN LANGENSTEIN
Location
- Region: Berkeley Springs
Financial & listing details
- Price per square foot: $193/sqft
- Tax assessed value: $136,260
- Annual tax amount: $1,350
- Date on market: 10/22/2026
- Listing agreement: Exclusive Right To Sell
- Listing terms: Bank Portfolio,Cash,Conventional,FHA,Rural Development,VA Loan,USDA Loan
- Ownership: Fee Simple
- Road surface type: Black Top
Estimated market value
$337,100
$320,000 - $354,000
$2,265/mo
Price history
| Date | Event | Price |
|---|---|---|
| 10/22/2026 | Listed for sale | $339,000$193/sqft |
Source:  Bright MLS #WVMO2008342 Report a problem | ||
Public tax history
| Year | Property taxes | Tax assessment |
|---|---|---|
| 2025 | $1,262 +8.2% | $126,960 +8.9% |
| 2024 | $1,167 +630.4% | $116,580 +1360.9% |
| 2023 | $160 | $7,980 |
| 2022 | $160 | $7,980 |
| 2021 | -- | $7,980 |
| 2020 | -- | $7,980 |
| 2019 | $160 | $7,980 |
| 2018 | $160 | $7,980 |
Find assessor info on the county website
Monthly payment
Est. payment
Payment breakdown
Explore the cost of this home by adjusting the details. Changes won't be saved.Climate risks
Neighborhood: 25411
Nearby schools
Schools provided by the listing agent
- District: Morgan County Schools
Source: Bright MLS. This data may not be complete. We recommend contacting the local school district to confirm school assignments for this home.
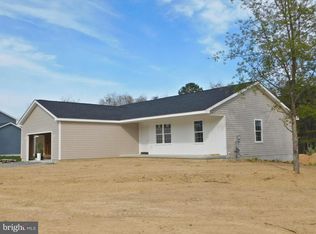
- $315,0003 bd2 ba1.3k sqft110 Ashton Cir, Berkeley Springs, WV 25411Off Market
- $333,4003 bd2 ba1.7k sqft70 Ashton Cir, Berkeley Springs, WV 25411Off Market
- $354,5003 bd2 ba1.6k sqft111 Ashton Cir, Berkeley Springs, WV 25411Off Market
- $348,2003 bd2 ba1.4k sqft118 Ashton Cir, Berkeley Springs, WV 25411Off Market
Similar homes
- $349,0004 bd3 ba1.9k sqft85 Bluebird Ln, Berkeley Springs, WV 25411For Sale
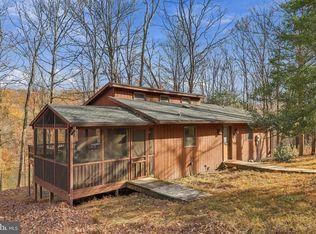
 MLS ID #WVMO2008422, Nettie Seaton, Coldwell Banker Premier. Bright MLS
- $359,9004 bd3 ba2.1k sqft9 Blossom Ter, Berkeley Springs, WV 25411For Sale
 MLS ID #WVMO2008194, Gina Chatham, Century 21 Redwood Realty. Bright MLS
- $379,9003 bd2 ba1.8k sqft269 Mountain Laurel Dr, Berkeley Springs, WV 25411For Sale
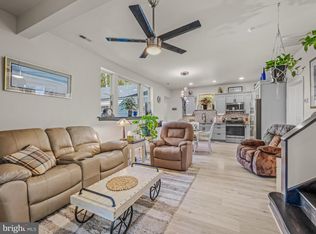 MLS ID #WVMO2006814, Teresa White-Curtis, Perry Realty, LLC. Bright MLS
- $384,0003 bd2 ba1.9k sqft4615 Valley Rd, Berkeley Springs, WV 25411For Sale
 MLS ID #WVMO2008268, Amie Cardello, Path Realty. Bright MLS
- $334,9904 bd2 ba2.2k sqft94 Bluejay Ct, Berkeley Springs, WV 25411For SaleMLS ID #WVMO2008172, Jeff Jardine, Burch Real Estate Group, LLC. Bright MLS
- $349,9003 bd2 ba1.2k sqft57 Gray Ln, Berkeley Springs, WV 25411New ConstructionMLS ID #WVMO2008294, Teresa White-Curtis, Perry Realty, LLC. Bright MLS
- $444,0004 bd4 ba1.6k sqft123 Hank Aaron Rd, Berkeley Springs, WV 25411For SaleMLS ID #WVMO2007914, David Sweeney, USRealty.com LLP. Bright MLS
- $419,0003 bd2 ba1.3k sqft148 Ponds Ct, Berkeley Springs, WV 25411New ConstructionMLS ID #WVMO2007978, Daniel Novak, Mountain Home Real Estate, LLC. Bright MLS
- $399,0004 bd3 ba2.1k sqft74 Key Acres Dr, Berkeley Springs, WV 25411For SaleMLS ID #WVMO2007840, Breck Place, Perry Realty, LLC. Bright MLS
- $450,0003 bd2 ba2.2k sqft1356 Culp Rd, Berkeley Springs, WV 25411For SaleMLS ID #WVMO2008414, Nettie Seaton, Coldwell Banker Premier. Bright MLS
- $364,0004 bd2 ba1.3k sqft2368 Crossings View Rd, Paw Paw, WV 25434For SaleMLS ID #WVHS2008236, Matt Ridgeway, RE/MAX Real Estate Group. Bright MLS
- $359,9003 bd3 ba1.4k sqft194 Nemacolin Trl, Hedgesville, WV 25427For SaleMLS ID #WVBE2055498, Gavin Washington, Weichert Realtors - Blue Ribbon. Bright MLS
- $349,9003 bd3 ba1.7k sqft205 Dinali Dr, Martinsburg, WV 25403For SaleMLS ID #WVBE2054678, Paula Miller, Coldwell Banker Premier. Bright MLS
- $324,9953 bd2 ba1.5k sqft516 Roberts Rd, Great Cacapon, WV 25422For SaleMLS ID #WVMO2008128, Megan Pantalena, Keller Williams Realty Advantage. Bright MLS
- $349,9003 bd2 ba1.9k sqft112 Monument Dr, Paw Paw, WV 25434For SaleMLS ID #WVHS2008292, Craig See, Pioneer Ridge Realty. Bright MLS
- $465,0004 bd3 ba1.9k sqft1787 Spohrs Rd, Berkeley Springs, WV 25411For SaleMLS ID #WVMO2008176, Nate Lewis, Hoffman Realty. Bright MLS
- $345,0005 bd3 ba1.9k sqft1226 Lakeview Dr, Cross Junction, VA 22625For SaleMLS ID #VAFV2043662, Misty Weaver, Samson Properties. Bright MLS
- $319,0003 bd2 ba1.4k sqft455 Willis Dr, Bunker Hill, WV 25413For SaleMLS ID #WVBE2054150, Sarah Combs, Hoffman Realty. Bright MLS
- $398,0002 bd1 ba1k sqft389 Rockview Ln, Great Cacapon, WV 25422For SaleMLS ID #WVMO2008252, Rick Kucharski, Coldwell Banker Premier. Bright MLS
- $399,9994 bd3 ba2.1k sqft55 Bright Cherry Ct, Martinsburg, WV 25403For SaleMLS ID #WVBE2055904, Jeff Jardine, Burch Real Estate Group, LLC. Bright MLS
