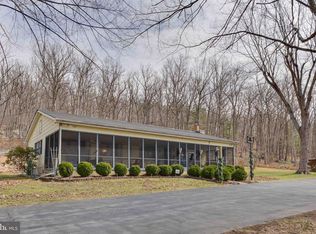
Welcome to this inviting 4-bedroom, 1½-bath chalet in the desirable Crossing at Great Cacapon neighborhood, nestled on 3.9 wooded acres where nature and privacy surround you. Step inside to a spacious great room featuring beautiful hardwood floors, a vaulted ceiling, and a striking stone-front wood-burning fireplace with heater and raised slate hearth—creating the perfect gathering space in every season. Three sliding glass doors fill the room with natural light and open directly to the expansive wrap-around deck, extending your living space outdoors. The hardwood floors continue into the dining area, accented by a modern light fixture, and flow into the spacious kitchen with warm oak cabinetry, sleek black granite countertops, and stainless-steel appliances. The main level also offers a comfortable primary bedroom with hardwood floors, ceiling fan, and ample closet space, along with a full bath featuring a single-bowl vanity and 5-foot acrylic tub/shower. Upstairs, two generously sized bedrooms include hardwood floors, ceiling fans, and abundant closet storage. While the hall bath includes a 30-inch vanity and convenient linen nook; a shower could easily be added, and the seller is offering a $4,000 credit toward the bath modification. Natural pine stairs lead to the lower-level flex room with painted concrete floors, laundry area, and convenient rear-yard access, along with a fourth bedroom featuring LVP flooring, ceiling fan, and a charming barn-door closet. The lower level bonus room features carpet and is perfect for entertaining extra guests. Outside, enjoy the wrap-around deck with a covered section that includes a ceiling fan—an ideal spot for relaxing, entertaining, and taking in the wooded surroundings and visiting wildlife. A spacious driveway leads to a detached 12' x 24' garage, providing valuable storage or workshop space. Residents of Crossing at Great Cacapon also enjoy community amenities including a pavilion, playground, and access to the scenic Cacapon River. With its peaceful, wooded setting, flexible living spaces, outdoor amenities, and inviting chalet character, this property offers an exceptional retreat to call home.
For sale
$374,000
2368 Crossings View Rd, Paw Paw, WV 25434
4beds
1,344sqft
Single Family Residence
Built in 1994
3.9 Acres Lot
$364,900 Zestimate®
$278/sqft
$25/mo HOA
What's special
Peaceful wooded settingBeautiful hardwood floorsVaulted ceilingSpacious great roomSpacious drivewayExpansive wrap-around deckModern light fixture
- 11 days
- 1,735
- 146
Likely to sell faster than
Zillow last checked:
Listing updated:
Listed by:
Matt Ridgeway 304-728-7477,
RE/MAX Real Estate Group
Source: Bright MLS,MLS#: WVHS2008236
Facts & features
Interior
Bedrooms & bathrooms
- Bedrooms: 4
- Bathrooms: 2
- Full bathrooms: 1
- 1/2 bathrooms: 1
- Main level bathrooms: 1
- Main level bedrooms: 1
Rooms
- Room types: Dining Room, Primary Bedroom, Bedroom 2, Bedroom 3, Bedroom 4, Kitchen, Great Room, Laundry, Utility Room, Bathroom 1, Bonus Room, Half Bath
Primary bedroom
- Features: Ceiling Fan(s), Flooring - HardWood
- Level: Main
- Area: 168 Square Feet
- Dimensions: 14 X 12
Bedroom 2
- Features: Ceiling Fan(s), Flooring - HardWood
- Level: Upper
- Area: 132 Square Feet
- Dimensions: 11 X 12
Bedroom 3
- Features: Ceiling Fan(s), Flooring - HardWood
- Level: Upper
- Area: 168 Square Feet
- Dimensions: 14 X 12
Bedroom 4
- Features: Flooring - Luxury Vinyl Plank
- Level: Lower
- Area: 168 Square Feet
- Dimensions: 14 X 12
Bathroom 1
- Features: Flooring - Ceramic Tile
- Level: Main
- Area: 60 Square Feet
- Dimensions: 12 X 5
Bonus room
- Features: Flooring - Carpet
- Level: Lower
- Area: 130 Square Feet
- Dimensions: 13 X 10
Dining room
- Features: Flooring - HardWood
- Level: Main
- Area: 96 Square Feet
- Dimensions: 12 X 8
Great room
- Features: Cathedral/Vaulted Ceiling, Flooring - HardWood, Fireplace - Wood Burning, Ceiling Fan(s)
- Level: Main
- Area: 322 Square Feet
- Dimensions: 14 X 23
Half bath
- Features: Flooring - HardWood
- Level: Upper
- Area: 32 Square Feet
- Dimensions: 8 X 4
Kitchen
- Features: Flooring - HardWood
- Level: Main
- Area: 168 Square Feet
- Dimensions: 14 X 12
Laundry
- Features: Flooring - Concrete
- Level: Lower
- Area: 391 Square Feet
- Dimensions: 17 X 23
Utility room
- Features: Flooring - Concrete
- Level: Lower
- Area: 96 Square Feet
- Dimensions: 12 X 8
Heating
- Heat Pump, Electric
Cooling
- Central Air, Electric
Appliances
- Included: Disposal, Dryer, Ice Maker, Microwave, Refrigerator, Cooktop, Washer, Electric Water Heater
- Laundry: Dryer In Unit, Has Laundry, Lower Level, Washer In Unit, Laundry Room
Features
- Flooring: Carpet, Ceramic Tile, Hardwood, Luxury Vinyl
- Basement: Unfinished,Walk-Out Access
- Number of fireplaces: 1
Interior area
- Total structure area: 1,344
- Total interior livable area: 1,344 sqft
- Finished area above ground: 1,344
- Finished area below ground: 0
Property
Parking
- Parking features: Driveway
- Has uncovered spaces: Yes
Accessibility
- Accessibility features: None
Features
- Levels: Three
- Stories: 3
- Patio & porch: Patio, Deck
- Pool features: None
- Waterfront features: River
Lot
- Size: 3.9 Acres
Details
- Additional structures: Above Grade, Below Grade
- Parcel number: 01 19A016700000000
- Zoning: 101
- Special conditions: Standard
Construction
Type & style
- Home type: SingleFamily
- Architectural style: Cabin/Lodge,Chalet
- Property subtype: Single Family Residence
Materials
- Frame, Wood Siding
- Foundation: Permanent
Condition
- New construction: No
- Year built: 1994
Utilities & green energy
- Sewer: Septic Exists
- Water: Well
Community & HOA
Community
- Security: Smoke Detector(s)
- Subdivision: The Crossing At Great Cacapon
HOA
- Has HOA: Yes
- HOA fee: $25 monthly
Location
- Region: Paw Paw
- Municipality: Bloomery
Financial & listing details
- Price per square foot: $278/sqft
- Tax assessed value: $114,960
- Annual tax amount: $974
- Date on market: 9/3/2026
- Listing agreement: Exclusive Right To Sell
- Listing terms: Cash,Conventional,FHA,VA Loan
- Ownership: Fee Simple
Estimated market value
$364,900
$347,000 - $383,000
Not available
Price history
| Date | Event | Price |
|---|---|---|
| 9/3/2026 | Listed for sale | $374,000$278/sqft |
Source:  Bright MLS #WVHS2008236 Report a problem Bright MLS #WVHS2008236 Report a problem | ||
| 8/22/2026 | Listing removed | $374,000$278/sqft |
Source: Bright MLS #WVHS2007364 Report a problem | ||
| 4/24/2026 | Price change | $374,000-1.3%$278/sqft |
Source: Bright MLS #WVHS2007364 Report a problem | ||
| 3/7/2026 | Listed for sale | $379,000+47.5%$282/sqft |
Source: Bright MLS #WVHS2007364 Report a problem | ||
| 9/7/2022 | Sold | $257,000+2.8%$191/sqft |
Source: Bright MLS #WVHS2002190 Report a problem | ||
| 7/25/2022 | Pending sale | $249,900$186/sqft |
Source: Bright MLS #WVHS2002190 Report a problem | ||
| 7/22/2022 | Listed for sale | $249,900$186/sqft |
Source: Bright MLS #WVHS2002190 Report a problem | ||
Public tax history
| Year | Property taxes | Tax assessment |
|---|---|---|
| 2025 | $974 +7.3% | $114,960 +10% |
| 2024 | $908 +3.2% | $104,520 +3.6% |
| 2023 | $879 +2.1% | $100,920 +2.4% |
| 2022 | $861 | $98,520 +2.6% |
| 2021 | -- | $96,060 |
| 2020 | -- | $96,060 -1.3% |
| 2019 | $702 | $97,320 |
| 2018 | $702 +7.2% | $97,320 +7.2% |
| 2017 | $655 +1.8% | $90,780 +0.7% |
| 2016 | $643 | $90,180 +3.9% |
| 2015 | $643 -0.7% | $86,820 -6.6% |
| 2014 | $647 -6.6% | $92,960 -4.3% |
| 2013 | $693 | $97,160 -2.4% |
| 2012 | $693 +2.4% | $99,500 +2.4% |
| 2011 | $677 -4.1% | $97,160 -5.6% |
| 2010 | $705 +0.7% | $102,920 +0% |
| 2009 | $701 +1% | $102,900 |
| 2008 | $694 -10.9% | $102,900 -8.6% |
| 2007 | $779 +1.9% | $112,620 +23.9% |
| 2006 | $765 +17.6% | $90,930 +25% |
| 2005 | $650 | $72,720 +25.7% |
| 2003 | -- | $57,840 |
| 2002 | -- | $57,840 |
| 2001 | -- | $57,840 |
Find assessor info on the county website
Monthly payment
Est. payment
Payment breakdown
Explore the cost of this home by adjusting the details. Changes won't be saved.Climate risks
Neighborhood: 25434
Nearby schools
Schools provided by the listing agent
- District: Hampshire County Schools
Source: Bright MLS. This data may not be complete. We recommend contacting the local school district to confirm school assignments for this home.
Similar homes
- $369,0003 bd2 ba1.7k sqft945 White Oak Trl, Paw Paw, WV 25434For Sale

 MLS ID #WVHS2007778, Mike Cooper, The Cornerstone Business Group, Inc.. Bright MLS
 - $369,0004 bd2 ba1.3k sqft156 N River Mills Rd, Capon Bridge, WV 26711For Sale
 MLS ID #WVHS2008202, Tony Cappaert, Blue Valley Real Estate. Bright MLS
 - $337,9003 bd2 ba1.4k sqft73 Haven Rest Ln, Bloomery, WV 26817For Sale
 MLS ID #WVHS2007400, Mark Dickinson, Century 21 Redwood Realty. Bright MLS
 - $350,0004 bd2 ba1.8k sqft814 Becks Gap Rd, Augusta, WV 26704For Sale
 MLS ID #WVHS2008266, Verria Hairston, Open Door Brokerage, LLC. Bright MLS
 - $329,0002 bd1 ba864 sqft80 Trofton Hollow Ct, Great Cacapon, WV 25422For SaleMLS ID #WVMO2007948, Lee Montgomery, Berkeley Springs Realty. Bright MLS
- $390,0003 bd2 ba1.7k sqft422 Clearfield Dr, Berkeley Springs, WV 25411For SaleMLS ID #WVMO2008072, Richard Bridges, Long & Foster Real Estate, Inc.. Bright MLS
- $399,9902 bd2 ba1.3k sqft192 Simply Ashley Ct, Hedgesville, WV 25427For SaleMLS ID #WVBE2053944, Ben Ashlock, Samson Properties. Bright MLS
- $299,0003 bd2 ba1.9k sqft566 Wild Apple Ln, Paw Paw, WV 25434For SaleMLS ID #WVHS2007370, Mike Curran, Coldwell Banker Home Town Realty. Bright MLS
- $420,0003 bd2 ba1.4k sqft312 Fruit Orchard Dr, Capon Bridge, WV 26711For SaleMLS ID #WVHS2008088, Dylan Welch, RE/MAX Roots. Bright MLS
- $398,0003 bd2 ba1.8k sqft269 Mountain Laurel Dr, Berkeley Springs, WV 25411For SaleMLS ID #WVMO2006814, Teresa White-Curtis, Perry Realty, LLC. Bright MLS
- $424,9993 bd2 ba1.4k sqft221 Clavius Way, Hedgesville, WV 25427For SaleMLS ID #WVBE2054274, Stacy Lawing, Keller Williams Realty Advantage. Bright MLS
- $349,9994 bd2 ba1.8k sqft120 Comanche Trl, Winchester, VA 22602For SaleMLS ID #VAFV2044756, Shelley Belford, NextHome Realty Select. Bright MLS
- $374,9002 bd2 ba1.4k sqft1027 The Woods Rd, Hedgesville, WV 25427For SaleMLS ID #WVBE2053974, Lorie Poole, Potomac Valley Properties, Inc.. Bright MLS
- $369,9003 bd2 ba1.4k sqftPlum Tree Ln Lot 46, Berkeley Springs, WV 25411New ConstructionMLS ID #WVMO2007488, Rick Boswell, Gain Realty. Bright MLS
- $429,9003 bd2 ba1.5k sqft8160 Northwestern Pike, Gore, VA 22637For SaleMLS ID #VAFV2042710, David Spence, RE/MAX Roots. Bright MLS
- $369,9002 bd2 ba2k sqft126 Winter Camp Trl, Hedgesville, WV 25427For SaleMLS ID #WVBE2053548, Travis Davis, Burch Real Estate Group, LLC. Bright MLS
- $360,0003 bd3 ba1.8k sqft317 Strawberry Ln, Augusta, WV 26704For SaleMLS ID #WVHS2007612, Linda Wood, Long & Foster Real Estate, Inc.. Bright MLS
- $460,0003 bd2 ba1.6k sqft154 Brooklyns Way, Great Cacapon, WV 25422For SaleMLS ID #WVMO2006852, Ryan Rebant, Mountain Home Real Estate, LLC. Bright MLS
- $345,0003 bd1 ba1.2k sqft849 Redland Rd, Cross Junction, VA 22625For SaleMLS ID #VAFV2043394, Monica Robison, Long & Foster Real Estate, Inc.. Bright MLS
- $420,0004 bd2 ba1.9k sqft775 Tecumseh Trl, Hedgesville, WV 25427For SaleMLS ID #WVBE2053748, Bryan Smith, Compass. Bright MLS
