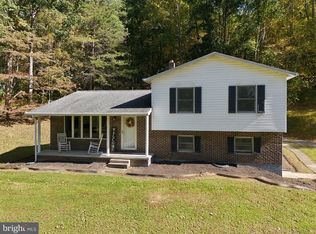
Welcome to 11121 High Germany Road, with 7.32 acres total with direct access to the outdoors, and an incredible oversized garage create a property you simply don’t find every day. Backing to state land and located near the C&O Canal Towpath, this property offers room to enjoy the outdoors right at home, whether that means hunting, riding dirt bikes, exploring nearby trails, working in the garage, or simply having space around you. The home itself has been well cared for and offers four bedrooms and two full bathrooms, including a convenient main-level bedroom and full bath. The main level also features a cozy kitchen, large formal dining room filled with natural light, and a comfortable family room with a wood stove. Just off the home, the screened porch creates a great place to slow down and enjoy the setting, with a paver patio offering even more outdoor living space. Upstairs are three additional bedrooms and a second full bathroom, plus access to an oversized rooftop deck overlooking the property. The unfinished basement provides plenty of storage along with the washer and dryer. And then there’s the garage/workshop (roughly 39" x 29" each level). This is not your typical detached garage. With room for three + or more vehicles, electric, water, rough plumb for bathroom and a partially finished loft with 2 small balconies, there is incredible space for vehicles, equipment, hobbies, a workshop, or whatever you have been wishing you had room for. With more than seven acres, state land behind you, outdoor recreation nearby, multiple outdoor living spaces, and a garage that is a standout all on its own, 11121 High Germany Road offers the space, privacy, and possibilities to truly make it your own.
For sale
$350,000
11121 High Germany Rd SE, Little Orleans, MD 21766
4beds
1,716sqft
Single Family Residence
Built in 1933
7.27 Acres Lot
$336,200 Zestimate®
$204/sqft
$-- HOA
What's special
Incredible oversized garageBacking to state landMultiple outdoor living spacesFour bedroomsCozy kitchen
- 1 day
- 123
- 19
Zillow last checked:
Listing updated:
Listed by:
Laura Malec 301-401-1625,
EXP Realty, LLC 8888607369,
Co-Listing Agent: Michael Edward Malec 609-529-1507,
EXP Realty, LLC
Source: Bright MLS,MLS#: MDAL2016082
Facts & features
Interior
Bedrooms & bathrooms
- Bedrooms: 4
- Bathrooms: 2
- Full bathrooms: 2
- Main level bathrooms: 1
- Main level bedrooms: 1
Rooms
- Room types: Living Room, Dining Room, Bedroom 4, Kitchen, Bedroom 1, Laundry, Storage Room, Bathroom 1, Bathroom 2, Bathroom 3
Bedroom 1
- Level: Main
Bedroom 4
- Level: Upper
Bathroom 1
- Level: Main
Bathroom 2
- Level: Upper
Bathroom 2
- Level: Upper
Bathroom 3
- Level: Upper
Dining room
- Level: Main
Kitchen
- Level: Main
Laundry
- Level: Lower
Living room
- Level: Main
Screened porch
- Level: Main
Storage room
- Level: Lower
Heating
- Forced Air, Oil
Cooling
- Central Air, Ceiling Fan(s), Electric
Appliances
- Included: Cooktop, Microwave, Refrigerator, Electric Water Heater
- Laundry: In Basement, Laundry Room
Features
- Ceiling Fan(s), Dining Area, Entry Level Bedroom, Floor Plan - Traditional
- Flooring: Carpet
- Basement: Unfinished
- Number of fireplaces: 1
- Fireplace features: Wood Burning, Free Standing, Wood Burning Stove
Interior area
- Total structure area: 2,712
- Total interior livable area: 1,716 sqft
- Finished area above ground: 1,716
Video & virtual tour
Property
Parking
- Total spaces: 4
- Parking features: Garage Faces Front, Oversized, Detached, Driveway
- Garage spaces: 4
- Has uncovered spaces: Yes
Accessibility
- Accessibility features: None
Features
- Levels: Three
- Stories: 3
- Patio & porch: Screened, Porch, Screened Porch, Roof Deck
- Pool features: None
- Has view: Yes
- View description: Trees/Woods
Lot
- Size: 7.27 Acres
- Features: Backs to Trees, Backs - Parkland, Hunting Available, Private, Wooded
Details
- Additional structures: Above Grade
- Parcel number: 0101092510
- Zoning: RESOD
- Special conditions: Standard
Construction
Type & style
- Home type: SingleFamily
- Architectural style: Colonial
- Property subtype: Single Family Residence
Materials
- Vinyl Siding
- Foundation: Permanent
Condition
- New construction: No
- Year built: 1933
Utilities & green energy
- Sewer: Septic = # of BR
- Water: Well
Community & HOA
Community
- Subdivision: None Available
HOA
- Has HOA: No
Location
- Region: Little Orleans
Financial & listing details
- Price per square foot: $204/sqft
- Tax assessed value: $178,500
- Annual tax amount: $1,940
- Date on market: 10/8/2026
- Listing agreement: Exclusive Right To Sell
- Inclusions: See Inclusions / Exclusions
- Exclusions: See Inclusions / Exclusions
- Ownership: Fee Simple
Estimated market value
$336,200
$319,000 - $353,000
$1,229/mo
Price history
| Date | Event | Price |
|---|---|---|
| 10/8/2026 | Listed for sale | $350,000+1844.4%$204/sqft |
Source:  Bright MLS #MDAL2016082 Report a problem Bright MLS #MDAL2016082 Report a problem | ||
| 11/17/1995 | Sold | $18,000$10/sqft |
Source: Public Record Report a problem | ||
Public tax history
| Year | Property taxes | Tax assessment |
|---|---|---|
| 2025 | $1,751 +12.1% | $161,100 +12.1% |
| 2024 | $1,562 +2% | $143,700 +2% |
| 2023 | $1,531 +2.1% | $140,833 -2% |
| 2022 | $1,500 +2.1% | $143,700 +6.4% |
| 2021 | $1,469 +2.1% | $135,100 +2.1% |
| 2020 | $1,438 +2.2% | $132,267 -2.1% |
| 2019 | $1,407 +2.2% | $135,100 +6.7% |
| 2018 | $1,376 +0.8% | $126,600 |
| 2017 | $1,365 -1.1% | $126,600 |
| 2016 | $1,380 -5.9% | $126,600 -5.7% |
| 2015 | $1,467 | $134,300 |
| 2014 | $1,467 | $134,300 |
| 2013 | -- | $134,300 -15.2% |
| 2012 | -- | $158,400 |
| 2011 | -- | $158,400 +1.7% |
| 2010 | -- | $155,720 +0.9% |
| 2009 | -- | $154,380 +13.5% |
| 2008 | -- | $135,970 +15.7% |
| 2007 | -- | $117,560 +18.6% |
| 2006 | -- | $99,150 +1.4% |
| 2005 | -- | $97,776 +1.4% |
| 2004 | -- | $96,403 +1.4% |
| 2003 | -- | $95,030 +3.6% |
| 2002 | -- | $91,766 +3.7% |
| 2001 | -- | $88,503 |
Find assessor info on the county website
Monthly payment
Est. payment
Payment breakdown
Explore the cost of this home by adjusting the details. Changes won't be saved.Climate risks
Neighborhood: 21766
Nearby schools
Schools provided by the listing agent
- District: Allegany County Public Schools
Source: Bright MLS. This data may not be complete. We recommend contacting the local school district to confirm school assignments for this home.
- $39,833-- bd-- ba-- sqft11121 High Germany Rd SE, Little orleans, MD 21766Off Market
- $56,067-- bd1 ba980 sqft32311 Roby School Rd SE, Little Orleans, MD 21766Off Market
- $4,300-- bd-- ba-- sqft11051 High Germany Rd SE, Little orleans, MD 21766Off Market
- $185,800-- bd1 ba1.6k sqft11124 High Germany Rd SE, Little Orleans, MD 21766Off Market
Similar homes
- $330,0004 bd2 ba1.4k sqft849 Stellar Way, Great Cacapon, WV 25422For Sale

 MLS ID #WVMO2008260, Ned Stock, Berkshire Hathaway HomeServices PenFed Realty. Bright MLS
 - $369,0004 bd2 ba2.1k sqft205 Candlewood Ln, Great Cacapon, WV 25422For Sale
 MLS ID #WVMO2008168, Tony Cappaert, Blue Valley Real Estate. Bright MLS
 - $359,9904 bd2 ba2.2k sqft94 Bluejay Ct, Berkeley Springs, WV 25411For Sale
 MLS ID #WVMO2008172, Jeff Jardine, Burch Real Estate Group, LLC. Bright MLS
 - $319,9003 bd2 ba1.6k sqft13708 Black Valley Rd NE, Flintstone, MD 21530For Sale
 MLS ID #MDAL2016088, Jordan Wilson, Mountainside Home Realty. Bright MLS
 - $374,0004 bd2 ba1.3k sqft2368 Crossings View Rd, Paw Paw, WV 25434For SaleMLS ID #WVHS2008236, Matt Ridgeway, RE/MAX Real Estate Group. Bright MLS
- $399,0003 bd2 ba1.9k sqft4615 Valley Rd, Berkeley Springs, WV 25411For SaleMLS ID #WVMO2008268, Amie Cardello, Path Realty. Bright MLS
- $499,0002 bd3 ba2k sqft323 Colonial Dr, Berkeley Springs, WV 25411For SaleMLS ID #WVMO2008198, Liz McDonald, Dandridge Realty Group, LLC. Bright MLS
- $398,0002 bd1 ba1k sqft389 Rockview Ln, Great Cacapon, WV 25422For SaleMLS ID #WVMO2008252, Rick Kucharski, Coldwell Banker Premier. Bright MLS
- $365,0003 bd2 ba1.7k sqft945 White Oak Trl, Paw Paw, WV 25434For SaleMLS ID #WVHS2007778, Mike Cooper, The Cornerstone Business Group, Inc.. Bright MLS
- $359,9004 bd3 ba2.1k sqft9 Blossom Ter, Berkeley Springs, WV 25411For SaleMLS ID #WVMO2008194, Gina Chatham, Century 21 Redwood Realty. Bright MLS
- $310,0004 bd2 ba2.1k sqft1048 Fairview Dr, Berkeley Springs, WV 25411For SaleMLS ID #WVMO2007230, Amanda Jackson - Gloyd, Coldwell Banker Premier. Bright MLS
- $390,0003 bd2 ba1.7k sqft422 Clearfield Dr, Berkeley Springs, WV 25411For SaleMLS ID #WVMO2008072, Richard Bridges, Long & Foster Real Estate, Inc.. Bright MLS
- $220,0003 bd2 ba1.9k sqft12663 Saint Patricks Rd SE, Little Orleans, MD 21766For SaleMLS ID #MDAL2014878, Jenny Jackson, Charis Realty Group. Bright MLS
- $324,0002 bd3 ba1.6k sqft71 Foggy Bottom Ln, Berkeley Springs, WV 25411For SaleMLS ID #WVMO2008178, Tracy Johnson, Keller Williams Realty Advantage. Bright MLS
- $329,9953 bd2 ba1.5k sqft516 Roberts Rd, Great Cacapon, WV 25422For SaleMLS ID #WVMO2008128, Megan Pantalena, Keller Williams Realty Advantage. Bright MLS
- $332,5002 bd1 ba868 sqft319 Gokey Ln, Great Cacapon, WV 25422For SaleMLS ID #WVMO2007592, Alexa Sachs, CENTURY 21 New Millennium. Bright MLS
- $339,5003 bd1 ba1.2k sqft7296 Thompson Rd, Needmore, PA 17238For SaleMLS ID #PAFU2002120, Mellisa Wagaman, Iron Valley Real Estate of Chambersburg. Bright MLS
- $340,0003 bd2 ba1.3k sqft714 Tecumseh Trl, Hedgesville, WV 25427For SaleMLS ID #WVBE2054826, Teresa Strohmeyer, ERA Oakcrest Realty, Inc.. Bright MLS
