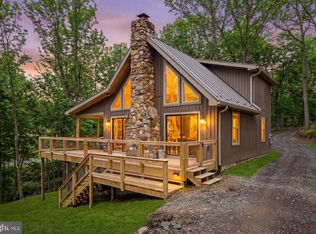
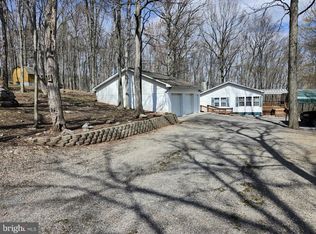
If you are looking for an amazing get-away with plenty of room to spread out, while you enjoy the quiet, and watch wildlife casually move through the woods, this is the place. This could be a weekend retreat or a year-round option. Nestled in a gated community with river access, common areas with amenities including grills, shelters, a basketball court, volley ball court and swings. Residents have river access to the Cacapon River. This beautiful home has an open kitchen-dining area, a large living room with a vaulted ceiling, three bedrooms and two baths. The basement is unfinished and waiting for you to put your touch on it. A radon system was installed in 2022. It sits on a 4.84 acre lot. There is a spacious shed to store your lawn and garden tools in. This neighborhood has a unique feature. There are a 12 AEDs spread throughout the neighborhood. This treasure is loaded with great features. The heating/cooling system was replaced in 2022. A water filtration system was installed in 2024. The gutters have leaf filters. The refrigerator was upgraded 2022. A new washer/dryer set was installed 2022. Cornerstone Home Sales encourages all potential buyers and their agents to verify the information provided. Cornerstone Home Sales makes no representation as to the accuracy or reliability of the information that is contained herein. Buyers are encouraged to confirm the information prior to making an offer. Property is sold as-is.
For sale
$379,000
945 White Oak Trl, Paw Paw, WV 25434
3beds
1,722sqft
:
Get pre-qualified$2,325/mo
Single Family Residence
Built in 2004
4.84 Acres Lot
$369,300 Zestimate®
$220/sqft
$25/mo HOA
What's special
Two bathsThree bedroomsOpen kitchen-dining area
- 67 days |
- 977 |
- 55 |
Likely to sell faster than
Zillow last checked:
Listing updated:
Listed by:
Mike Cooper 540-722-6029,
The Cornerstone Business Group, Inc.
Source: Bright MLS,MLS#: WVHS2007778
Facts & features
Interior
Bedrooms & bathrooms
- Bedrooms: 3
- Bathrooms: 2
- Full bathrooms: 2
- Main level bathrooms: 1
- Main level bedrooms: 2
Basement
- Area: 984
Heating
- Forced Air, Electric
Cooling
- Central Air, Electric
Appliances
- Included: Oven/Range - Electric, Refrigerator, Dishwasher, Microwave, Dryer, Stainless Steel Appliance(s), Washer, Electric Water Heater
- Laundry: In Basement, Washer In Unit, Dryer In Unit
Features
- Flooring: Wood, Carpet
- Basement: Full,Walk-Out Access,Unfinished
- Number of fireplaces: 1
- Fireplace features: Gas/Propane
Interior area
- Total structure area: 2,706
- Total interior livable area: 1,722 sqft
- Finished area above ground: 1,722
- Finished area below ground: 0
Property
Parking
- Parking features: Gravel, Private, Driveway
- Has uncovered spaces: Yes
Accessibility
- Accessibility features: None
Features
- Levels: Three
- Stories: 3
- Patio & porch: Deck
- Pool features: None
- Has view: Yes
- View description: Trees/Woods
Lot
- Size: 4.84 Acres
- Features: Backs to Trees, Mountainous, Rural, Wooded, Year Round Access, Mountain
Details
- Additional structures: Above Grade, Below Grade, Outbuilding
- Parcel number: 01 19A010600000000
- Zoning: 101
- Special conditions: Standard
Construction
Type & style
- Home type: SingleFamily
- Architectural style: Contemporary
- Property subtype: Single Family Residence
Materials
- Frame
- Foundation: Concrete Perimeter
Condition
- Very Good
- New construction: No
- Year built: 2004
Utilities & green energy
- Electric: 200+ Amp Service
- Sewer: On Site Septic
- Water: Well
- Utilities for property: Underground Utilities, Propane, Satellite Internet Service, Fiber Optic
Community & HOA
Community
- Security: Exterior Cameras
- Subdivision: The Crossing At Great Cacapon
HOA
- Has HOA: Yes
- Amenities included: Common Grounds
- HOA fee: $300 annually
- HOA name: THE CROSSING COMMUNITY
Location
- Region: Paw Paw
- Municipality: Bloomery
Financial & listing details
- Price per square foot: $220/sqft
- Tax assessed value: $180,200
- Annual tax amount: $968
- Date on market: 5/29/2026
- Listing agreement: Exclusive Right To Sell
- Listing terms: Cash,Conventional,FHA,VA Loan
- Ownership: Fee Simple
Estimated market value
$369,300
$351,000 - $388,000
$1,937/mo
Price history
| Date | Event | Price |
|---|---|---|
| 5/29/2026 | Listed for sale | $379,000+18.4%$220/sqft |
Source:  Bright MLS #WVHS2007778 Report a problem Bright MLS #WVHS2007778 Report a problem | ||
| 1/31/2022 | Sold | $320,000-4.5%$186/sqft |
Source: Bright MLS #WVHS2000920 Report a problem | ||
| 12/22/2021 | Pending sale | $335,000$195/sqft |
Source: Bright MLS #WVHS2000920 Report a problem | ||
| 12/9/2021 | Listed for sale | $335,000$195/sqft |
Source: Bright MLS #WVHS2000920 Report a problem | ||
Public tax history
| Year | Property taxes | Tax assessment |
|---|---|---|
| 2025 | $1,084 +5.7% | $127,880 +8.3% |
| 2024 | $1,025 +3.2% | $118,040 +3.5% |
| 2023 | $994 +1.7% | $114,020 +2% |
| 2022 | $977 | $111,740 +3.3% |
| 2021 | -- | $108,140 -0.7% |
| 2020 | -- | $108,920 -0.4% |
| 2019 | $789 | $109,400 |
| 2018 | $789 +2.2% | $109,400 +2.2% |
| 2017 | $771 +2.4% | $107,000 +1.3% |
| 2016 | $754 | $105,660 +3.6% |
| 2015 | $754 +6.2% | $102,020 +0.2% |
| 2014 | $709 -5.8% | $101,860 -3.6% |
| 2013 | $753 | $105,640 -2.3% |
| 2012 | $753 | $108,160 |
| 2011 | $753 -3.3% | $108,160 -4.8% |
| 2010 | $779 +0.7% | $113,620 +0% |
| 2009 | $774 +1.4% | $113,600 +0.4% |
| 2008 | $763 -11.2% | $113,180 -9% |
| 2007 | $860 +3.7% | $124,340 +26.1% |
| 2006 | $829 +17.6% | $98,580 +25% |
| 2005 | $705 | $78,860 +431.4% |
| 2004 | -- | $14,840 +0.1% |
| 2003 | -- | $14,820 |
| 2002 | -- | $14,820 |
| 2001 | -- | $14,820 |
Find assessor info on the county website
Monthly payment
Est. payment
Payment breakdown
Explore the cost of this home by adjusting the details. Changes won't be saved.Climate risks
Neighborhood: 25434
Getting around
0 / 100
Car-DependentNearby schools
GreatSchools rating
- 5/10Slanesville Elementary SchoolGrades: PK-5Distance: 8.7 mi
- 8/10Capon Bridge Middle SchoolGrades: 6-8Distance: 10.2 mi
- 1/10Hampshire Senior High SchoolGrades: 6-12Distance: 18 mi
Schools provided by the listing agent
- District: Hampshire County Schools
Source: Bright MLS. This data may not be complete. We recommend contacting the local school district to confirm school assignments for this home.
- $282,4002 bd1 ba864 sqft1362 Crossings View Rd, Paw Paw, WV 25434Off Market
- $48,9003.49 AcresWhite Oak Trl, Paw paw, WV 25434Off Market
- $466,4002 bd2 ba2.7k sqft856 White Oak Trl, Paw Paw, WV 25434Off Market
- $627,7003 bd2 ba3k sqft58 Walnut Grove Ct, Paw Paw, WV 25434Off Market
- $22,300-- bd-- ba-- sqft1172 Crossings View Rd, Paw Paw, WV 25434Off Market
- $20,400-- bd-- ba-- sqft974 White Oak Trl, Paw Paw, WV 25434Off Market
- $605,6004 bd3 ba3.9k sqft1928 & 1856 Crossings View Rd, Paw Paw, WV 25434Off Market
- $9,200-- bd-- ba-- sqftCrossings View Rd, Paw paw, WV 25434Off Market
A local agent can set up tours, give advice and negotiate with sellers.
A local lender can help you make sure your offer is ready when you are.
Similar homes
- $399,0002 bd2 ba1.4k sqft1856 Crossings View Rd, Paw Paw, WV 25434For Sale

 MLS ID #WVHS2007746, Louise McDonald, Dandridge Realty Group, LLC. Bright MLS
 - $374,0005 bd2 ba1.3k sqft2368 Crossings View Rd, Paw Paw, WV 25434For Sale
 MLS ID #WVHS2007364, Carolyn Young, Samson Properties. Bright MLS
 - $349,0002 bd1 ba864 sqft80 Trofton Hollow Ct, Great Cacapon, WV 25422For Sale
 MLS ID #WVMO2007948, Lee Montgomery, Berkeley Springs Realty. Bright MLS
 - $299,0003 bd2 ba1.9k sqft566 Wild Apple Ln, Paw Paw, WV 25434For Sale
 MLS ID #WVHS2007370, Mike Curran, Coldwell Banker Home Town Realty. Bright MLS
 - $379,9003 bd3 ba1.7k sqft9 Pasture Ln, Capon Bridge, WV 26711For SaleMLS ID #WVHS2007860, Tracy Jewell, Samson Properties. Bright MLS
- $337,9003 bd2 ba1.4k sqft73 Haven Rest Ln, Bloomery, WV 26817For SaleMLS ID #WVHS2007400, Mark Dickinson, Century 21 Redwood Realty. Bright MLS
- $365,0003 bd2 ba1.4k sqft382 Sundown Trl, Great Cacapon, WV 25422For SaleMLS ID #WVMO2006898, Liz Seitz, Dandridge Realty Group, LLC. Bright MLS
- $329,0004 bd2 ba1.8k sqft73 Snake Eyes Ln, Berkeley Springs, WV 25411For SaleMLS ID #WVMO2007500, Devin Moore, Innovation Properties, LLC. Bright MLS
- $359,0002 bd2 ba1.5k sqft781 Moss Ln, Great Cacapon, WV 25422For SaleMLS ID #WVMO2007858, Tammy White, Kesecker Realty, Inc.. Bright MLS
- $375,0003 bd1 ba1.2k sqft1480 Chestnut Grove Rd, Winchester, VA 22603For SaleMLS ID #VAFV2043688, Sheila Pack, RE/MAX Roots. Bright MLS
- $395,0003 bd3 ba2.2k sqft1210 Logger Dr, Gore, VA 22637For SaleMLS ID #VAFV2042754, Tami Woerl, ERA Oakcrest Realty, Inc.. Bright MLS
- $335,0003 bd2 ba1.7k sqft1981 Buffalo Hollow Rd, Romney, WV 26757For SaleMLS ID #WVHS2008052, Paul Seelman, Pioneer Ridge Realty. Bright MLS
- $398,0003 bd2 ba1.8k sqft269 Mountain Laurel Dr, Berkeley Springs, WV 25411For SaleMLS ID #WVMO2006814, Teresa White-Curtis, Perry Realty, LLC. Bright MLS
- $374,9992 bd1 ba1.2k sqftDave Moreland Rd, Slanesville, WV 25444For SaleMLS ID #WVHS2007586, Joe Vivo, Pioneer Ridge Realty. Bright MLS
- $349,9993 bd2 ba1.6k sqft2865 Capon Springs Rd, High View, WV 26808For SaleMLS ID #WVHS2007704, H.D. Coppe, Old Dominion Realty. Bright MLS
- $335,0002 bd2 ba1.2k sqft295 Creekview Ln, Berkeley Springs, WV 25411For SaleMLS ID #WVMO2007796, Nicole Lewis, Coldwell Banker Premier. Bright MLS
- $275,0003 bd2 ba1.4k sqft138 Bristol Springs Way, Slanesville, WV 25444For Sale By Owner
- $295,0006 bd4 ba2k sqft7464 Paw Rd, Paw Paw, WV 25434For SaleMLS ID #WVHS2005516, Joe Vivo, Pioneer Ridge Realty. Bright MLS
- $375,0003 bd3 ba1.8k sqft317 Strawberry Ln, Augusta, WV 26704For SaleMLS ID #WVHS2007612, Linda Wood, Long & Foster Real Estate, Inc.. Bright MLS
- $355,0003 bd3 ba2.3k sqft334 Overlook Dr, Cross Junction, VA 22625For SaleMLS ID #VAFV2043692, Misty Weaver, Samson Properties. Bright MLS
