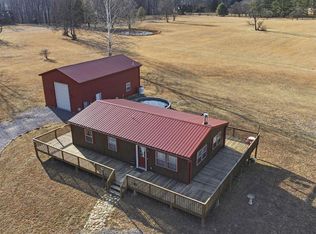
Escape to peaceful country living in this charming 2-bedroom, 2-bath rancher on 5 very private acres in a gated water-access community. This home features classic stone and wood siding, a wraparound deck, and a beautiful gazebo perfect for outdoor entertaining. Inside, enjoy single-level living with a nice floorplan, stone double sided fireplace in living room and primary suite, a partially finished basement offering extra space for hobbies or storage. Whole house generator conveys. A detached garage outfitted as a workshop, plus an attached screened porch and carport, provide convenience and versatility. Only 15 mins to downtown Berkeley Springs and @ 2 hrs from Baltimore and DC. A rare blend of privacy, craftsmanship, and community amenities—your ideal retreat awaits!
For sale
Price cut: $16K (7/16)
$359,000
781 Moss Ln, Great Cacapon, WV 25422
2beds
1,500sqft
:
Get pre-qualified$2,269/mo
Single Family Residence
Built in 1991
5.05 Acres Lot
$347,800 Zestimate®
$239/sqft
$63/mo HOA
What's special
Wraparound deckAttached screened porch
- 23 days |
- 1,532 |
- 95 |
Likely to sell faster than
Zillow last checked:
Listing updated:
Listed by:
Tammy White 304-582-0090,
Kesecker Realty, Inc.
Source: Bright MLS,MLS#: WVMO2007858
Facts & features
Interior
Bedrooms & bathrooms
- Bedrooms: 2
- Bathrooms: 2
- Full bathrooms: 2
- Main level bathrooms: 2
- Main level bedrooms: 2
Basement
- Area: 0
Heating
- Heat Pump, Wood Stove, Electric, Propane
Cooling
- Central Air, Electric
Appliances
- Included: Microwave, Oven/Range - Electric, Refrigerator, Cooktop, Washer/Dryer Stacked, Electric Water Heater
Features
- Soaking Tub, Bathroom - Stall Shower, Ceiling Fan(s), Combination Kitchen/Dining, Combination Dining/Living, Family Room Off Kitchen, Floor Plan - Traditional, Kitchen - Galley, Pantry, Primary Bath(s), Dry Wall
- Flooring: Carpet, Vinyl
- Doors: Sliding Glass, French Doors
- Windows: Double Hung, Screens, Window Treatments
- Basement: Connecting Stairway,Partially Finished,Exterior Entry,Interior Entry
- Number of fireplaces: 3
Interior area
- Total structure area: 1,500
- Total interior livable area: 1,500 sqft
- Finished area above ground: 1,500
- Finished area below ground: 0
Video & virtual tour
Property
Parking
- Total spaces: 9
- Parking features: Garage Door Opener, Garage Faces Front, Other, Oversized, Gravel, Detached, Driveway
- Garage spaces: 1
- Uncovered spaces: 8
Accessibility
- Accessibility features: None
Features
- Levels: Two
- Stories: 2
- Patio & porch: Deck, Porch, Screened
- Pool features: None
- Has view: Yes
- View description: Trees/Woods
Lot
- Size: 5.05 Acres
- Features: Backs to Trees, Cleared, Mountainous, No Thru Street, Mountain
Details
- Additional structures: Above Grade, Below Grade
- Parcel number: 04 28010200000000
- Zoning: 101
- Special conditions: Standard
Construction
Type & style
- Home type: SingleFamily
- Architectural style: Ranch/Rambler
- Property subtype: Single Family Residence
Materials
- Masonry, Stone, Stick Built, T-1-11
- Foundation: Block
- Roof: Asphalt
Condition
- Good
- New construction: No
- Year built: 1991
Utilities & green energy
- Electric: 200+ Amp Service
- Sewer: On Site Septic
- Water: Well
- Utilities for property: Propane
Community & HOA
Community
- Subdivision: River Ridge Subdivision
HOA
- Has HOA: Yes
- HOA fee: $378 semi-annually
- HOA name: RIVER RIDGE POA
Location
- Region: Great Cacapon
- Municipality: Cacapon
Financial & listing details
- Price per square foot: $239/sqft
- Tax assessed value: $155,520
- Annual tax amount: $1,546
- Date on market: 7/2/2026
- Listing agreement: Exclusive Right To Sell
- Listing terms: Bank Portfolio,Conventional
- Ownership: Fee Simple
- Total actual rent: 0
- Road surface type: Gravel
Estimated market value
$347,800
$330,000 - $365,000
$1,415/mo
Price history
| Date | Event | Price |
|---|---|---|
| 7/16/2026 | Price change | $359,000-4.3%$239/sqft |
Source:  Bright MLS #WVMO2007858 Report a problem Bright MLS #WVMO2007858 Report a problem | ||
| 7/2/2026 | Listed for sale | $375,000+221.9%$250/sqft |
Source: Bright MLS #WVMO2007858 Report a problem | ||
| 11/23/1999 | Sold | $116,500$78/sqft |
Source: Agent Provided Report a problem | ||
Public tax history
| Year | Property taxes | Tax assessment |
|---|---|---|
| 2025 | $1,546 +11.8% | $155,520 +12.5% |
| 2024 | $1,383 +5.4% | $138,180 +5.4% |
| 2023 | $1,312 +4.4% | $131,160 +4.4% |
| 2022 | $1,257 | $125,640 +2.4% |
| 2021 | -- | $122,640 +5.3% |
| 2020 | -- | $116,460 +1.5% |
| 2019 | $1,149 +2.6% | $114,780 +2.6% |
| 2018 | $1,119 -7.5% | $111,840 -7.5% |
| 2017 | $1,210 0% | $120,900 0% |
| 2016 | $1,210 -4.4% | $120,960 -4.4% |
| 2015 | $1,266 +4.4% | $126,540 +4.4% |
| 2014 | $1,213 -7.2% | $121,260 +1.9% |
| 2013 | $1,307 | $118,980 -0.3% |
| 2012 | $1,307 -3.8% | $119,340 -7.1% |
| 2011 | $1,359 -5.3% | $128,460 -6.7% |
| 2010 | $1,435 +2.2% | $137,700 |
| 2009 | $1,403 +7.4% | $137,700 +9% |
| 2008 | $1,306 +7.9% | $126,300 +10.2% |
| 2007 | $1,211 +14% | $114,600 +16.1% |
| 2006 | $1,063 +8.2% | $98,700 +14.2% |
| 2005 | $983 | $86,460 +14.5% |
| 2004 | -- | $75,480 +0.1% |
| 2003 | -- | $75,420 |
| 2002 | -- | $75,420 +14.4% |
| 2001 | -- | $65,940 |
Find assessor info on the county website
Monthly payment
Est. payment
Payment breakdown
Explore the cost of this home by adjusting the details. Changes won't be saved.Climate risks
Neighborhood: 25422
Getting around
0 / 100
Car-DependentNearby schools
GreatSchools rating
- 3/10Paw Paw Elementary SchoolGrades: K-6Distance: 4.7 mi
- 4/10Paw Paw High SchoolGrades: 7-12Distance: 4.7 mi
Schools provided by the listing agent
- District: Morgan County Schools
Source: Bright MLS. This data may not be complete. We recommend contacting the local school district to confirm school assignments for this home.
- $282,8002 bd1 ba1.2k sqft385 Moss Ln, Great Cacapon, WV 25422Off Market
- $48,200-- bd-- ba-- sqftRiver Ridge S/d, Great cacapon, WV 25422Off Market
- $344,0003 bd2 ba2.3k sqft780 Moss Ln, Great Cacapon, WV 25422Off Market
- $445,8004 bd3 ba1.7k sqft696 Moss Ln, Great Cacapon, WV 25422Off Market
- $704,4003 bd3 ba3.5k sqft854 Moss Ln, Great Cacapon, WV 25422Off Market
- $400,0003 bd2 ba1.8k sqft560 Moss Ln, Great Cacapon, WV 25422Pending
- $389,7003 bd2 ba1.4k sqft826 Sideling Mountain Trl, Great Cacapon, WV 25422Off Market
- $394,5003 bd2 ba1.4k sqft874 Sideling Mountain Trl, Great Cacapon, WV 25422Off Market
A local agent can set up tours, give advice and negotiate with sellers.
A local lender can help you make sure your offer is ready when you are.
Similar homes
- $435,0002 bd1 ba1.2k sqft250 Flat Ridge Rd, Great Cacapon, WV 25422For Sale

 MLS ID #WVMO2007884, Daniel Novak, Mountain Home Real Estate, LLC. Bright MLS
 - $369,9002 bd3 ba1.9k sqft490 Stellar Way, Great Cacapon, WV 25422For Sale
 MLS ID #WVMO2007256, Sandra Stotler, Berkeley Springs Realty. Bright MLS
 - $349,9902 bd1 ba868 sqft319 Gokey Ln, Great Cacapon, WV 25422For Sale
 MLS ID #WVMO2007592, Alexa Sachs, CENTURY 21 New Millennium. Bright MLS
 - $374,0005 bd2 ba1.3k sqft2368 Crossings View Rd, Paw Paw, WV 25434For Sale
 MLS ID #WVHS2007364, Carolyn Young, Samson Properties. Bright MLS
 - $399,0002 bd2 ba1.4k sqft1856 Crossings View Rd, Paw Paw, WV 25434For SaleMLS ID #WVHS2007746, Louise McDonald, Dandridge Realty Group, LLC. Bright MLS
- $460,0003 bd2 ba1.6k sqft154 Brooklyns Way, Great Cacapon, WV 25422For SaleMLS ID #WVMO2006852, Ryan Rebant, Mountain Home Real Estate, LLC. Bright MLS
- $335,0002 bd2 ba1.2k sqft295 Creekview Ln, Berkeley Springs, WV 25411For SaleMLS ID #WVMO2007796, Nicole Lewis, Coldwell Banker Premier. Bright MLS
- $260,0002 bd1 ba976 sqft6485 Cacapon Rd, Great Cacapon, WV 25422For SaleMLS ID #WVMO2007866, Daniel Novak, Mountain Home Real Estate, LLC. Bright MLS
- $379,0003 bd2 ba1.7k sqft945 White Oak Trl, Paw Paw, WV 25434For SaleMLS ID #WVHS2007778, Mike Cooper, The Cornerstone Business Group, Inc.. Bright MLS
- $369,0002 bd1 ba1.2k sqft237 Redbud Ln, Hedgesville, WV 25427For SaleMLS ID #WVMO2007666, James Novak, Mountain Home Real Estate, LLC. Bright MLS
- $399,9003 bd2 ba1.1k sqft355 Hemlock Ct, Paw Paw, WV 25434For SaleMLS ID #WVHS2007638, Craig See, Pioneer Ridge Realty. Bright MLS
- $337,9003 bd2 ba1.4k sqft73 Haven Rest Ln, Bloomery, WV 26817For SaleMLS ID #WVHS2007400, Mark Dickinson, Century 21 Redwood Realty. Bright MLS
- $285,0002 bd1 ba800 sqft288 Blumb Ln, Great Cacapon, WV 25422For SaleMLS ID #WVMO2007332, Teresa White-Curtis, Perry Realty, LLC. Bright MLS
- $--5 bd2 ba1.8k sqftRoute 2 Box 4106, Berkeley Springs, WV 25411AuctionAuction.com 2
- $315,0003 bd2 ba1.5k sqft131 Pot Luck Rd, Hedgesville, WV 25427For SaleMLS ID #WVBE2052604, Kathy Shank, Samson Properties. Bright MLS
- $329,0004 bd2 ba1.8k sqft73 Snake Eyes Ln, Berkeley Springs, WV 25411For SaleMLS ID #WVMO2007500, Devin Moore, Innovation Properties, LLC. Bright MLS
- $349,0004 bd2 ba1.4k sqft18 Bobcat Ct, Berkeley Springs, WV 25411For SaleMLS ID #WVMO2007270, Tony Cappaert, Blue Valley Real Estate. Bright MLS
- $250,0001 bd1 ba840 sqft348 Stellar Way, Great Cacapon, WV 25422For SaleMLS ID #WVMO2007768, Nettie Seaton, Coldwell Banker Premier. Bright MLS
- $379,9003 bd3 ba1.7k sqft9 Pasture Ln, Capon Bridge, WV 26711For SaleMLS ID #WVHS2007860, Tracy Jewell, Samson Properties. Bright MLS
- $365,0003 bd2 ba1.6k sqft81 Nokomis Trl, Hedgesville, WV 25427For SaleMLS ID #WVBE2050756, Vicki Clark, Berkshire Hathaway Homeservices Homesale Realty. Bright MLS
