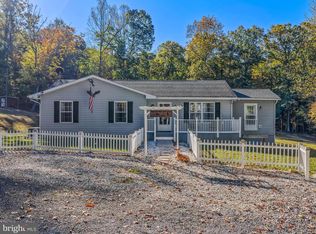
Nestled along a peaceful ridge where mountain breezes drift through the trees, this two-bedroom, one-bathroom cabin invites you to trade the daily grind for something far more soothing. Step inside and glance upward—the dramatic cathedral ceiling wrapped in tongue-and-groove pine gives every room a warm, handcrafted feel, while real hardwood floors stretch beneath your feet with rustic charm. A woodstove framed by a floor-to-ceiling stone surround anchors the living space, promising toasty evenings and plenty of cozy conversation. Beyond the two bedrooms, a versatile loft currently serves as a third sleeping area, ready to adapt to whatever your weekend guests require. Best of all, the cabin comes fully furnished inside and out, so you can start relaxing the moment you turn the key. Outdoor living is the real headline here. A generous covered screened-in porch keeps the bugs at bay, a large open porch offers sun-soaked lounging off the side, and a wrap-around deck ties it all together for effortless entertaining. A brand-new 2025 roof and a gas generator add welcome peace of mind. The community grants access to the river, complete with a picnic area perfect for lazy afternoons. Cacapon State Park sits just minutes away for hiking and golf, Doris's Deli & Grocery handles your essentials, and charming Berkeley Springs offers dining and small-town character a short drive north. Priced to please buyers and weekend adventurers alike, this turnkey retreat is ready when you are. Come see for yourself
For sale
Price cut: $5K (8/31)
$429,999
250 Flat Ridge Rd, Great Cacapon, WV 25422
2beds
1,277sqft
Single Family Residence
Built in 2009
5.21 Acres Lot
$418,700 Zestimate®
$337/sqft
$15/mo HOA
What's special
Real hardwood floors
- 64 days
- 594
- 47
Zillow last checked:
Listing updated:
Listed by:
Daniel Novak 304-702-8288,
Mountain Home Real Estate, LLC,
Listing Team: The Novak Team
Source: Bright MLS,MLS#: WVMO2007884
Facts & features
Interior
Bedrooms & bathrooms
- Bedrooms: 2
- Bathrooms: 1
- Full bathrooms: 1
- Main level bathrooms: 1
- Main level bedrooms: 2
Rooms
- Room types: Living Room, Dining Room, Bedroom 2, Kitchen, Bedroom 1, Loft, Bathroom 1
Bedroom 1
- Features: Ceiling Fan(s), Flooring - Wood
- Level: Main
- Area: 132 Square Feet
- Dimensions: 12 X 11
Bedroom 2
- Features: Ceiling Fan(s), Flooring - HardWood
- Level: Main
- Area: 99 Square Feet
- Dimensions: 11 X 9
Bathroom 1
- Features: Flooring - Ceramic Tile, Bathroom - Tub Shower
- Level: Main
- Area: 35 Square Feet
- Dimensions: 5 X 7
Dining room
- Level: Main
- Area: 77 Square Feet
- Dimensions: 7 X 11
Kitchen
- Features: Flooring - HardWood
- Level: Main
- Area: 110 Square Feet
- Dimensions: 10 X 11
Living room
- Features: Cathedral/Vaulted Ceiling, Ceiling Fan(s), Fireplace - Wood Burning, Flooring - Wood
- Level: Main
- Area: 272 Square Feet
- Dimensions: 17 X 16
Loft
- Features: Ceiling Fan(s), Flooring - Carpet
- Level: Upper
- Area: 285 Square Feet
- Dimensions: 15 X 19
Screened porch
- Features: Ceiling Fan(s)
- Level: Main
- Area: 220 Square Feet
- Dimensions: 20 X 11
Heating
- Heat Pump, Electric
Cooling
- Central Air, Electric
Appliances
- Included: Dishwasher, Dryer, Microwave, Washer, Cooktop, Water Heater, Water Treat System, Electric Water Heater
Features
- Ceiling Fan(s), Combination Kitchen/Dining, Dining Area, Entry Level Bedroom, Eat-in Kitchen, Kitchen - Country, Kitchen Island, Wood Ceilings, Vaulted Ceiling(s), Wood Walls, Cathedral Ceiling(s)
- Flooring: Hardwood, Carpet, Wood
- Has basement: No
- Number of fireplaces: 1
- Fireplace features: Mantel(s), Stone, Wood Burning Stove
Interior area
- Total structure area: 1,277
- Total interior livable area: 1,277 sqft
- Finished area above ground: 1,277
- Finished area below ground: 0
Video & virtual tour
Property
Parking
- Parking features: Driveway
- Has uncovered spaces: Yes
Accessibility
- Accessibility features: None
Features
- Levels: Two
- Stories: 2
- Patio & porch: Screened Porch
- Pool features: None
- Waterfront features: River, Canoe/Kayak, Swimming Allowed
- Body of water: Cacapon River
Lot
- Size: 5.21 Acres
Details
- Additional structures: Above Grade, Below Grade
- Parcel number: 04 24001300000000
- Zoning: 101
- Special conditions: Standard
Construction
Type & style
- Home type: SingleFamily
- Architectural style: Cabin/Lodge
- Property subtype: Single Family Residence
Materials
- Frame
- Foundation: Block
- Roof: Metal
Condition
- New construction: No
- Year built: 2009
Utilities & green energy
- Sewer: On Site Septic
- Water: Well
Community & HOA
Community
- Subdivision: Rouse Mountain
HOA
- Has HOA: Yes
- HOA fee: $175 annually
Location
- Region: Great Cacapon
- Municipality: Cacapon
Financial & listing details
- Price per square foot: $337/sqft
- Tax assessed value: $138,900
- Annual tax amount: $1,380
- Date on market: 7/15/2026
- Listing agreement: Exclusive Right To Sell
- Listing terms: Cash,Conventional,FHA,USDA Loan,VA Loan
- Ownership: Fee Simple
- Road surface type: Gravel
Estimated market value
$418,700
$398,000 - $440,000
$1,216/mo
Price history
| Date | Event | Price |
|---|---|---|
| 8/31/2026 | Price change | $429,999-1.1%$337/sqft |
Source:  Bright MLS #WVMO2007884 Report a problem Bright MLS #WVMO2007884 Report a problem | ||
| 7/15/2026 | Listed for sale | $435,000+97.7%$341/sqft |
Source: Bright MLS #WVMO2007884 Report a problem | ||
| 2/5/2018 | Sold | $220,000$172/sqft |
Source: Public Record Report a problem | ||
Public tax history
| Year | Property taxes | Tax assessment |
|---|---|---|
| 2025 | $1,381 +6.5% | $138,900 +7.2% |
| 2024 | $1,297 +1.9% | $129,600 +1.9% |
| 2023 | $1,272 +1% | $127,140 +1% |
| 2022 | $1,260 | $125,940 +2.9% |
| 2021 | -- | $122,340 -5.6% |
| 2020 | -- | $129,600 +0.6% |
| 2019 | $1,289 +2.2% | $128,820 +2.2% |
| 2018 | $1,261 | $126,000 |
| 2017 | $1,261 +7.4% | $126,000 +7.4% |
| 2016 | $1,174 +1.3% | $117,360 +1.3% |
| 2015 | $1,159 +3.7% | $115,800 +3.7% |
| 2014 | $1,118 -5.1% | $111,720 +3.8% |
| 2013 | $1,178 | $107,580 |
| 2012 | $1,178 -3.6% | $107,580 -6.9% |
| 2011 | $1,222 -0.2% | $115,500 -1.7% |
| 2010 | $1,224 +113.8% | $117,480 +318.4% |
| 2009 | $572 +8% | $28,080 +9.6% |
| 2008 | $530 -2.1% | $25,620 |
| 2007 | $542 +23.3% | $25,620 +25.6% |
| 2006 | $439 +131.7% | $20,400 +144.6% |
| 2005 | $190 | $8,340 +69.5% |
| 2004 | -- | $4,920 |
| 2003 | -- | $4,920 |
| 2002 | -- | $4,920 -36.4% |
| 2001 | -- | $7,740 |
Find assessor info on the county website
Monthly payment
Est. payment
Payment breakdown
Explore the cost of this home by adjusting the details. Changes won't be saved.Climate risks
Neighborhood: 25422
Nearby schools
Schools provided by the listing agent
- District: Morgan County Schools
Source: Bright MLS. This data may not be complete. We recommend contacting the local school district to confirm school assignments for this home.
- $234,1002 bd1 ba850 sqft77 Rouse Mountain, Great Cacapon, WV 25422Off Market
- $301,9002 bd1 ba1k sqft106 Flat Ridge Rd, Great Cacapon, WV 25422Off Market
- $333,7001 bd1 ba922 sqft271 Flat Ridge Rd, Great Cacapon, WV 25422Off Market
- $415,8003 bd3 ba1.3k sqft167 Hideout Ln, Great Cacapon, WV 25422Off Market
Similar homes
- $460,0003 bd2 ba1.6k sqft154 Brooklyns Way, Great Cacapon, WV 25422For Sale
 MLS ID #WVMO2006852, Ryan Rebant, Mountain Home Real Estate, LLC. Bright MLS
 - $332,5002 bd1 ba868 sqft319 Gokey Ln, Great Cacapon, WV 25422For Sale
 MLS ID #WVMO2007592, Alexa Sachs, CENTURY 21 New Millennium. Bright MLS
 - $260,0002 bd1 ba976 sqft6485 Cacapon Rd, Great Cacapon, WV 25422For Sale
 MLS ID #WVMO2007866, Daniel Novak, Mountain Home Real Estate, LLC. Bright MLS
 - $424,9993 bd2 ba1.4k sqft221 Clavius Way, Hedgesville, WV 25427For Sale
 MLS ID #WVBE2054274, Stacy Lawing, Keller Williams Realty Advantage. Bright MLS
 - $465,0003 bd3 ba1.3k sqft11181 Hedgesville Rd, Hedgesville, WV 25427For SaleMLS ID #WVBE2054226, Kim Viands, Roberts Realty Group, LLC. Bright MLS
- $390,0003 bd2 ba1.7k sqft422 Clearfield Dr, Berkeley Springs, WV 25411For SaleMLS ID #WVMO2008072, Richard Bridges, Long & Foster Real Estate, Inc.. Bright MLS
- $399,9902 bd2 ba1.3k sqft192 Simply Ashley Ct, Hedgesville, WV 25427For SaleMLS ID #WVBE2053944, Ben Ashlock, Samson Properties. Bright MLS
- $329,0002 bd1 ba864 sqft80 Trofton Hollow Ct, Great Cacapon, WV 25422For SaleMLS ID #WVMO2007948, Lee Montgomery, Berkeley Springs Realty. Bright MLS
- $450,0003 bd2 ba1.7k sqft22 Liskey Ln, Hedgesville, WV 25427For SaleMLS ID #WVBE2053758, Laura Corbin, Pearson Smith Realty, LLC. Bright MLS
- $444,0004 bd4 ba1.6k sqft123 Hank Aaron Rd, Berkeley Springs, WV 25411For SaleMLS ID #WVMO2007914, David Sweeney, USRealty.com LLP. Bright MLS
- $285,0002 bd1 ba800 sqft288 Blumb Ln, Great Cacapon, WV 25422For SaleMLS ID #WVMO2007332, Teresa White-Curtis, Perry Realty, LLC. Bright MLS
- $439,0002 bd1 ba922 sqft132 Algonquin Trl, Hedgesville, WV 25427For SaleMLS ID #WVBE2054400, Teddi Segal, Honey House. Bright MLS
- $420,0003 bd3 ba1.6k sqft7865 Hedgesville Rd, Hedgesville, WV 25427For SaleMLS ID #WVBE2052020, Johanna Lillard, Pearson Smith Realty, LLC. Bright MLS
- $420,0003 bd2 ba1.1k sqft775 Pack Horse Rd, Winchester, VA 22603For SaleMLS ID #VAFV2040458, Amanda Slate, Keller Williams Realty. Bright MLS
- $374,0004 bd2 ba1.3k sqft2368 Crossings View Rd, Paw Paw, WV 25434For SaleMLS ID #WVHS2008236, Matt Ridgeway, RE/MAX Real Estate Group. Bright MLS
- $429,9003 bd2 ba1.5k sqft124 Medford Ln, Berkeley Springs, WV 25411For SaleMLS ID #WVMO2007860, Dorothy Vance, The KW Collective. Bright MLS
- $329,9953 bd2 ba1.5k sqft516 Roberts Rd, Great Cacapon, WV 25422For SaleMLS ID #WVMO2008128, Megan Pantalena, Keller Williams Realty Advantage. Bright MLS
- $409,0003 bd2 ba1.4k sqft312 Fruit Orchard Dr, Capon Bridge, WV 26711For SaleMLS ID #WVHS2008088, Dylan Welch, RE/MAX Roots. Bright MLS
- $398,0003 bd2 ba1.8k sqft269 Mountain Laurel Dr, Berkeley Springs, WV 25411For SaleMLS ID #WVMO2006814, Teresa White-Curtis, Perry Realty, LLC. Bright MLS
- $465,0005 bd-- ba1.3k sqft11181-11185 Hedgesville Rd, Hedgesville, WV 25427For SaleMLS ID #WVBE2053030, Kim Viands, Roberts Realty Group, LLC. Bright MLS
