Welcome to 11181 & 11185 Hedgesville Road—a rare opportunity to own a versatile 2.6-acre unrestricted property on the Berkeley/Morgan County line. Zoned Residential Two-Family, this unique property offers endless possibilities for multi-generational living, a home-based business, rental income, or simply enjoying peaceful country life. The custom log home, built in 2006, features 1,344 square feet with 2 bedrooms, a spacious loft, previously used as the master bedroom, and 3 bathrooms. The walk-out basement with interior staircase provides additional space for storage, recreation, or future expansion. Recent updates include a beautifully rebuilt wraparound deck, a new wood stove insert with new liner and flue, a newer hot water heater, and a furnace replaced approximately seven years ago. Additional amenities include bottled gas, central heat and air, a whole-house generator, and a water treatment system for added comfort and peace of mind. Step outside to enjoy scenic country views, mature trees, and a peaceful setting with a creek, partially wooded acreage, and a partially fenced yard. The property also includes multiple outbuildings, a small barn, and a chicken coop, making it ideal for hobby farming, horses, gardening, or outdoor enthusiasts. A standout feature is the separate approximately 576-square-foot aluminum building complete with heat and air, well connection, holding tank, and half bath. Previously operated as a hair salon, this flexible space could serve as a home business, office, studio, workshop, guest quarters, or additional income opportunity. Enjoy the privacy and freedom of country living with no HOA and no restrictions while remaining conveniently located near shopping, schools, and commuter routes. Properties offering this combination of acreage, versatility, and improvements are hard to find—don't miss your opportunity to make this exceptional property your own! Bottled gas tank is leased from Hellers.
For sale
$499,999
11181-11185 Hedgesville Rd, Hedgesville, WV 25427
2beds
--baths
1,344sqft
:
Get pre-qualified$3,123/mo
Multi Family
Built in 2006
-- sqft lot
$-- Zestimate®
$372/sqft
$-- HOA
What's special
Small barnChicken coopCustom log homeMature treesPartially wooded acreagePartially fenced yardScenic country views
- 1 day |
- 92 |
- 1 |
Zillow last checked:
Listing updated:
Listed by:
Kim Viands 304-930-1290,
Roberts Realty Group, LLC
Source: Bright MLS,MLS#: WVBE2053030
Facts & features
Interior
Bedrooms & bathrooms
- Bedrooms: 2
Basement
- Area: 0
Heating
- Heat Pump, Wood Stove, Other
Cooling
- Central Air, Ceiling Fan(s), Window Unit(s), Gas, Electric
Appliances
- Included: Microwave, Dishwasher, Dryer, Washer, Cooktop, Refrigerator, Ice Maker, Range Hood, Water Conditioner - Owned, Water Heater, Gas Water Heater, Electric Water Heater
Features
- Attic, Combination Kitchen/Dining, Combination Dining/Living, Entry Level Bedroom, Eat-in Kitchen, Kitchen - Country, Kitchen - Table Space, Primary Bath(s), Log Walls, Wood Ceilings, Wood Walls, 2 Story Ceilings, Cathedral Ceiling(s)
- Flooring: Hardwood, Carpet, Vinyl, Wood
- Doors: Sliding Glass
- Windows: Atrium
- Basement: Connecting Stairway,Front Entrance,Full,Improved,Interior Entry,Exterior Entry,Walk-Out Access
- Number of fireplaces: 2
- Fireplace features: Wood Burning Stove
Interior area
- Total structure area: 1,344
- Total interior livable area: 1,344 sqft
Property
Parking
- Total spaces: 5
- Parking features: Asphalt, Driveway, Paved, Private
- Uncovered spaces: 5
Accessibility
- Accessibility features: 2+ Access Exits
Features
- Patio & porch: Wrap Around
- Exterior features: Chimney Cap(s), Lighting, Flood Lights
- Has private pool: Yes
- Pool features: Above Ground, Fenced, Vinyl, Private
- Has view: Yes
- View description: Creek/Stream, Garden, Mountain(s), Panoramic, Scenic Vista, Street, Trees/Woods
- Has water view: Yes
- Water view: Creek/Stream
- Frontage type: Road Frontage
Lot
- Size: 2.6 Acres
- Features: Backs to Trees, Front Yard, Landscaped, No Thru Street, Not In Development, Wooded, Open Lot, Rear Yard, Rural, Unrestricted, Vegetation Planting, Stream/Creek, SideYard(s), Secluded, Private, Cleared
Details
- Additional structures: Above Grade, Outbuilding
- Parcel number: 04 7000400020000
- Zoning: 102
- Zoning description: Residential 2 family
- Special conditions: Standard
Construction
Type & style
- Home type: MultiFamily
- Architectural style: A-Frame,Cabin/Lodge,Log Home
- Property subtype: Multi Family
Materials
- Log
- Foundation: Slab, Block
- Roof: Shingle
Condition
- Very Good
- New construction: No
- Year built: 2006
Utilities & green energy
- Electric: 200+ Amp Service, Generator
- Sewer: On Site Septic, Holding Tank, Septic Exists
- Water: Well
- Utilities for property: Above Ground, Electricity Available, Cable Available, Phone Available, Propane, Fiber Optic
Community & HOA
Community
- Subdivision: Cherry Run
Location
- Region: Hedgesville
- Municipality: Town Of Hedgesville
Financial & listing details
- Price per square foot: $372/sqft
- Tax assessed value: $185,160
- Annual tax amount: $2,183
- Date on market: 7/27/2026
- Listing agreement: Exclusive Right To Sell
- Listing terms: Cash,Conventional,FHA,USDA Loan,Rural Development,VA Loan
- Inclusions: Outbuildings
- Exclusions: Wooden Shed, Curtains
- Ownership: Fee Simple
- Road surface type: Black Top
Estimated market value
Not available
Estimated sales range
Not available
Not available
Price history
| Date | Event | Price |
|---|---|---|
| 7/27/2026 | Listed for sale | $499,999$372/sqft |
Source:  Bright MLS #WVBE2053030 Report a problem Bright MLS #WVBE2053030 Report a problem | ||
Public tax history
Tax history is unavailable.
Monthly payment
Est. payment
Payment breakdown
Explore the cost of this home by adjusting the details. Changes won't be saved.Climate risks
Neighborhood: 25427
Nearby schools
GreatSchools rating
- 7/10Tomahawk Intermediate SchoolGrades: 3-5Distance: 4 mi
- 7/10Hedgesville Middle SchoolGrades: 6-8Distance: 5.1 mi
- 4/10Hedgesville High SchoolGrades: 9-12Distance: 6.2 mi
Schools provided by the listing agent
- Elementary: Hedgesville
- Middle: Hedgesville
- High: Hedgesville
- District: Berkeley County Schools
Source: Bright MLS. This data may not be complete. We recommend contacting the local school district to confirm school assignments for this home.
- $605,8002 bd3 ba576 sqft11181 Hedgesville Rd, Hedgesville, WV 25427Off Market

- $414,7003 bd2 ba-- sqft11185 Hedgesville Rd, Hedgesville, WV 25427Off Market

- $470,0004 bd4 ba2.1k sqft11178 Hedgesville Rd, Hedgesville, WV 25427Sold
- $246,1002 bd1 ba912 sqft11107 Hedgesville Rd, Hedgesville, WV 25427Off Market
- $12,144-- bd-- ba-- sqft70 Presidential Dr, Hedgesville, WV 25427Off Market
- $10,644-- bd-- ba-- sqft99 Presidential Dr, Hedgesville, WV 25427Off Market
- $20,844-- bd-- ba-- sqft108 Presidential Dr, Hedgesville, WV 25427Off Market
- $346,6003 bd2 ba1.6k sqft69 Presidential Dr, Hedgesville, WV 25427Off Market
A local agent can set up tours, give advice and negotiate with sellers.
Similar homes
- $364,5003 bd2 ba1k sqft975 Tuckahoe Trl, Hedgesville, WV 25427For Sale
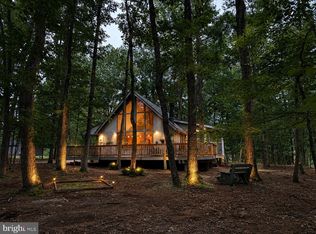
 MLS ID #WVBE2052752, Lorie Poole, Potomac Valley Properties, Inc.. Bright MLS
 - $425,0003 bd2 ba1.3k sqft88 Bushy Tail Trl, Hedgesville, WV 25427For Sale
 MLS ID #WVMO2007872, Diva Bunting, Touchstone Realty, LLC. Bright MLS
 - $369,9001 bd2 ba1.5k sqft103 Onondaga Trl, Hedgesville, WV 25427For Sale
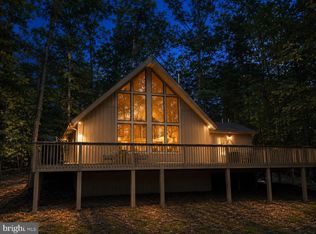 MLS ID #WVBE2051884, Lorie Poole, Potomac Valley Properties, Inc.. Bright MLS
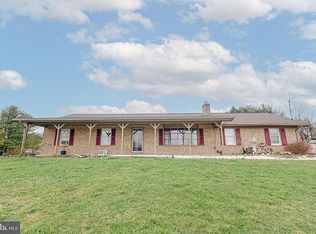
 - $450,0004 bd2 ba1.9k sqft309 Camp Frame Rd, Hedgesville, WV 25427For Sale By Owner
- $300,0003 bd2 ba1.2k sqft102 Wishbone Cir, Hedgesville, WV 25427For SaleMLS ID #WVBE2053046, Mary Llewellyn, The KW Collective. Bright MLS
- $550,0003 bd3 ba2k sqft7647 Hedgesville Rd, Hedgesville, WV 25427For SaleMLS ID #WVBE2051222, Vicki Clark, Berkshire Hathaway Homeservices Homesale Realty. Bright MLS
- $315,0003 bd2 ba1.5k sqft131 Pot Luck Rd, Hedgesville, WV 25427For SaleMLS ID #WVBE2052604, Kathy Shank, Samson Properties. Bright MLS
- $435,9003 bd3 ba1.6k sqft7865 Hedgesville Rd, Hedgesville, WV 25427For SaleMLS ID #WVBE2052020, Johanna Lillard, Pearson Smith Realty, LLC. Bright MLS
- $--3 bd2 ba1.2k sqft5 Peking Ln, Martinsburg, WV 25403AuctionAuction.com 2
- $399,9003 bd3 ba1.5k sqft313 Mild Winter Rd, Hedgesville, WV 25427For SaleMLS ID #WVBE2049788, Rhonda Shade, ERA Oakcrest Realty, Inc.. Bright MLS
- $450,0002 bd2 ba1.1k sqft900 Joshua Ln, Berkeley Springs, WV 25411For SaleMLS ID #WVMO2007758, Gina Wood, Kesecker Realty, Inc.. Bright MLS
- $450,0003 bd3 ba1.9k sqft957 Butlers Chapel Rd, Martinsburg, WV 25403For SaleMLS ID #WVBE2052930, DONNIE MASON, Integrity Realty LLC. Bright MLS
- $399,9003 bd2 ba1.5k sqft496 Winter Camp Trl, Hedgesville, WV 25427For SaleMLS ID #WVBE2052486, Jeanne Martin, Pearson Smith Realty, LLC. Bright MLS
- $369,9003 bd2 ba1.4k sqft277 Endless Summer Rd, Hedgesville, WV 25427For SaleMLS ID #WVBE2051070, Diva Bunting, Touchstone Realty, LLC. Bright MLS
- $279,0002 bd1 ba1.3k sqft128 Barksdale Ln, Hedgesville, WV 25427For SaleMLS ID #WVMO2007920, Monika Foster, Samson Properties. Bright MLS
- $349,9002 bd1 ba1.2k sqft237 Redbud Ln, Hedgesville, WV 25427For SaleMLS ID #WVMO2007666, James Novak, Mountain Home Real Estate, LLC. Bright MLS
- $344,9003 bd2 ba1k sqft494 Tuckahoe Trl, Hedgesville, WV 25427For SaleMLS ID #WVBE2052250, Sam Heltzel, The KW Collective. Bright MLS
- $335,0002 bd2 ba1.1k sqft157 Winter Camp Trl, Hedgesville, WV 25427For SaleMLS ID #WVBE2050672, Stacey Nikirk, Roberts Realty Group, LLC. Bright MLS
- $450,0003 bd2 ba1.8k sqft15 Sudley Ln, Martinsburg, WV 25403For SaleMLS ID #WVBE2051718, Jamie Lopez, ERA Liberty Realty. Bright MLS
- $410,0003 bd2 ba1.6k sqft98 Knox Dr, Hedgesville, WV 25427For SaleMLS ID #WVBE2051786, Mikiala Whitacre, ERA Oakcrest Realty, Inc.. Bright MLS
