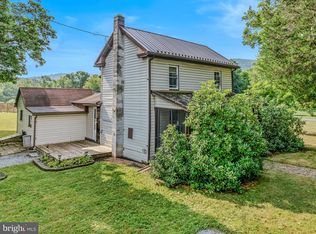
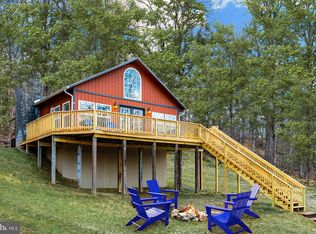
**MULTIPLE OFFERS***Set on 5 peaceful acres, 128 Barksdale Lane offers privacy, space, and the kind of outdoor setting that is hard to find. Whether you want room to garden, take in the natural surroundings, or simply have more privacy around you, this property gives you room to enjoy. This 2-bedroom, one-level home is tucked into a lovely Hedgesville setting. The light-filled living room features vaulted ceilings, wood accents, and a wood-burning stove with a ceramic hearth and stone detail, along with access to the rear deck. The spacious kitchen includes a propane gas stove and offers plenty of room for everyday living and gathering, with access to the covered rear porch. The bathroom includes a whirlpool tub and separate shower, and the laundry space adds everyday convenience. Outdoor living is a major highlight, with a screened front porch, covered rear porch, and rear deck giving you several places to relax and enjoy the surroundings. The 24 x 40 detached garage/workshop with electric is a standout feature, offering excellent space for projects, equipment, vehicles, hobbies, or extra storage. There is also a 10 x 16 storage shed for added convenience. The crawl space adds additional storage opportunities. If you are looking for one-level living with acreage, privacy, and fantastic outdoor space, this one is worth a look. Schedule your showing today!
Under contract
$279,000
128 Barksdale Ln, Hedgesville, WV 25427
2beds
1,360sqft
Single Family Residence
Built in 1979
5.04 Acres Lot
$275,100 Zestimate®
$205/sqft
$-- HOA
What's special
Propane gas stoveSpacious kitchenVaulted ceilingsWood accentsWhirlpool tubSeparate showerRear deck
- 38 days |
- 669 |
- 59 |
Zillow last checked:
Listing updated:
Listed by:
Monika Foster 304-676-2943,
Samson Properties
Source: Bright MLS,MLS#: WVMO2007920
Facts & features
Interior
Bedrooms & bathrooms
- Bedrooms: 2
- Bathrooms: 1
- Full bathrooms: 1
- Main level bathrooms: 1
- Main level bedrooms: 2
Rooms
- Room types: Bedroom 2, Kitchen, Family Room, Bedroom 1, Laundry, Bathroom 1
Bedroom 1
- Level: Main
Bedroom 2
- Level: Main
Bathroom 1
- Level: Main
Family room
- Level: Main
Kitchen
- Level: Main
Laundry
- Level: Main
Heating
- Heat Pump, Electric
Cooling
- Central Air, Electric
Appliances
- Included: Microwave, Dishwasher, Dryer, Oven/Range - Electric, Refrigerator, Washer, Electric Water Heater
- Laundry: Has Laundry, Main Level, Laundry Room
Features
- Entry Level Bedroom, Open Floorplan, Bathroom - Walk-In Shower, Soaking Tub, Ceiling Fan(s), Kitchen - Table Space, Dry Wall
- Doors: Insulated
- Has basement: No
- Number of fireplaces: 1
- Fireplace features: Flue for Stove
Interior area
- Total structure area: 1,360
- Total interior livable area: 1,360 sqft
- Finished area above ground: 1,360
- Finished area below ground: 0
Property
Parking
- Total spaces: 2
- Parking features: Oversized, Detached
- Garage spaces: 2
Accessibility
- Accessibility features: None
Features
- Levels: One
- Stories: 1
- Patio & porch: Deck, Enclosed, Porch
- Pool features: None
Lot
- Size: 5.04 Acres
- Features: Backs to Trees, Landscaped, Wooded
Details
- Additional structures: Above Grade, Below Grade
- Parcel number: 0000
- Zoning: 101
- Special conditions: Standard
Construction
Type & style
- Home type: SingleFamily
- Architectural style: Ranch/Rambler
- Property subtype: Single Family Residence
Materials
- Vinyl Siding
- Foundation: Crawl Space
- Roof: Metal,Shingle
Condition
- New construction: No
- Year built: 1979
Utilities & green energy
- Sewer: On Site Septic
- Water: Well
Community & HOA
Community
- Subdivision: Berkeley Homes
HOA
- Has HOA: No
Location
- Region: Hedgesville
Financial & listing details
- Price per square foot: $205/sqft
- Tax assessed value: $85,380
- Annual tax amount: $1,697
- Date on market: 7/12/2026
- Listing agreement: Exclusive Right To Sell
- Inclusions: Couch, Kitchen Table Set, Washer, Dryer, Cabinets In Detached Garage
- Ownership: Fee Simple
Estimated market value
$275,100
$261,000 - $289,000
$1,520/mo
Price history
| Date | Event | Price |
|---|---|---|
| 7/31/2026 | Contingent | $279,000$205/sqft |
Source:  Bright MLS #WVMO2007920 Report a problem Bright MLS #WVMO2007920 Report a problem | ||
| 7/27/2026 | Listed for sale | $279,000$205/sqft |
Source: Bright MLS #WVMO2007920 Report a problem | ||
| 7/17/2026 | Contingent | $279,000$205/sqft |
Source: Bright MLS #WVMO2007920 Report a problem | ||
| 7/12/2026 | Listed for sale | $279,000+64.1%$205/sqft |
Source: Bright MLS #WVMO2007920 Report a problem | ||
| 3/24/2021 | Listing removed | -- |
Source: Owner Report a problem | ||
| 9/12/2016 | Listing removed | $170,000$125/sqft |
Source: Owner Report a problem | ||
| 6/14/2016 | Listed for sale | $170,000+6.3%$125/sqft |
Source: Owner Report a problem | ||
| 1/1/2015 | Sold | $160,000+240.4%$118/sqft |
Source:  Long & Foster Broker Feed #1003117524_100 Report a problem Long & Foster Broker Feed #1003117524_100 Report a problem | ||
| 3/8/1993 | Sold | $47,000$35/sqft |
Source: Agent Provided Report a problem | ||
Public tax history
| Year | Property taxes | Tax assessment |
|---|---|---|
| 2025 | $1,698 +112.5% | $85,380 +6.9% |
| 2024 | $799 +11.9% | $79,860 +11.9% |
| 2023 | $714 +1% | $71,340 +1% |
| 2022 | $707 | $70,620 +13.1% |
| 2021 | -- | $62,460 +5.8% |
| 2020 | -- | $59,040 -3.7% |
| 2019 | $614 +0.4% | $61,320 +0.4% |
| 2018 | $611 | $61,080 |
| 2017 | $611 | $61,080 |
| 2016 | $611 +52.7% | $61,080 +1.8% |
| 2015 | $400 -31.1% | $60,000 +3.4% |
| 2014 | $581 -17.1% | $58,020 -9.3% |
| 2013 | $700 | $63,960 |
| 2012 | $700 +1.1% | $63,960 -2.4% |
| 2011 | $693 -0.7% | $65,520 -2.2% |
| 2010 | $698 +2% | $67,020 -0.2% |
| 2009 | $684 +15.9% | $67,140 +17.7% |
| 2008 | $590 +13.2% | $57,060 +15.7% |
| 2007 | $521 +4% | $49,320 +5.9% |
| 2006 | $501 +115.8% | $46,560 +15.1% |
| 2005 | $232 | $40,440 +45.9% |
| 2003 | -- | $27,720 +1.8% |
| 2002 | -- | $27,240 +2% |
| 2001 | -- | $26,700 |
Find assessor info on the county website
Monthly payment
Est. payment
Payment breakdown
Explore the cost of this home by adjusting the details. Changes won't be saved.Climate risks
Neighborhood: 25427
Getting around
0 / 100
Car-DependentNearby schools
GreatSchools rating
- 7/10Pleasant View Elementary SchoolGrades: K-5Distance: 2.9 mi
- 6/10Warm Springs Middle SchoolGrades: 6-8Distance: 7.7 mi
- 8/10Berkeley Springs High SchoolGrades: 9-12Distance: 9.2 mi
Schools provided by the listing agent
- District: Morgan County Schools
Source: Bright MLS. This data may not be complete. We recommend contacting the local school district to confirm school assignments for this home.
- $378,4004 bd2 ba1.7k sqft143 Coon Hollow Ln, Hedgesville, WV 25427Off Market

- $250,6003 bd1 ba1.5k sqft15 Poole Rd, Hedgesville, WV 25427Off Market
- $347,0003 bd2 ba1.3k sqft53 Barksdale Ln, Hedgesville, WV 25427Off Market
- $344,8003 bd2 ba1.6k sqft116 Coon Hollow Trl, Hedgesville, WV 25427Off Market

- $370,7003 bd2 ba1.2k sqft36 Barksdale Ln, Hedgesville, WV 25427Off Market
- $307,5003 bd2 ba1.4k sqft76 Coon Hollow Trl, Hedgesville, WV 25427Off Market
- $201,7002 bd1 ba864 sqft2 Yeargin Trl, Hedgesville, WV 25427Off Market
- $333,8003 bd2 ba936 sqft207 Barksdale Ln, Hedgesville, WV 25427Off Market
A local agent can set up tours, give advice and negotiate with sellers.
Similar homes
- $299,0003 bd1 ba1.2k sqft74 Bayberry Ln, Berkeley Springs, WV 25411For Sale
 MLS ID #WVMO2008024, Dawn Kyne, Perry Realty, LLC. Bright MLS
 - $280,0003 bd2 ba1.5k sqft230 Swallow Pl, Berkeley Springs, WV 25411For Sale
 MLS ID #WVMO2007890, Phyllis Guthrie, Keller Williams Realty. Bright MLS
 - $269,0003 bd1 ba1.1k sqft221 Dewdrop Ln, Hedgesville, WV 25427For Sale
 MLS ID #WVBE2050276, Tony Cappaert, Blue Valley Real Estate. Bright MLS
 - $369,9002 bd2 ba2k sqft126 Winter Camp Trl, Hedgesville, WV 25427For Sale
 MLS ID #WVBE2053548, Travis Davis, Burch Real Estate Group, LLC. Bright MLS
 - $349,0004 bd2 ba1.5k sqft278 Black Hawk Ln, Hedgesville, WV 25427For SaleMLS ID #WVBE2053348, Tony Cappaert, Blue Valley Real Estate. Bright MLS
- $175,0002 bd1 ba768 sqft2619 Audubon Rd, Hedgesville, WV 25427For SaleMLS ID #WVBE2053346, Mary Llewellyn, The KW Collective. Bright MLS
- $268,0001 bd1 ba806 sqft578 Walden Rd, Hedgesville, WV 25427For SaleMLS ID #WVBE2051124, Lorie Poole, Potomac Valley Properties, Inc.. Bright MLS
- $185,0002 bd1 ba1k sqft44 Cayuga Trl, Hedgesville, WV 25427For SaleMLS ID #WVBE2053276, Eric Rodia, Gain Realty. Bright MLS
- $285,0004 bd2 ba1.4k sqft11125 Sylvan Dr, Mercersburg, PA 17236For SaleMLS ID #PAFL2035012, Ashley M Miller, CENTURY 21 New Millennium. Bright MLS
- $350,0003 bd3 ba1.6k sqft30 Gordon Dr, Hedgesville, WV 25427For SaleMLS ID #WVBE2053612, Brianne Nisewarner, Gain Realty. Bright MLS
- $364,5003 bd2 ba1k sqft975 Tuckahoe Trl, Hedgesville, WV 25427For SaleMLS ID #WVBE2052752, Lorie Poole, Potomac Valley Properties, Inc.. Bright MLS
- $399,9003 bd3 ba1.5k sqft313 Mild Winter Rd, Hedgesville, WV 25427For SaleMLS ID #WVBE2049788, Rhonda Shade, ERA Oakcrest Realty, Inc.. Bright MLS
- $260,0002 bd1 ba976 sqft6485 Cacapon Rd, Great Cacapon, WV 25422For SaleMLS ID #WVMO2007866, Daniel Novak, Mountain Home Real Estate, LLC. Bright MLS
- $330,0003 bd1 ba1.4k sqft12331 Walnut Point W, Hagerstown, MD 21740For SaleMLS ID #MDWA2039342, Roger Fairbourn, Roger Fairbourn Real Estate. Bright MLS
- $250,0004 bd1 ba996 sqft12528 Seavolt Rd, Hancock, MD 21750For SaleMLS ID #MDWA2038924, Joan Lord, Samson Properties. Bright MLS
- $299,9003 bd1 ba1k sqft14604 Heavenly Acres Rdg, Hancock, MD 21750For SaleMLS ID #MDWA2037342, Jeff Miles, Roberts Realty Group, LLC. Bright MLS
- $289,9003 bd2 ba1.9k sqft3622 Great Cove Rd, Warfordsburg, PA 17267For SaleMLS ID #PAFU2002154, Jewel Palmer, Palmer Realty. Bright MLS
- $369,9001 bd2 ba1.5k sqft103 Onondaga Trl, Hedgesville, WV 25427For SaleMLS ID #WVBE2051884, Lorie Poole, Potomac Valley Properties, Inc.. Bright MLS
- $239,9002 bd1 ba1k sqft69 Dragonfly Way, Great Cacapon, WV 25422For SaleMLS ID #WVMO2008026, Jordan Butts, Burch Real Estate Group, LLC. Bright MLS
- $360,0003 bd2 ba1.6k sqft81 Nokomis Trl, Hedgesville, WV 25427For SaleMLS ID #WVBE2050756, Vicki Clark, Berkshire Hathaway Homeservices Homesale Realty. Bright MLS
