Don’t let the 2-bedroom designation fool you—this spacious A-frame chalet offers over 2,000 finished square feet and incredible flexibility to fit a variety of needs! Currently set up as a 2-bedroom, 2-full-bath home, the generous floor plan provides multiple opportunities to create additional sleeping or bedroom spaces with a simple conversion or by utilizing one of the other spacious rooms. What truly sets this property apart is its size and versatility. Many 3-bedroom homes in The Woods offer approximately 1,500 square feet, while this chalet provides 500+ additional square feet of finished living space—plus a feature that can be hard to find in the community: a detached 2-car garage! Use it for vehicles, storage, a workshop, or transform it into the ultimate game room, recreation space, or entertainment area. The classic A-frame chalet design delivers the mountain-resort character buyers love, while the larger footprint gives you plenty of room to spread out. Whether you’re searching for a full-time residence, weekend getaway, or vacation retreat, this property offers tremendous possibilities. And then there’s The Woods Resort lifestyle! Optional memberships may provide access to an impressive selection of amenities, including indoor and outdoor pools, golf, driving range, spa facilities, recreation, and much more. If you’ve been searching The Woods for something with more space, more flexibility, and a garage, don’t rule this one out based on the bedroom count. With 2,000+ finished square feet, 2 full baths, flexible living spaces, and a detached 2-car garage, this unique chalet offers space and possibilities that are difficult to find!
For sale
$369,900
126 Winter Camp Trl, Hedgesville, WV 25427
2beds
2,006sqft
Single Family Residence
Built in 1988
1.48 Acres Lot
$360,200 Zestimate®
$184/sqft
$67/mo HOA
What's special
Generous floor planSpacious a-frame chaletClassic a-frame chalet designLarger footprintFlexible living spaces
- 5 days |
- 651 |
- 52 |
Likely to sell faster than
Zillow last checked:
Listing updated:
Listed by:
Travis Davis 304-553-6936,
Burch Real Estate Group, LLC
Source: Bright MLS,MLS#: WVBE2053548
Facts & features
Interior
Bedrooms & bathrooms
- Bedrooms: 2
- Bathrooms: 2
- Full bathrooms: 2
- Main level bathrooms: 1
- Main level bedrooms: 1
Basement
- Area: 0
Heating
- Heat Pump, Baseboard, Electric
Cooling
- Central Air, Electric
Appliances
- Included: Microwave, Water Heater, Washer, Refrigerator, Exhaust Fan, Dishwasher, Dryer, Oven/Range - Electric, Electric Water Heater
- Laundry: Dryer In Unit, Main Level, Washer In Unit
Features
- Has basement: No
- Number of fireplaces: 1
- Fireplace features: Wood Burning
Interior area
- Total structure area: 2,006
- Total interior livable area: 2,006 sqft
- Finished area above ground: 2,006
- Finished area below ground: 0
Video & virtual tour
Property
Parking
- Total spaces: 2
- Parking features: Garage Faces Side, Garage Door Opener, Detached
- Garage spaces: 2
Accessibility
- Accessibility features: None
Features
- Levels: Two
- Stories: 2
- Patio & porch: Porch, Deck, Enclosed, Screened, Wrap Around
- Pool features: Community
Lot
- Size: 1.48 Acres
Details
- Additional structures: Above Grade, Below Grade
- Parcel number: 04 19C003200000000
- Zoning: 101
- Special conditions: Standard
Construction
Type & style
- Home type: SingleFamily
- Architectural style: Cabin/Lodge,Bungalow,Craftsman,Chalet,A-Frame
- Property subtype: Single Family Residence
Materials
- T-1-11
- Foundation: Crawl Space
Condition
- New construction: No
- Year built: 1988
Utilities & green energy
- Electric: 200+ Amp Service
- Sewer: Public Sewer
- Water: Public
- Utilities for property: Cable Available, Electricity Available, Phone Available, Sewer Available, Water Available, Cable, Broadband, Satellite Internet Service
Community & HOA
Community
- Features: Pool
- Subdivision: The Woods
HOA
- Has HOA: Yes
- HOA fee: $200 quarterly
- HOA name: THE WOODS
Location
- Region: Hedgesville
- Municipality: Town Of Hedgesville
Financial & listing details
- Price per square foot: $184/sqft
- Tax assessed value: $176,220
- Annual tax amount: $2,143
- Date on market: 8/10/2026
- Listing agreement: Exclusive Right To Sell
- Listing terms: FHA,Cash,Bank Portfolio,Conventional,Private Financing Available,USDA Loan,VA Loan
- Ownership: Fee Simple
Estimated market value
$360,200
$342,000 - $378,000
$2,472/mo
Price history
| Date | Event | Price |
|---|---|---|
| 8/10/2026 | Listed for sale | $369,900+19.3%$184/sqft |
Source:  Bright MLS #WVBE2053548 Report a problem Bright MLS #WVBE2053548 Report a problem | ||
| 3/21/2022 | Sold | $310,000-4.6%$155/sqft |
Source: Bright MLS #WVBE2006930 Report a problem | ||
| 2/21/2022 | Pending sale | $325,000$162/sqft |
Source: Bright MLS #WVBE2006930 Report a problem | ||
| 2/17/2022 | Listed for sale | $325,000+91.2%$162/sqft |
Source: Bright MLS #WVBE2006930 Report a problem | ||
| 6/15/2020 | Sold | $170,000$85/sqft |
Source: Public Record Report a problem | ||
Public tax history
| Year | Property taxes | Tax assessment |
|---|---|---|
| 2025 | $2,142 +3.2% | $176,220 +4.2% |
| 2024 | $2,076 -0.4% | $169,140 +2.6% |
| 2023 | $2,084 +41% | $164,880 +29.8% |
| 2022 | $1,478 | $127,020 +15.4% |
| 2021 | -- | $110,100 +2.8% |
| 2020 | -- | $107,100 +4.2% |
| 2019 | $979 +2.2% | $102,780 +1.9% |
| 2018 | $958 +0.2% | $100,860 +0.7% |
| 2017 | $956 +0.8% | $100,200 +1.3% |
| 2016 | $949 -1.9% | $98,880 +0.5% |
| 2015 | $967 -12.2% | $98,340 -9.7% |
| 2014 | $1,102 +1.8% | $108,960 +3.3% |
| 2013 | $1,082 | $105,480 -2% |
| 2012 | $1,082 -13.9% | $107,640 -12.1% |
| 2011 | $1,256 -17.6% | $122,400 -4% |
| 2010 | $1,525 +2.8% | $127,500 -3.8% |
| 2009 | $1,484 +10.3% | $132,480 +8.6% |
| 2008 | $1,345 +8.9% | $121,980 +9.2% |
| 2007 | $1,235 +2.8% | $111,720 +6% |
| 2006 | $1,202 +7.5% | $105,420 +13.4% |
| 2005 | $1,118 | $92,940 +11.7% |
| 2004 | -- | $83,220 -2.7% |
| 2003 | -- | $85,500 +21.9% |
| 2002 | -- | $70,140 +4.6% |
| 2001 | -- | $67,080 |
Find assessor info on the county website
Monthly payment
Est. payment
Payment breakdown
Explore the cost of this home by adjusting the details. Changes won't be saved.Climate risks
Neighborhood: 25427
Nearby schools
GreatSchools rating
- 7/10Tomahawk Intermediate SchoolGrades: 3-5Distance: 3.5 mi
- 7/10Hedgesville Middle SchoolGrades: 6-8Distance: 5.1 mi
- 4/10Hedgesville High SchoolGrades: 9-12Distance: 5.8 mi
Schools provided by the listing agent
- District: Berkeley County Schools
Source: Bright MLS. This data may not be complete. We recommend contacting the local school district to confirm school assignments for this home.
- $337,7003 bd3 ba1.7k sqft142 Winter Camp Trl, Hedgesville, WV 25427Off Market
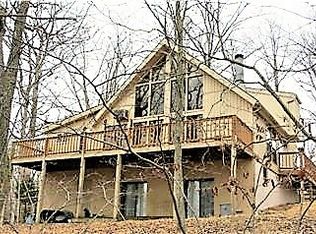
- $229,0002 bd1 ba1.3k sqft94 Winter Camp Trl, Hedgesville, WV 25427Off Market
- $387,3003 bd2 ba1.8k sqft3 Winter Camp Trl, Hedgesville, WV 25427Off Market
- $335,0002 bd2 ba1.1k sqft157 Winter Camp Trl, Hedgesville, WV 25427Pending
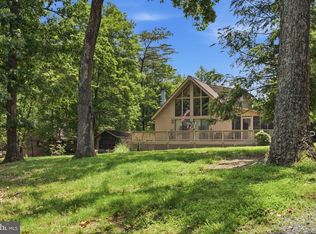
- $279,3002 bd1 ba818 sqft7 Winter Camp Trl, Hedgesville, WV 25427Off Market
- $368,1003 bd2 ba1.5k sqft160 Winter Camp Trl, Hedgesville, WV 25427Off Market
- $256,5002 bd1 ba825 sqft56 Winter Camp Trl, Hedgesville, WV 25427Off Market
- $283,0003 bd2 ba1.1k sqft107 Winter Camp Trl, Hedgesville, WV 25427Off Market
A local agent can set up tours, give advice and negotiate with sellers.
Similar homes
- $349,0004 bd2 ba1.5k sqft278 Black Hawk Ln, Hedgesville, WV 25427For Sale

 MLS ID #WVBE2053348, Tony Cappaert, Blue Valley Real Estate. Bright MLS
 - $364,5003 bd2 ba1k sqft975 Tuckahoe Trl, Hedgesville, WV 25427For Sale
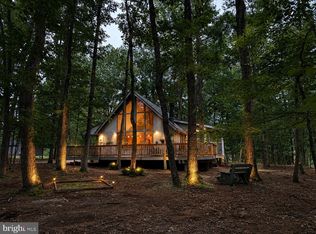 MLS ID #WVBE2052752, Lorie Poole, Potomac Valley Properties, Inc.. Bright MLS
 - $465,0005 bd3 ba1.6k sqft4 Pileated Woodpecker Ln, Hedgesville, WV 25427For Sale
 MLS ID #WVBE2053510, Kathy Shank, Samson Properties. Bright MLS
 - $369,9001 bd2 ba1.5k sqft103 Onondaga Trl, Hedgesville, WV 25427For Sale
 MLS ID #WVBE2051884, Lorie Poole, Potomac Valley Properties, Inc.. Bright MLS
 - $399,9003 bd3 ba1.5k sqft313 Mild Winter Rd, Hedgesville, WV 25427For SaleMLS ID #WVBE2049788, Rhonda Shade, ERA Oakcrest Realty, Inc.. Bright MLS
- $365,0003 bd2 ba1.6k sqft81 Nokomis Trl, Hedgesville, WV 25427For SaleMLS ID #WVBE2050756, Vicki Clark, Berkshire Hathaway Homeservices Homesale Realty. Bright MLS
- $379,9003 bd3 ba2.6k sqft166 Nemacolin Trl, Hedgesville, WV 25427For SaleMLS ID #WVBE2046830, Rhonda Mason, Pearson Smith Realty, LLC. Bright MLS
- $495,0003 bd3 ba1.7k sqft9562 Back Creek Valley Rd, Hedgesville, WV 25427For SaleMLS ID #WVBE2053394, Greg Ahalt, Hensell Realty, Co.. Bright MLS
- $364,9003 bd3 ba1.4k sqft194 Nemacolin Trl, Hedgesville, WV 25427For SaleMLS ID #WVBE2050638, Gavin Washington, Weichert Realtors - Blue Ribbon. Bright MLS
- $399,0004 bd2 ba2.3k sqft8757 Hedgesville Rd, Hedgesville, WV 25427For SaleMLS ID #WVBE2051856, Gabe McDonald, Touchstone Realty, LLC. Bright MLS
- $539,7003 bd3 ba2k sqft7647 Hedgesville Rd, Hedgesville, WV 25427For SaleMLS ID #WVBE2051222, Vicki Clark, Berkshire Hathaway Homeservices Homesale Realty. Bright MLS
- $375,0002 bd3 ba1.5k sqft351 Whitetail Dr, Berkeley Springs, WV 25411For SaleMLS ID #WVMO2007714, Rick Kucharski, Coldwell Banker Premier. Bright MLS
- $369,9004 bd3 ba2.4k sqft61 Wren St, Martinsburg, WV 25405For SaleMLS ID #WVBE2053084, Michele Gibson, Samson Properties. Bright MLS
- $365,0003 bd2 ba1.1k sqft13340 Cacapon Rd, Great Cacapon, WV 25422For SaleMLS ID #WVMO2007910, Jennifer Blake, Pearson Smith Realty, LLC. Bright MLS
- $350,0003 bd2 ba1.4k sqft196 McGill Dr, Gerrardstown, WV 25420For SaleMLS ID #WVBE2053342, Tina Roach, Samson Properties. Bright MLS
- $475,0002 bd-- ba1.3k sqft11181-11185 Hedgesville Rd, Hedgesville, WV 25427For SaleMLS ID #WVBE2053030, Kim Viands, Roberts Realty Group, LLC. Bright MLS
- $350,0004 bd2 ba1.2k sqft13326 Buck Valley Rd, Warfordsburg, PA 17267For SaleMLS ID #PAFU2002192, Cheryl McInroy, Coldwell Banker Premier. Bright MLS
- $269,0003 bd1 ba1.1k sqft221 Dewdrop Ln, Hedgesville, WV 25427For SaleMLS ID #WVBE2050276, Tony Cappaert, Blue Valley Real Estate. Bright MLS
- $499,9994 bd2 ba2.3k sqft228 Warner Ln, Hedgesville, WV 25427For SaleMLS ID #WVBE2051914, Sonja Adams, Keller Williams Realty. Bright MLS
- $329,9004 bd2 ba2.1k sqft9872 Winchester Ave, Bunker Hill, WV 25413For SaleMLS ID #WVBE2053624, Sarah Combs, Hoffman Realty. Bright MLS
