Escape to the mountains and enjoy beautiful views from this charming chalet-style home tucked away on 0.75 wooded acres. Inside, the bright great room features soaring cathedral ceilings with exposed wood beams, a wall of windows, and a cozy wood-burning fireplace—perfect for relaxing after a day outdoors. The open layout flows into the dining area with sliding glass doors that open to a spacious wrap-around deck and a screened-in porch, ideal for morning coffee or evening gatherings surrounded by nature. The kitchen offers updated lighting and newer Samsung stainless steel appliances. The loft-style owner’s suite provides a peaceful retreat with a private bath, whirlpool tub, and generous walk-in closet. A finished walk-out basement adds extra space for entertaining or guests, complete with a recreation area, full bath, pellet stove, and laundry room. Additional highlights include a whole-house generator, two storage sheds. Well-maintained and move-in ready, this home is perfect as a full-time residence, weekend getaway, or mountain retreat. ATTENTION ALL BUYERS AND AGENTS!!!! A large selling point for this home is that it does have a complete home GENERAC SYSTEM!!! MOTIVATED SELLER!!! Please bring all offers!!
For sale
Price cut: $10K (9/22)
$369,900
166 Nemacolin Trl, Hedgesville, WV 25427
3beds
2,640sqft
Single Family Residence
Built in 2004
0.75 Acres Lot
$369,400 Zestimate®
$140/sqft
$67/mo HOA
What's special
Cozy wood-burning fireplaceFinished walk-out basementPrivate bathSpacious wrap-around deckWall of windowsTwo storage shedsWhirlpool tub
- 297 days
- 461
- 55
Zillow last checked:
Listing updated:
Listed by:
Rhonda Mason 304-676-2168,
Pearson Smith Realty, LLC
Source: Bright MLS,MLS#: WVBE2046830
Facts & features
Interior
Bedrooms & bathrooms
- Bedrooms: 3
- Bathrooms: 3
- Full bathrooms: 3
- Main level bathrooms: 1
- Main level bedrooms: 2
Rooms
- Room types: Dining Room, Primary Bedroom, Bedroom 2, Bedroom 3, Kitchen, Family Room, Great Room, Laundry, Utility Room, Bathroom 2, Bathroom 3, Primary Bathroom
Primary bedroom
- Features: Ceiling Fan(s), Flooring - Carpet, Walk-In Closet(s)
- Level: Upper
- Area: 228 Square Feet
- Dimensions: 12 X 19
Bedroom 2
- Features: Flooring - Carpet, Ceiling Fan(s), Window Treatments
- Level: Main
- Area: 120 Square Feet
- Dimensions: 12 X 10
Bedroom 3
- Features: Ceiling Fan(s), Flooring - Carpet, Window Treatments
- Level: Main
- Area: 144 Square Feet
- Dimensions: 12 X 12
Primary bathroom
- Features: Flooring - Vinyl, Cathedral/Vaulted Ceiling, Soaking Tub
- Level: Upper
Bathroom 2
- Features: Flooring - Vinyl, Bathroom - Tub Shower
- Level: Main
Bathroom 3
- Features: Flooring - Vinyl, Soaking Tub
- Level: Lower
Dining room
- Features: Cathedral/Vaulted Ceiling, Flooring - Carpet, Living/Dining Room Combo
- Level: Main
- Area: 88 Square Feet
- Dimensions: 8 X 11
Family room
- Features: Flooring - Carpet
- Level: Lower
Great room
- Features: Ceiling Fan(s), Flooring - Carpet, Fireplace - Wood Burning, Living/Dining Room Combo, Cathedral/Vaulted Ceiling
- Level: Main
- Area: 255 Square Feet
- Dimensions: 15 X 17
Kitchen
- Features: Flooring - Vinyl, Window Treatments
- Level: Main
Laundry
- Level: Lower
Utility room
- Level: Lower
Heating
- Heat Pump, Propane
Cooling
- Central Air, Electric
Appliances
- Included: Oven/Range - Electric, Refrigerator, Disposal, Dishwasher, Electric Water Heater
- Laundry: In Basement, Laundry Room
Features
- Ceiling Fan(s), Combination Dining/Living, Entry Level Bedroom, Exposed Beams, Open Floorplan, Primary Bath(s), Recessed Lighting, Walk-In Closet(s), Cathedral Ceiling(s), Dry Wall, 9'+ Ceilings, Beamed Ceilings, High Ceilings
- Flooring: Carpet, Vinyl
- Doors: Sliding Glass, Storm Door(s)
- Windows: Double Pane Windows
- Basement: Full
- Number of fireplaces: 2
- Fireplace features: Mantel(s)
Interior area
- Total structure area: 2,640
- Total interior livable area: 2,640 sqft
- Finished area above ground: 2,234
- Finished area below ground: 406
Property
Parking
- Parking features: Gravel, Driveway
- Has uncovered spaces: Yes
Accessibility
- Accessibility features: None
Features
- Levels: Two and One Half
- Stories: 2.5
- Patio & porch: Deck, Screened, Porch
- Exterior features: Storage
- Pool features: None
- Has view: Yes
- View description: Mountain(s), Trees/Woods
Lot
- Size: 0.75 Acres
- Features: PUD, Backs to Trees, Mountain
Details
- Additional structures: Above Grade, Below Grade
- Parcel number: 04 12R004800000000
- Zoning: 101
- Special conditions: Standard
Construction
Type & style
- Home type: SingleFamily
- Architectural style: Chalet
- Property subtype: Single Family Residence
Materials
- T-1-11
- Foundation: Permanent, Block
- Roof: Asphalt,Shingle
Condition
- New construction: No
- Year built: 2004
Details
- Builder model: Elmwood
Utilities & green energy
- Sewer: Public Sewer
- Water: Public
- Utilities for property: Underground Utilities, Cable Connected
Community & HOA
Community
- Subdivision: The Woods
HOA
- Has HOA: Yes
- Amenities included: Bar/Lounge, Basketball Court, Clubhouse, Golf Course, Spa/Hot Tub, Laundry, Meeting Room, Indoor Pool, Pool, Racquetball, Recreation Facilities, Shuffleboard Court, Tennis Court(s)
- Services included: Management, Road Maintenance, Snow Removal, Trash
- HOA fee: $67 monthly
- HOA name: THE WOODS HOMEOWNER ASSOCIATION
Location
- Region: Hedgesville
- Municipality: Town Of Hedgesville
Financial & listing details
- Price per square foot: $140/sqft
- Tax assessed value: $180,660
- Annual tax amount: $2,197
- Date on market: 1/2/2026
- Listing agreement: Exclusive Right To Sell
- Listing terms: Cash,Conventional,FHA,USDA Loan,VA Loan
- Exclusions: See Documents.
- Ownership: Fee Simple
Estimated market value
$369,400
$351,000 - $388,000
$2,287/mo
Price history
| Date | Event | Price |
|---|---|---|
| 9/22/2026 | Price change | $369,900-2.6%$140/sqft |
Source:  Bright MLS #WVBE2046830 Report a problem Bright MLS #WVBE2046830 Report a problem | ||
| 6/12/2026 | Price change | $379,900-2.6%$144/sqft |
Source: Bright MLS #WVBE2046830 Report a problem | ||
| 3/4/2026 | Price change | $389,990-2.5%$148/sqft |
Source: Bright MLS #WVBE2046830 Report a problem | ||
| 2/4/2026 | Price change | $399,990-2.4%$152/sqft |
Source: Bright MLS #WVBE2046830 Report a problem | ||
| 1/2/2026 | Listed for sale | $409,900+18.8%$155/sqft |
Source: Bright MLS #WVBE2046830 Report a problem | ||
| 4/28/2023 | Sold | $345,000-1.4%$131/sqft |
Source: Bright MLS #WVBE2017008 Report a problem | ||
| 4/8/2023 | Pending sale | $349,900$133/sqft |
Source: Bright MLS #WVBE2017008 Report a problem | ||
| 3/21/2023 | Contingent | $349,900$133/sqft |
Source: Bright MLS #WVBE2017008 Report a problem | ||
| 3/10/2023 | Listed for sale | $349,900+48.9%$133/sqft |
Source: Bright MLS #WVBE2017008 Report a problem | ||
| 1/21/2021 | Sold | $235,000-6%$89/sqft |
Source: Public Record Report a problem | ||
| 1/9/2021 | Pending sale | $249,900$95/sqft |
Source: Bright MLS #WVBE181714 Report a problem | ||
| 12/24/2020 | Contingent | $249,900$95/sqft |
Source:  Bright MLS #WVBE181714 Report a problem Bright MLS #WVBE181714 Report a problem | ||
| 12/1/2020 | Pending sale | $249,900$95/sqft |
Source: Potomac Valley Properties, Inc. #WVBE181714 Report a problem | ||
| 11/7/2020 | Listed for sale | $249,900$95/sqft |
Source: Potomac Valley Properties, Inc. #WVBE181714 Report a problem | ||
Public tax history
| Year | Property taxes | Tax assessment |
|---|---|---|
| 2025 | $2,196 +2.3% | $180,660 +3.3% |
| 2024 | $2,147 +0.3% | $174,960 +3.3% |
| 2023 | $2,141 +21.7% | $169,380 +12.1% |
| 2022 | $1,759 | $151,140 +27% |
| 2021 | -- | $119,040 +3.7% |
| 2020 | -- | $114,840 +3.9% |
| 2019 | $1,307 +2.4% | $110,580 +2.6% |
| 2018 | $1,277 +0.6% | $107,820 +1.2% |
| 2017 | $1,269 +1.4% | $106,500 +2.3% |
| 2016 | $1,252 -6.3% | $104,100 -3.8% |
| 2015 | $1,336 -0.2% | $108,180 +0.1% |
| 2014 | $1,338 -1.9% | $108,060 +0.4% |
| 2013 | $1,363 | $107,580 -2.6% |
| 2012 | $1,363 -13.4% | $110,400 -14% |
| 2011 | $1,575 -11.8% | $128,340 -14% |
| 2010 | $1,785 +2.4% | $149,220 -4.1% |
| 2009 | $1,743 +157.5% | $155,640 +453.1% |
| 2005 | $677 | $28,140 |
Find assessor info on the county website
Monthly payment
Est. payment
Payment breakdown
Explore the cost of this home by adjusting the details. Changes won't be saved.Climate risks
Neighborhood: 25427
Nearby schools
Schools provided by the listing agent
- District: Berkeley County Schools
Source: Bright MLS. This data may not be complete. We recommend contacting the local school district to confirm school assignments for this home.
Similar homes
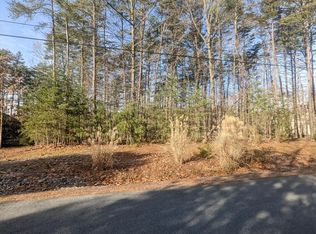
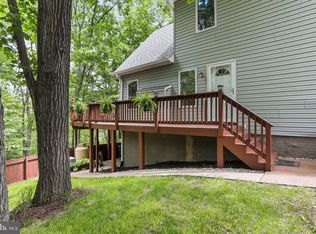
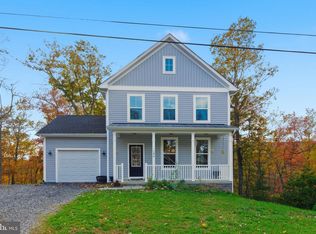
- $359,9003 bd3 ba1.4k sqft194 Nemacolin Trl, Hedgesville, WV 25427For Sale
 MLS ID #WVBE2055498, Gavin Washington, Weichert Realtors - Blue Ribbon. Bright MLS
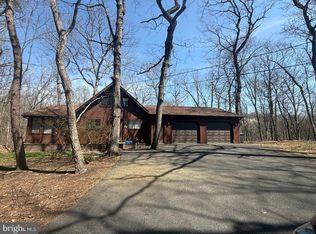
 - $380,0003 bd3 ba1.5k sqft313 Mild Winter Rd, Hedgesville, WV 25427For Sale
 MLS ID #WVBE2055194, Rhonda Shade, ERA Oakcrest Realty, Inc.. Bright MLS
 - $379,0003 bd2 ba1.5k sqft496 Winter Camp Trl, Hedgesville, WV 25427For Sale
 MLS ID #WVBE2052486, Jeanne Martin, Pearson Smith Realty, LLC. Bright MLS
 - $409,9003 bd3 ba2.9k sqft4 Peace Pipe Ln, Hedgesville, WV 25427For Sale
 MLS ID #WVBE2054012, Marcy Deck, Dandridge Realty Group, LLC. Bright MLS
 - $399,0004 bd3 ba1.9k sqft1530 Winter Camp Trl, Hedgesville, WV 25427For SaleMLS ID #WVBE2053830, Wendy Musselman, NextHome Realty Select. Bright MLS
- $349,5003 bd2 ba1.6k sqft81 Nokomis Trl, Hedgesville, WV 25427For SaleMLS ID #WVBE2050756, Vicki Clark, Berkshire Hathaway Homeservices Homesale Realty. Bright MLS
- $329,0002 bd2 ba1.4k sqft1027 The Woods Rd, Hedgesville, WV 25427For SaleMLS ID #WVBE2053974, Lorie Poole, Potomac Valley Properties, Inc.. Bright MLS
- $425,0003 bd2 ba2.8k sqft216 Executive Way, Hedgesville, WV 25427For SaleMLS ID #WVBE2054230, Amy Scialdo, EXP Realty, LLC. Bright MLS
- $439,0003 bd3 ba2.1k sqft1909 Spohrs Rd, Berkeley Springs, WV 25411For SaleMLS ID #WVMO2008348, Ryan Rebant, Mountain Home Real Estate, LLC. Bright MLS
- $495,0004 bd3 ba2.3k sqft228 Warner Ln, Hedgesville, WV 25427For SaleMLS ID #WVBE2054872, Hannah Gulotta, EXP Realty. Bright MLS
- $375,0003 bd3 ba1.5k sqft205 Chesley Dr, Falling Waters, WV 25419For SaleMLS ID #WVBE2055278, Charlotte Sherman, Century 21 Modern Realty Results. Bright MLS
- $399,9004 bd4 ba2.9k sqft214 Otero Ln, Hedgesville, WV 25427For SaleMLS ID #WVBE2052808, Phyllis Guthrie, Keller Williams Realty. Bright MLS
- $339,9904 bd2 ba2.2k sqft94 Bluejay Ct, Berkeley Springs, WV 25411For SaleMLS ID #WVMO2008172, Jeff Jardine, Burch Real Estate Group, LLC. Bright MLS
- $449,9003 bd2 ba1.6k sqftMauve Rd, Hedgesville, WV 25427New ConstructionMLS ID #WVBE2053916, Gabe McDonald, Touchstone Realty, LLC. Bright MLS
- $365,0003 bd3 ba2.2k sqft302 Ambler Ln, Falling Waters, WV 25419For SaleMLS ID #WVBE2053160, Wendy Musselman, NextHome Realty Select. Bright MLS
- $375,0003 bd3 ba2.8k sqft212 Darden Ct W, Martinsburg, WV 25403For SaleMLS ID #WVBE2055374, Susan Reichel, Coldwell Banker Premier. Bright MLS
- $400,0003 bd2 ba1.6k sqft9846 Mooresville Rd, Big Pool, MD 21711For SaleMLS ID #MDWA2040312, Romina Porter, Dandridge Realty Group, LLC. Bright MLS
- $399,0004 bd3 ba2.1k sqft74 Key Acres Dr, Berkeley Springs, WV 25411For SaleMLS ID #WVMO2007840, Breck Place, Perry Realty, LLC. Bright MLS
- $350,0004 bd2 ba2k sqft84 Founders Ct, Martinsburg, WV 25405For SaleMLS ID #WVBE2053130, Tracey Scott, Path Realty. Bright MLS
- $359,9004 bd3 ba2.1k sqft9 Blossom Ter, Berkeley Springs, WV 25411For SaleMLS ID #WVMO2008194, Gina Chatham, Century 21 Redwood Realty. Bright MLS
